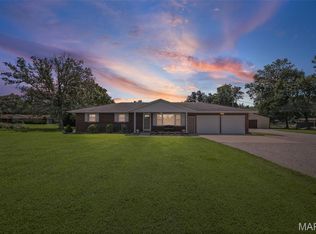
Discover the space, flexibility, and accessibility you’ve been searching for in this thoughtfully designed ranch situated on 3 acres. Offering 3 bedrooms, including 2 primary suites with private bathrooms, this unique home features a layout well suited for multigenerational living, guest accommodations, or live-in caregiver arrangements. Two living rooms provide additional flexibility, while main-floor laundry adds everyday convenience. Designed with accessibility in mind, the home offers single-level living and a completely flat-entry shower. An attached 26x20 garage provides convenient parking and storage, while the impressive 30x70 outbuilding offers sufficient height for RV storage and includes a cooled woodworking shop. Whether you need room for hobbies, equipment, or additional vehicles, this exceptional property delivers the space and versatility to accommodate a variety of needs. New roof 5/26.
Active under contract
Listed by: Equity Realty Group, LLC • Kris A Dempsey • 618-567-7531
$422,000
14300 Sportsmen Rd, Trenton, IL 62293
3beds
1,850sqft
Single Family Residence
Built in 1989
3 Acres Lot
$-- Zestimate®
$228/sqft
$-- HOA
What's special
Main-floor laundrySingle-level livingCooled woodworking shopCompletely flat-entry shower
- 37 days
- 122
- 1
Likely to sell faster than
Zillow last checked:
Listing updated:
Listed by:
Kris A Dempsey 618-567-7531,
Equity Realty Group, LLC
Source: MARIS,MLS#: 26054185 Originating MLS: Southwestern Illinois Board of REALTORS
Originating MLS: Southwestern Illinois Board of REALTORSFacts & features
Interior
Bedrooms & bathrooms
- Bedrooms: 3
- Bathrooms: 3
- Full bathrooms: 3
- Main level bathrooms: 3
- Main level bedrooms: 3
Primary bedroom
- Description: Primary bedroom #1 with ensuite bathroom with handicapped friendly shower
- Features: Floor Covering: Laminate
- Level: Main
- Area: 192
- Dimensions: 16x12
Primary bedroom
- Description: Primary bedroom #2 with ensuite bathroom with handicapped friendly shower
- Features: Floor Covering: Laminate
- Level: Main
- Area: 192
- Dimensions: 12x16
Bedroom 3
- Description: Bedroom #3 with closets
- Features: Floor Covering: Carpeting
- Level: Main
- Area: 176
- Dimensions: 16x11
Primary bathroom
- Description: Full bathroom ensuite that is handicapped friendly
- Features: Floor Covering: Vinyl
- Level: Main
- Area: 132
- Dimensions: 11x12
Primary bathroom
- Description: Full ensuite bathroom that is handicapped friendly
- Features: Floor Covering: Vinyl
- Level: Main
- Area: 88
- Dimensions: 8x11
Primary bathroom
- Description: Handicapped friendly bathroom off 2n's bedroom
- Features: Floor Covering: Ceramic Tile
- Level: Main
- Area: 99
- Dimensions: 11x9
Bonus room
- Description: Walk in closet (was the old laundry room)
- Features: Floor Covering: Vinyl
- Level: Main
- Area: 54
- Dimensions: 9x6
Dining room
- Description: Generous sized dining room with built in china cabinet
- Features: Floor Covering: Carpeting
- Level: Main
- Area: 168
- Dimensions: 12x14
Family room
- Description: 2nd family room with carpet
- Features: Floor Covering: Carpeting
- Level: Main
- Area: 143
- Dimensions: 13x11
Kitchen
- Description: Eat in kitchen, with appliances that stay, custom cabinetry in hall used as a pantry
- Features: Floor Covering: Vinyl
- Level: Main
- Area: 132
- Dimensions: 11x12
Laundry
- Description: Main floor laundry
- Features: Floor Covering: Vinyl
- Level: Main
- Area: 30
- Dimensions: 5x6
Heating
- Natural Gas, Forced Air
Cooling
- Central Air, Other
Appliances
- Included: Dishwasher, Disposal, Other, Range, Refrigerator
- Laundry: Main Level
Features
- Basement: Crawl Space,Full
- Has fireplace: No
Interior area
- Total structure area: 1,850
- Total interior livable area: 1,850 sqft
- Finished area above ground: 1,850
- Finished area below ground: 0
Video & virtual tour
Property
Parking
- Total spaces: 4
- Parking features: Garage
- Garage spaces: 2
Accessibility
- Accessibility features: Accessible Approach with Ramp, Accessible Bedroom, Accessible Doors, Accessible Entrance, Accessible Full Bath
Features
- Levels: One
- Patio & porch: Covered, Deck
- Exterior features: RV Hookup, Storage
Lot
- Size: 3 Acres
- Dimensions: 3 acres
- Features: Agricultural, Back Yard, Few Trees, Front Yard, Landscaped, Level
Details
- Additional structures: Outbuilding, Pole Barn(s), RV/Boat Storage, Workshop
- Parcel number: 050509300006
- Special conditions: Standard
Construction
Type & style
- Home type: SingleFamily
- Architectural style: Ranch
- Property subtype: Single Family Residence
Materials
- Vinyl Siding
- Foundation: Concrete Perimeter
- Roof: Asphalt,Shingle
Condition
- Year built: 1989
Utilities & green energy
- Electric: 220 Volts
- Sewer: Private Sewer
- Water: Public, Well
Community & HOA
Community
- Subdivision: Not In A Subdivision
HOA
- Has HOA: No
Location
- Region: Trenton
Financial & listing details
- Price per square foot: $228/sqft
- Tax assessed value: $282,840
- Annual tax amount: $4,821
- Date on market: 8/25/2026
- Cumulative days on market: 37 days
- Listing terms: Cash,Conventional,FHA,USDA Loan,VA Loan
- Ownership: Private
- Road surface type: Concrete
Estimated market value
Not available
Estimated sales range
Not available
Not available
Price history
| Date | Event | Price |
|---|---|---|
| 8/28/2026 | Contingent | $422,000$228/sqft |
Source:  MARIS #26054185 Report a problem MARIS #26054185 Report a problem | ||
| 8/25/2026 | Listed for sale | $422,000+87.6%$228/sqft |
Source: MARIS #26054185 Report a problem | ||
| 2/4/2008 | Sold | $225,000$122/sqft |
Source: Public Record Report a problem | ||
Public tax history
| Year | Property taxes | Tax assessment |
|---|---|---|
| 2024 | $4,821 +3.9% | $94,280 +6% |
| 2023 | $4,638 +11.5% | $88,940 +12.6% |
| 2022 | $4,160 +1.7% | $79,010 +5% |
| 2021 | $4,089 +1.8% | $75,250 +4% |
| 2020 | $4,018 +0.9% | $72,350 |
| 2019 | $3,981 +4.3% | $72,350 +12% |
| 2017 | $3,818 +1% | $64,580 |
| 2016 | $3,781 | $64,580 |
Find assessor info on the county website
Monthly payment
Est. payment
Payment breakdown
Explore the cost of this home by adjusting the details. Changes won't be saved.Climate risks
Neighborhood: 62293
Nearby schools
Schools provided by the listing agent
- Elementary: Wesclin Dist 3
- Middle: Wesclin Dist 3
- High: Wesclin
Source: MARIS. This data may not be complete. We recommend contacting the local school district to confirm school assignments for this home.
Similar homes
- $384,9003 bd3 ba2.6k sqft315 Pin Oak St, Trenton, IL 62293For Sale

 MLS ID #26033971, Darin Revermann, Real Broker LLC. MARIS
 - $399,9003 bd2 ba2.1k sqft6462 Timber Lane Dr, Mascoutah, IL 62258For Sale
 MLS ID #26048648, Carl Henrichs, Equity Realty Group, LLC. MARIS
 - $499,0003 bd2 ba2.4k sqft13906 Klaus Lake Rd, Highland, IL 62249For Sale
 MLS ID #26054310, Jaclyn Delaney, RE/MAX Alliance. MARIS
 - $285,0005 bd3 ba2k sqft120 E 1st St, Trenton, IL 62293For Sale
 MLS ID #26049785, Jay L Kehrer, Strano & Associates. MARIS
 - $380,0003 bd1 ba1.2k sqft9965 Fruit Rd, Alhambra, IL 62001For SaleMLS ID #26047840, Jared E Landeros, Real Broker LLC. MARIS
- $448,0004 bd3 ba2.4k sqft513 Frost Ct, O'Fallon, IL 62269For SaleMLS ID #26056976, Sarah Speakes, Coldwell Banker Brown Realtors. MARIS
- $379,9003 bd4 ba2.5k sqft531 Taake Ln, Troy, IL 62294For SaleMLS ID #26049821, Ranae Harris, RE/MAX Alliance. MARIS
- $375,0004 bd2 ba1.5k sqft371 Frey Meadows Rd, Pocahontas, IL 62275For SaleMLS ID #25069205, Monny K Sandifer, Coldwell Banker Brown Realtors. MARIS
- $439,9003 bd3 ba2.2k sqft3406 Chippewa Dr, Shiloh, IL 62221For SaleMLS ID #26049935, Erica L Timko, Keller Williams Marquee. MARIS
- $435,0003 bd3 ba2.2k sqft1873 Appleton Ct, Maryville, IL 62062For SaleMLS ID #26050679, Rozanne M Hunter, RE/MAX Alliance. MARIS
- $399,5004 bd3 ba2.6k sqft326 Fairwood Hills Rd, O'Fallon, IL 62269For SaleMLS ID #26058503, Misael Chacon, Beycome Brokerage Realty LLC. MARIS
- $325,0003 bd3 ba2.3k sqft50 Will Vina Dr, Collinsville, IL 62234For SaleMLS ID #26060817, Karen L McConnell, RE/MAX Alliance. MARIS
- $335,0003 bd3 ba2.4k sqft412 W 5th St, Saint Jacob, IL 62281For SaleMLS ID #26056100, Monica Mahtani, Berkshire Hathaway HomeServices Select Properties. MARIS
- $350,0003 bd2 ba1.6k sqft85 Whistling Straits Dr, Highland, IL 62249For SaleMLS ID #26058392, Kim K Johnson, Equity Realty Group, LLC. MARIS
- $215,0003 bd2 ba1.9k sqft10609 Town Hall Rd, Mascoutah, IL 62258For SaleMLS ID #26048532, Trudy H Knobeloch, Re/Max Signature Properties. MARIS
- $425,0003 bd4 ba2.7k sqft2511 Hunters Rdg, Edwardsville, IL 62025For SaleMLS ID #26058272, Tara Riggs, RE/MAX Alliance. MARIS
- $345,0004 bd3 ba1.7k sqft113 Olyvia Dr, Saint Jacob, IL 62281For SaleMLS ID #26059845, Andy L Robinson, Keller Williams Marquee. MARIS
- $385,0003 bd3 ba2.6k sqft622 Rain Hollow Dr, O'Fallon, IL 62269For SaleMLS ID #26058997, Kenbra Knight, RE/MAX Alliance. MARIS
- $388,9003 bd2 ba1.8k sqft789 Topaz Ct, Mascoutah, IL 62258For SaleMLS ID #26058346, Sharon Smith, Keller Williams Marquee. MARIS
- $375,0004 bd3 ba2.3k sqft1219 Quail Ridge Ct, Shiloh, IL 62221For SaleMLS ID #26055026, John D Grissom, Berkshire Hathaway HomeServices Select Properties. MARIS
