Trillium Court's finest outdoor setting — and one of its most versatile floor plans. This 2,295 sq ft end-unit townhome offers dual primary suites — one on each level — plus a dedicated den/office, full bath, and laundry all on the main floor. Soaring vaulted ceilings, signature arched windows framing PNW treetops, hardwood floors, and two fireplaces set the tone throughout. The upper primary suite is expansive, with a gas fireplace, walk-in closet, double vanity, soaking tub, and separate shower. Step through the gated arched entry to what is arguably the finest private outdoor space in the complex: a fully fenced backyard enveloped by towering mature trees, backing directly to a trail system — a level of seclusion that's genuinely rare in a condominium setting. Brick paver patio, covered deck, and 2-car garage complete the picture. The $655/month HOA is comprehensive — covering roof, siding, exterior paint, water, sewer, structural insurance, and earthquake insurance — making the true cost of ownership far more competitive than it first appears. Near Mill Creek Country Club, Mill Creek Town Center, dining, shopping, and miles of community trails.
Sold
Listed by: Bellwether Real Estate • Vanessa Parry
Bought with: Parker Kearns Realty
$710,000
14300 Trillium Blvd SE #8, Mill Creek, WA 98012
2beds
2,295sqft
Townhouse, Condominium
Built in 1986
-- sqft lot
$712,800 Zestimate®
$309/sqft
$3,305 Estimated rent
Home value
$712,800
$663,000 - $763,000
$3,305/mo
Zestimate® history
Owner options
List your home for rent
$3,305/mo
Rent Zestimate®
Find your next renter with Zillow Rental Manager. Plus, with online applications, you can quickly screen prospective tenants – for free.
$3,305/mo
Rent Zestimate®
Refinance and save
$4,934/mo
Est. payment
Refinancing to a lower rate could help reduce your monthly payments and save thousands over the life of the loan.
$4,934/mo
Est. payment
Explore your selling options
Work with a Zillow partner agent
Leverage their expertise and Zillow's premium Showcase listings to get your home seen by more buyers.
Get startedList with your own agent
Get your home in front of millions of buyers by listing it on Zillow.
Learn how to do itSell it yourself
Take full control of how buyers see your home on Zillow by listing For Sale by Owner (FSBO).
List your homeWhat's special
Brick paver patioTwo fireplacesCovered deckHardwood floorsWalk-in closetDouble vanitySoaking tub
Zillow last checked:
Listing updated:
Listed by:
Vanessa Parry,
Bellwether Real Estate,
Mike Parry,
Bellwether Real Estate
Bought with:
Angela Kearns, 135501
Parker Kearns Realty
Source: NWMLS as distributed by MLS GRID,MLS#: 2503192
Facts & features
Interior
Bedrooms & bathrooms
- Bedrooms: 2
- Bathrooms: 3
- Full bathrooms: 1
- 3/4 bathrooms: 1
- 1/2 bathrooms: 1
- Main level bathrooms: 2
- Main level bedrooms: 1
Primary bedroom
- Level: Main
Bedroom
- Level: Second
Den office
- Level: Main
Dining room
- Level: Main
Entry hall
- Level: Main
Kitchen without eating space
- Level: Main
Living room
- Level: Main
Utility room
- Level: Main
Heating
- Fireplace, Forced Air, Electric, Natural Gas, Wood
Cooling
- None
Appliances
- Included: Dishwasher, Disposal, Dryer, Microwave, Refrigerator, Stove(s)/Range(s), Washer, Dishwasher(s), Dryer(s), Garbage Disposal, Microwave(s), Refrigerator(s), Washer(s), Water Heater: Gas, Water Heater Location: utility room main floor, Cooking - Electric Hookup, Cooking-Electric, Dryer-Electric
- Laundry: Electric Dryer Hookup, Washer Hookup
Features
- Flooring: Hardwood, Vinyl, Carpet
- Windows: Skylight(s)
- Number of fireplaces: 2
- Fireplace features: Gas, Wood Burning, Main Level: 1, Upper Level: 1, Fireplace
Interior area
- Total structure area: 2,295
- Total interior livable area: 2,295 sqft
Property
Parking
- Total spaces: 4
- Parking features: Common Garage
- Has garage: Yes
- Covered spaces: 2
- Uncovered spaces: 2
Features
- Levels: Multi/Split
- Entry location: Main
- Patio & porch: Cooking-Electric, Dryer-Electric, End Unit, Fireplace, Ground Floor, Primary Bathroom, Skylight(s), Soaking Tub, Vaulted Ceiling(s), Walk-In Closet(s), Washer, Water Heater
Lot
- Features: Corner Lot, Cul-De-Sac, Dead End Street, Paved
Details
- Parcel number: 007403000008
- Special conditions: Standard
Construction
Type & style
- Home type: Townhouse
- Architectural style: Townhouse,Townhouse
- Property subtype: Townhouse, Condominium
Materials
- Wood Siding
- Roof: Composition
Condition
- Year built: 1986
Utilities & green energy
- Electric: Company: Snohomish PUD
- Sewer: Company: HOA
- Water: Company: HOA
- Utilities for property: Ziply, Ziply
Community & HOA
Community
- Features: Trail(s)
- Subdivision: Mill Creek Country Club
HOA
- Services included: Common Area Maintenance, Earthquake Insurance, See Remarks, Sewer, Water
- HOA fee: $655 monthly
- HOA phone: 425-316-3724
Location
- Region: Mill Creek
Financial & listing details
- Price per square foot: $309/sqft
- Tax assessed value: $725,200
- Annual tax amount: $6,711
- Date on market: 5/9/2026
- Cumulative days on market: 74 days
- Listing terms: Conventional
- Inclusions: Dishwasher(s), Dryer(s), Garbage Disposal, Microwave(s), Refrigerator(s), Stove(s)/Range(s), Washer(s)
Price history
| Date | Event | Price |
|---|---|---|
| 5/29/2026 | Sold | $710,000-1.4%$309/sqft |
Source:  NWMLS as distributed by MLS GRID #2503192 Report a problem NWMLS as distributed by MLS GRID #2503192 Report a problem | ||
| 4/29/2026 | Pending sale | $720,000$314/sqft |
Source: NWMLS as distributed by MLS GRID #2503192 Report a problem | ||
| 4/15/2026 | Listed for sale | $720,000$314/sqft |
Source: NWMLS as distributed by MLS GRID #2503192 Report a problem | ||
Public tax history
| Year | Property taxes | Tax assessment |
|---|---|---|
| 2024 | $6,711 +9.2% | $725,200 +7.8% |
| 2023 | $6,146 +19.5% | $672,500 +13.4% |
| 2022 | $5,143 +11.3% | $593,200 +17.8% |
| 2021 | $4,621 -11.1% | $503,700 -3.2% |
| 2020 | $5,199 -6.8% | $520,300 +5% |
| 2019 | $5,581 | $495,500 +11% |
| 2018 | -- | $446,300 +28.6% |
| 2017 | $4,386 +13.6% | $347,000 +7.1% |
| 2016 | $3,860 | $324,000 |
| 2015 | $3,860 | $324,000 |
| 2011 | -- | -- |
| 2010 | -- | -- |
Find assessor info on the county website
Neighborhood: 98012
Nearby homes
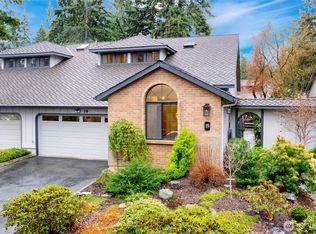
- $820,0003 bd3 ba2.2k sqft14300 Trillium Blvd SE APT 19, Mill Creek, WA 98012Sold
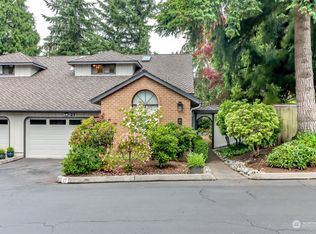
- $712,4002 bd2 ba2.2k sqft14300 Trillium Blvd SE APT 27, Mill Creek, WA 98012Off Market
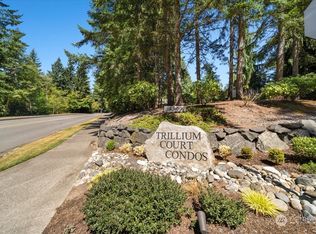
- $765,0002 bd2 ba2.2k sqft14300 Trillium Bvd SE #26, Bothell, WA 98012Sold
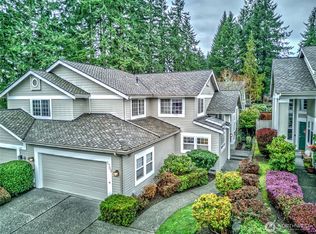
- $734,5003 bd3 ba1.8k sqft1703 144th Pl SE, Mill Creek, WA 98012Sold
- $887,0003 bd3 ba1.8k sqft1706 144th Pl SE, Mill Creek, WA 98012Sold
- $1,149,9503 bd2 ba2.2k sqft1828 142nd St SE, Mill Creek, WA 98012Sold
- $1,360,0003 bd3 ba2.8k sqft1705 142nd Pl SE, Mill Creek, WA 98012Sold
- $815,0002 bd3 ba1.9k sqft1712 144th Pl SE, Mill Creek, WA 98012Sold
Nearby schools
GreatSchools rating
- 10/10Mill Creek Elementary SchoolGrades: PK-5Distance: 1 mi
- 8/10Heatherwood Middle SchoolGrades: 6-8Distance: 0.2 mi
- 10/10Henry M. Jackson High SchoolGrades: 9-12Distance: 0.3 mi
Schools provided by the listing agent
- Elementary: Mill Creek Elem
- Middle: Heatherwood Mid
- High: Henry M. Jackson Hig
Source: NWMLS as distributed by MLS GRID. This data may not be complete. We recommend contacting the local school district to confirm school assignments for this home.
Get a cash offer in 3 minutes
Find out how much your home could sell for in as little as 3 minutes with a no-obligation cash offer.
Estimated market value
$712,800
Get a cash offer in 3 minutes
Find out how much your home could sell for in as little as 3 minutes with a no-obligation cash offer.
Estimated market value
$712,800
- Washington
- Snohomish County
- Mill Creek
- 98012
- 14300 Trillium Blvd SE Unit 8
Nearby cities
Nearby zip codes
Other Mill Creek Topics
