Skip main navigation
Sold
  • Price Unknown

    14300 W 123rd St, Olathe, KS 66062

    5beds
    3,083sqft
    Single Family Residence
    Built in 1991
    0.28 Acres Lot
    $481,700 Zestimate®
    $--/sqft
    $3,435 Estimated rent

    Home value

    $481,700

    $448,000 - $515,000

    $3,435/mo

    Zestimate® history
    Loading
    Loading...

    Owner options

    List your home for rent

    $3,435/mo

    Rent Zestimate®

    Find your next renter with Zillow Rental Manager. Plus, with online applications, you can quickly screen prospective tenants – for free.

    Learn more

    $3,435/mo

    Rent Zestimate®

    Refinance and save

    Refinancing to a lower rate could help reduce your monthly payments and save thousands over the life of the loan.

    See today's rates

    Explore your selling options

    Work with a Zillow partner agent

    Leverage their expertise and Zillow's premium Showcase listings to get your home seen by more buyers.

    Get started

    List with your own agent

    Get your home in front of millions of buyers by listing it on Zillow.

    Learn how to do it

    Sell it yourself

    Take full control of how buyers see your home on Zillow by listing For Sale by Owner (FSBO).

    List your home

    What's special

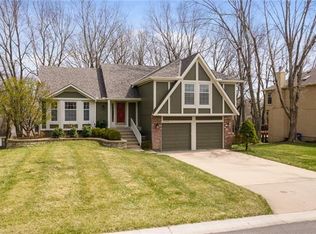
    Beautifully Remodeled Home in Wyncroft Subdivision – Move-In Ready! This stunning home is perfectly positioned on a spacious corner lot within a quiet cul-de-sac. Completely updated from top to bottom, it blends modern elegance, comfort, and functionality. Step inside to find luxury vinyl plank flooring throughout and an inviting, open layout ideal for today’s lifestyle. The chef-inspired eat-in kitchen features light oak cabinetry, sleek quartz countertops, a gas cooktop, built-in oven, and microwave. The expansive living room showcases floor-to-ceiling windows that fill the space with natural light and open directly to the deck—perfect for seamless indoor/outdoor entertaining. Enjoy a formal dining room for family gatherings and special occasions. The primary suite offers a private retreat with a spa-like ensuite, featuring dual vanities, double zero-entry showers with a bench and shower system, a separate water closet, and a walk-in closet. Three additional bedrooms and a full bath with double vanity and tub/shower combination complete the second level. The fully finished walk-out basement includes a cozy family room, guest bedroom, and full bath—ideal for visitors or multi-generational living. This home has been meticulously remodeled and is truly move-in ready. Agent is related to seller.

    Zillow last checked:

    Listing updated:

    Listed by:

    Denise Salaam 816-777-8542,

    Realty One Group Encompass,

    Shahid Salaam 817-770-5161,

    Realty One Group Encompass

    Bought with:

    HCR Team

    RE/MAX Elite, REALTORS

    Source: Heartland MLS as distributed by MLS GRID,MLS#: 2583488MLS Logo

    Facts & features

    Interior

    Bedrooms & bathrooms
    • Bedrooms: 5
    • Bathrooms: 4
    • Full bathrooms: 3
    • 1/2 bathrooms: 1
    Primary bedroom
    • Features: Luxury Vinyl
    • Level: Second
    Bedroom 2
    • Features: Luxury Vinyl
    • Level: Second
    Bedroom 3
    • Features: Luxury Vinyl
    • Level: Second
    Bedroom 4
    • Features: Luxury Vinyl
    • Level: Second
    Bedroom 5
    • Features: Luxury Vinyl
    • Level: Basement
    Primary bathroom
    • Features: Ceramic Tiles, Double Vanity, Granite Counters, Shower Only
    • Level: Second
    Bathroom 2
    • Features: Ceramic Tiles, Double Vanity, Granite Counters, Shower Over Tub
    • Level: Second
    Bathroom 3
    • Features: Ceramic Tiles, Granite Counters, Shower Only
    • Level: Basement
    Dining room
    • Features: Luxury Vinyl
    • Level: Main
    Family room
    • Features: Luxury Vinyl
    • Level: Basement
    Half bath
    • Features: Luxury Vinyl
    • Level: Main
    Kitchen
    • Features: Luxury Vinyl
    • Level: Main
    Laundry
    • Features: Luxury Vinyl
    • Level: Main
    Living room
    • Features: Luxury Vinyl
    • Level: Main
    Heating
    • Natural Gas
    Cooling
    • Electric
    Appliances
    • Included: Cooktop, Dishwasher, Disposal, Microwave, Built-In Oven, Stainless Steel Appliance(s)
    • Laundry: Laundry Room, Main Level
    Features
    • Ceiling Fan(s), Walk-In Closet(s)
    • Flooring: Luxury Vinyl, Tile
    • Windows: Skylight(s)
    • Basement: Finished,Walk-Out Access
    • Number of fireplaces: 1
    • Fireplace features: Electric
    Interior area
    • Total structure area: 3,083
    • Total interior livable area: 3,083 sqft
    • Finished area above ground: 2,383
    • Finished area below ground: 700

    Property

    Parking
    • Total spaces: 2
    • Parking features: Attached
    • Attached garage spaces: 2
    Features
    • Patio & porch: Deck
    Lot
    • Size: 0.28 Acres
    • Features: Corner Lot, Cul-De-Sac
    Details
    • Parcel number: DP825000000119

    Construction

    Type & style
    • Home type: SingleFamily
    • Architectural style: Traditional
    • Property subtype: Single Family Residence
    Materials
    • Vinyl Siding
    • Roof: Composition
    Condition
    • Year built: 1991

    Utilities & green energy

    • Sewer: Public Sewer
    • Water: Public

    Community & HOA

    Community
    • Subdivision: Wyncroft
    HOA
    • Has HOA: No
    Location
    • Region: Olathe

    Financial & listing details

    • Tax assessed value: $323,500
    • Annual tax amount: $5,006
    • Date on market: 10/24/2025
    • Listing terms: Cash,Conventional
    • Ownership: Investor

    Price history

    DateEventPrice
    1/13/2026Sold--
    Source: Heartland MLS as distributed by MLS GRID #2583488 Report a problem
    11/22/2025Pending sale$480,000$156/sqft
    Source: Heartland MLS as distributed by MLS GRID #2583488 Report a problem
    11/19/2025Price change$480,000-3%$156/sqft
    Source: Heartland MLS as distributed by MLS GRID #2583488 Report a problem
    10/24/2025Listed for sale$495,000-1%$161/sqft
    Source: Heartland MLS as distributed by MLS GRID #2583488 Report a problem
    9/17/2025Listing removed$499,999$162/sqft
    Source: Heartland MLS as distributed by MLS GRID #2571945 Report a problem
    9/10/2025Contingent$499,999$162/sqft
    Source: Heartland MLS as distributed by MLS GRID #2571945 Report a problem
    9/3/2025Listed for sale$499,999$162/sqft
    Source: Heartland MLS as distributed by MLS GRID #2571945 Report a problem
    8/30/2025Listing removed$499,999$162/sqft
    Source: Heartland MLS as distributed by MLS GRID #2545214 Report a problem
    8/22/2025Price change$499,999-1%$162/sqft
    Source: Heartland MLS as distributed by MLS GRID #2545214 Report a problem
    7/7/2025Price change$504,999-1.5%$164/sqft
    Source: Heartland MLS as distributed by MLS GRID #2545214 Report a problem
    6/19/2025Price change$512,500-0.5%$166/sqft
    Source: Heartland MLS as distributed by MLS GRID #2545214 Report a problem
    5/14/2025Price change$515,000-1%$167/sqft
    Source: Heartland MLS as distributed by MLS GRID #2545214 Report a problem
    4/24/2025Listed for sale$520,000+48.6%$169/sqft
    Source: Heartland MLS as distributed by MLS GRID #2545214 Report a problem
    11/12/2024Sold--
    Source: Heartland MLS as distributed by MLS GRID #2510032 Report a problem
    10/11/2024Contingent$350,000$114/sqft
    Source: Heartland MLS as distributed by MLS GRID #2510032 Report a problem
    9/25/2024Listed for sale$350,000$114/sqft
    Source: Heartland MLS as distributed by MLS GRID #2510032 Report a problem

    Public tax history

    YearProperty taxesTax assessment
    2025$4,105 -18%$37,202 -16.3%
    2024$5,006 +6.6%$44,470 +8.6%
    2023$4,694 +13.5%$40,940 +16.5%
    2022$4,136 $35,144 +1.1%
    2021-- $34,753 +6.8%
    2020$4,060 $32,545 +5.6%
    2019-- $30,831 +3.1%
    2018-- $29,912 +7%
    2017$3,567 +11.8%$27,945 +8.9%
    2016$3,190 +6.7%$25,656 +6.5%
    2015$2,991 +4.1%$24,081 +9.3%
    2013$2,872 +0.4%$22,034 -1.2%
    2012$2,862 -2.4%$22,298 -4%
    2010$2,932 +3.3%$23,230 -1.7%
    2009$2,839 -5.7%$23,621 -1.5%
    2008$3,010 +2.7%$23,989
    2007$2,931 +4%$23,989 +1%
    2006$2,819 $23,747 +3%
    2005-- $23,057
    Find assessor info on the county website

    Neighborhood: Wyncroft Meadows

    Nearby schools

    GreatSchools rating
    Schools provided by the listing agent
    • Elementary: Heatherstone
    • Middle: Pioneer Trail
    • High: Olathe East

    Source: Heartland MLS as distributed by MLS GRID. This data may not be complete. We recommend contacting the local school district to confirm school assignments for this home.

    Get a cash offer in 3 minutes
    Find out how much your home could sell for in as little as 3 minutes with a no-obligation cash offer.
    Estimated market value
    $481,700
    Get a cash offer in 3 minutes
    Find out how much your home could sell for in as little as 3 minutes with a no-obligation cash offer.
    Estimated market value
    $481,700