Exquisite two-story townhome nestled within McKay Landing Townhomes! Embrace the luminous ambiance of the sun-kissed open concept living room, adorned with windows that infuse the space with natural light. Revel in the presence of genuine hardwood floors that grace the area, accompanied by the cozy warmth of a gas fireplace. The formal dining space is complemented by a convenient serving window that seamlessly transitions into the upgraded kitchen. The kitchen is adorned with newer stainless steel appliances that harmonize with the contemporary aesthetic. Upstairs, the primary suite is a haven of privacy. This room boasts a flexible space that can serve as an office or a cozy sitting area, along with a stylish ensuite bathroom and commodious walk-in closet. The second bedroom on this level is complete with plenty of space and ensuite bathroom. The basement was finished in 2020 and includes a third bedroom, bathroom, and large family room with an electric fireplace. The expansive patio offers an ideal setting for entertaining while the attached one car garage adds additional convenience. Wonderful community amenities include a clubhouse and an outdoor pool, offering additional spaces for relaxation and recreation. Situated near Mckay Lake, a plethora of shops, dining establishments, and sprawling open spaces, the location is primed for a vibrant lifestyle. Benefit from easy access to key destinations such as Boulder, Denver, Denver International Airport, facilitated by the proximity of I-25 and Orchard Town Center. Your search for the perfect home ends here!
Sold for $475,000
$475,000
14300 Waterside Lane #B1, Broomfield, CO 80023
3beds
1,794sqft
Townhouse
Built in 2005
-- sqft lot
$452,900 Zestimate®
$265/sqft
$2,978 Estimated rent
Home value
$452,900
$430,000 - $476,000
$2,978/mo
Zestimate® history
Owner options
List your home for rent
$2,978/mo
Rent Zestimate®
Find your next renter with Zillow Rental Manager. Plus, with online applications, you can quickly screen prospective tenants – for free.
$2,978/mo
Rent Zestimate®
Refinance and save
$3,122/mo
Est. payment
Refinancing to a lower rate could help reduce your monthly payments and save thousands over the life of the loan.
$3,122/mo
Est. payment
Explore your selling options
Work with a Zillow partner agent
Leverage their expertise and Zillow's premium Showcase listings to get your home seen by more buyers.
Get startedList with your own agent
Get your home in front of millions of buyers by listing it on Zillow.
Learn how to do itSell it yourself
Take full control of how buyers see your home on Zillow by listing For Sale by Owner (FSBO).
List your homeWhat's special
Zillow last checked:
Listing updated:
Listed by:
Martin Mata 720-552-2557 Martin.Mata@redfin.com,
Redfin Corporation
Bought with:
Sabrina Baker, 1310905
Denver Real Estate Group Inc
Source: REcolorado as distributed by MLS GRID,MLS#: 5608617
Facts & features
Interior
Bedrooms & bathrooms
- Bedrooms: 3
- Bathrooms: 4
- Full bathrooms: 2
- 3/4 bathrooms: 1
- 1/2 bathrooms: 1
- Main level bathrooms: 1
Primary bedroom
- Description: Carpet, Ceiling Fan, Sitting Area, Ensuite Bathroom
- Level: Upper
- Area: 506 Square Feet
- Dimensions: 23 x 22
Bedroom
- Description: Carpet, Ceiling Fan, Ensuite Bathroom
- Level: Upper
- Area: 110 Square Feet
- Dimensions: 10 x 11
Bedroom
- Description: Carpet
- Level: Basement
- Area: 72 Square Feet
- Dimensions: 8 x 9
Primary bathroom
- Description: Tile Flooring, Dual Sinks, Quartz Countertop, Walk-In Closet
- Level: Upper
- Area: 72 Square Feet
- Dimensions: 8 x 9
Bathroom
- Description: Tile Flooring, Pedestal Sink
- Level: Main
- Area: 21 Square Feet
- Dimensions: 3 x 7
Bathroom
- Description: Tile Flooring, Quartz Countertop
- Level: Upper
- Area: 40 Square Feet
- Dimensions: 8 x 5
Bathroom
- Description: Laminate Flooring, Step-In Shower
- Level: Basement
- Area: 36 Square Feet
- Dimensions: 6 x 6
Dining room
- Description: Carpet, Formal Dining Space, Serving Window To Kitchen
- Level: Main
- Area: 64 Square Feet
- Dimensions: 8 x 8
Family room
- Description: Carpet, Recessed Lighting, Fireplace
- Level: Basement
- Area: 252 Square Feet
- Dimensions: 12 x 21
Kitchen
- Description: Hardwood Flooring, Quartz Countertop, Stainless Steel Appliances
- Level: Main
- Area: 130 Square Feet
- Dimensions: 13 x 10
Living room
- Description: Carpet, Ceiling Fan, Fireplace, Patio Access
- Level: Main
- Area: 338 Square Feet
- Dimensions: 13 x 26
Heating
- Natural Gas
Cooling
- Central Air
Appliances
- Included: Cooktop, Dishwasher, Disposal, Dryer, Gas Water Heater, Microwave, Oven, Refrigerator, Washer
- Laundry: Laundry Closet
Features
- Ceiling Fan(s), High Speed Internet, Open Floorplan, Primary Suite, Quartz Counters, Radon Mitigation System, Smoke Free, Walk-In Closet(s), Wired for Data
- Flooring: Carpet, Laminate, Tile, Wood
- Windows: Double Pane Windows, Window Coverings, Window Treatments
- Basement: Finished,Sump Pump
- Number of fireplaces: 2
- Fireplace features: Basement, Electric, Gas, Living Room
- Common walls with other units/homes: End Unit,No One Above,No One Below
Interior area
- Total structure area: 1,794
- Total interior livable area: 1,794 sqft
- Finished area above ground: 1,197
- Finished area below ground: 597
Property
Parking
- Total spaces: 1
- Parking features: Concrete, Dry Walled
- Attached garage spaces: 1
Features
- Levels: Two
- Stories: 2
- Entry location: Exterior Access
- Patio & porch: Front Porch, Patio
- Exterior features: Rain Gutters
- Fencing: None
- Has view: Yes
- View description: Lake, Mountain(s)
- Has water view: Yes
- Water view: Lake
Lot
- Features: Corner Lot
Details
- Parcel number: R8863781
- Zoning: PUD
- Special conditions: Standard
Construction
Type & style
- Home type: Townhouse
- Property subtype: Townhouse
- Attached to another structure: Yes
Materials
- Frame, Rock, Wood Siding
- Roof: Composition
Condition
- Year built: 2005
Utilities & green energy
- Sewer: Public Sewer
- Water: Public
- Utilities for property: Cable Available, Electricity Connected, Internet Access (Wired), Natural Gas Connected, Phone Connected
Community & HOA
Community
- Security: Carbon Monoxide Detector(s), Secured Garage/Parking, Smoke Detector(s)
- Subdivision: Fair Wind Condos
HOA
- Has HOA: Yes
- Amenities included: Clubhouse, Park, Playground
- Services included: Insurance, Maintenance Grounds, Maintenance Structure, Road Maintenance, Sewer, Snow Removal, Trash, Water
- HOA fee: $316 monthly
- HOA name: Hammer Smith
- HOA phone: 303-980-0700
- Second HOA fee: $105 quarterly
- Second HOA name: Advance HOA
- Second HOA phone: 303-482-2213
Location
- Region: Broomfield
Financial & listing details
- Price per square foot: $265/sqft
- Annual tax amount: $3,648
- Date on market: 8/30/2023
- Listing terms: Cash,Conventional,FHA,VA Loan
- Exclusions: Seller's Personal Property
- Ownership: Individual
- Electric utility on property: Yes
Price history
| Date | Event | Price |
|---|---|---|
| 9/28/2023 | Sold | $475,000$265/sqft |
Source:  REcolorado as distributed by MLS GRID #5608617 Report a problem REcolorado as distributed by MLS GRID #5608617 Report a problem | ||
Public tax history
Tax history is unavailable.
Neighborhood: McKay Landing
Nearby homes
- $140,8202 bd1 ba861 sqft14300 Waterside Ln UNIT E5, Broomfield, CO 80020Off Market

- $425,7003 bd2 ba1.4k sqft14300 Waterside Ln UNIT B3, Broomfield, CO 80020Off Market

- $418,7002 bd2 ba1.8k sqft14300 Waterside Ln UNIT M1, Broomfield, CO 80023Off Market
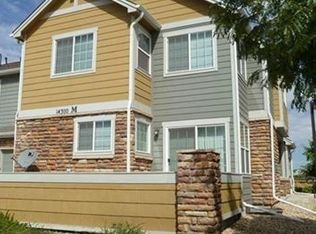
- $415,1002 bd2 ba1.8k sqft14300 Waterside Ln UNIT X1, Broomfield, CO 80023Off Market

- $477,3002 bd2 ba2.1k sqft14300 Waterside Ln UNIT N3, Broomfield, CO 80023Off Market
- $415,8002 bd3 ba1.6k sqft14300 Waterside Ln UNIT N4, Broomfield, CO 80023Off Market
- $418,3002 bd3 ba1.6k sqft14300 Waterside Ln UNIT Q1, Broomfield, CO 80023Off Market
- $376,4003 bd2 ba1.2k sqft14300 Waterside Ln UNIT T3, Broomfield, CO 80023Off Market
Nearby schools
GreatSchools rating
- 8/10Meridian Elementary SchoolGrades: K-5Distance: 0.3 mi
- 7/10Westlake Middle SchoolGrades: 6-8Distance: 1 mi
- 9/10Legacy High SchoolGrades: 9-12Distance: 0.8 mi
Schools provided by the listing agent
- Elementary: Meridian
- Middle: Westlake
- High: Legacy
- District: Adams 12 5 Star Schl
Source: REcolorado as distributed by MLS GRID. This data may not be complete. We recommend contacting the local school district to confirm school assignments for this home.
Get a cash offer in 3 minutes
Find out how much your home could sell for in as little as 3 minutes with a no-obligation cash offer.
Estimated market value
$452,900
Get a cash offer in 3 minutes
Find out how much your home could sell for in as little as 3 minutes with a no-obligation cash offer.
Estimated market value
$452,900
- Colorado
- Broomfield County
- Broomfield
- 80020
- McKay Landing
- 14300 Waterside Lane Unit B1
Nearby cities
Nearby neighborhoods
Nearby zip codes
Other Broomfield Topics
