Skip main navigation
Off market
  • $402,100

    14300 Waterside Ln Unit K3, Broomfield, CO 80023

    2beds
    1,666sqft
    Condo
    Built in 2006
    -- sqft lot
    $402,100 Zestimate®
    $241/sqft
    $2,668 Estimated rent

    Home value

    $402,100

    $382,000 - $422,000

    $2,668/mo

    Zestimate® history
    Loading
    Loading...

    Owner options

    List your home for rent

    $2,668/mo

    Rent Zestimate®

    Find your next renter with Zillow Rental Manager. Plus, with online applications, you can quickly screen prospective tenants – for free.

    Learn more

    $2,668/mo

    Rent Zestimate®

    Refinance and save

    $2,647/mo

    Est. payment

    Refinancing to a lower rate could help reduce your monthly payments and save thousands over the life of the loan.

    See today's rates

    $2,647/mo

    Est. payment

    Explore your selling options

    Work with a Zillow partner agent

    Leverage their expertise and Zillow's premium Showcase listings to get your home seen by more buyers.

    Get started

    List with your own agent

    Get your home in front of millions of buyers by listing it on Zillow.

    Learn how to do it

    Sell it yourself

    Take full control of how buyers see your home on Zillow by listing For Sale by Owner (FSBO).

    List your home

    What's special

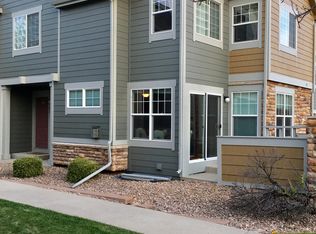
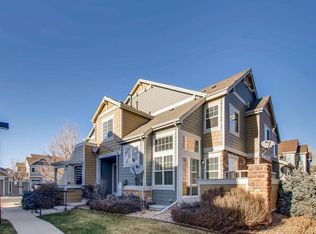
    You'll love this professionally remodeled 2-story townhome in a desirable Broomfield location where low-maintenance living awaits! This modern townhome comes with impeccable updates including gorgeous plantation shutters on all the windows, rich hardwood floors, completely renovated main floor living room/dining room/kitchen, remodeled modern upstairs bathroom, touch sensor bathroom and kitchen faucets, new furnace in 2018, new app-controlled thermostat and garage door opener, and installed radon mitigation system, to name a few. Step inside to the light and bright open floor plan where the living room, dining room, and kitchen cohesively flow into one large space, making it great for entertaining. Sure to please the home chef, the kitchen boasts plenty of new modern cabinetry, sleek quartz countertops with bar-height counter seating, a seamless sink to make clean up easy, platinum steel appliances (no fingerprints!), and a sunny and bright eat-in nook. Open the sliding door off the kitchen and enjoy a peaceful summertime morning cup of coffee on the private patio. When it's time to unwind after a long day, journey upstairs to the home's two spacious and comfortable bedrooms, including the master retreat complete with his-and-hers closets and a private entrance connecting to a spa-inspired ¾ bathroom, featuring an oversized walk-in shower with door-less entry and contemporary tile accents. Located close to McKay Lake, local schools, and shopping, this completely turn-key home is ready to move right in. Buyer/Buyer's agent is responsible for verifying all information, measurements, schools and HOA rules/fees/regulations.

    This property is not currently displayed as for sale or rent on Zillow. This may be different from what's on other websites or public sources.
    Facts & features

    Interior

    Bedrooms & bathrooms
    • Bedrooms: 2
    • Bathrooms: 2
    • 3/4 bathrooms: 1
    • 1/2 bathrooms: 1
    Heating
    • Forced air, Electric, Gas
    Cooling
    • Central
    Appliances
    • Included: Dryer, Garbage disposal, Microwave, Range / Oven, Refrigerator, Washer
    • Laundry: In Unit
    Features
    • Ceiling Fan(s), Vaulted Ceiling(s), Eat-in Kitchen, Smart Thermostat, Open Floorplan, Quartz Counters, Smoke Free
    • Flooring: Tile, Hardwood
    • Windows: Double Pane Windows, Window Coverings
    • Basement: Unfinished
    • Has fireplace: Yes
    • Common walls with other units/homes: End Unit, No One Below, No One Above
    Interior area
    • Total interior livable area: 1,666 sqft
    • Finished area below ground: 0.00

    Property

    Parking
    • Total spaces: 1
    • Parking features: Garage - Attached
    Features
    • Entry level: 1
    • Entry location: Ground
    • Patio & porch: Patio, Front Porch
    • Exterior features: Stone, Stucco, Wood
    • Has spa: Yes
    Lot
    • Size: 871 Square Feet
    • Features: Open Lot, Landscaped, Master Planned
    Details
    • Parcel number: 157320141003
    • Zoning description: PUD

    Construction

    Type & style
    • Home type: Condo
    • Architectural style: Urban Contemporary
    Materials
    • Frame
    • Roof: Other
    Condition
    • Year built: 2006

    Utilities & green energy

    • Sewer: Public Sewer
    • Water: Public
    Green energy
    • Energy efficient items: Thermostat

    Community & HOA

    Community
    • Security: Carbon Monoxide Detector(s), Secured Garage/Parking, Radon Mitigation System
    HOA
    • Has HOA: Yes
    • Amenities included: Spa/Hot Tub, Pool, Trail(s), Park
    • Services included: Snow Removal, Trash, Maintenance Grounds, Insurance, Water, Sewer, Maintenance Structure
    • HOA fee: $252 monthly
    Location
    • Region: Broomfield

    Financial & listing details

    • Price per square foot: $241/sqft
    • Tax assessed value: $456,210
    • Annual tax amount: $3,899
    • Road surface type: Paved

    Price history

    DateEventPrice
    8/25/2020Sold$372,500+1.4%$224/sqft
    Source: Public Record Report a problem
    7/21/2020Pending sale$367,500$221/sqft
    Source: Redfin Corporation #7359010 Report a problem
    7/16/2020Listed for sale$367,500+88.5%$221/sqft
    Source: Redfin Corporation #7359010 Report a problem
    9/2/2014Sold$195,000-2.5%$117/sqft
    Source: Public Record Report a problem
    8/6/2014Listed for sale$199,900+3.6%$120/sqft
    Source: MB DENVER REALTY AND RENTALS #6451891 Report a problem
    3/29/2011Listing removed$193,000$116/sqft
    Source: Visual Tour #866215 Report a problem
    2/24/2011Listed for sale$193,000+1%$116/sqft
    Source: Visual Tour #866215 Report a problem
    10/27/2010Listing removed$191,000$115/sqft
    Source: NRT Denver #866215 Report a problem
    5/9/2010Price change$191,000-1%$115/sqft
    Source: NRT Denver #866215 Report a problem
    3/27/2010Listed for sale$193,000-7.9%$116/sqft
    Source: Visual Tour #866215 Report a problem
    5/30/2006Sold$209,600$126/sqft
    Source: Public Record Report a problem

    Public tax history

    YearProperty taxesTax assessment
    2025$3,899 +0.7%$30,570 -5.5%
    2024$3,871 +11.9%$32,360 -3.6%
    2023$3,458 -3%$33,570 +39.1%
    2022$3,565 +9.6%$24,130
    2021$3,253 0%$24,130 +10.5%
    2020$3,255 +13%$21,840 -0.7%
    2019$2,879 $22,000 +16.5%
    2018$2,879 +7.4%$18,890 -9.5%
    2017$2,681 +10.1%$20,880 +24.1%
    2016$2,435 -1.4%$16,820 +49.4%
    2015$2,468 +46.4%$11,260
    2014$1,687 -13.3%$11,260 -14.3%
    2013$1,945 +0.4%$13,140
    2012$1,938 +2.4%$13,140
    2011$1,893 +0.1%$13,140 +2.4%
    2010$1,892 -7.5%$12,830
    2009$2,045 +3.6%$12,830 -7.8%
    2008$1,975 +81.8%$13,920
    2007$1,086 $13,920 +84.9%
    2006-- $7,530
    Find assessor info on the county website

    Neighborhood: McKay Landing

    Nearby schools

    GreatSchools rating
    Schools provided by the listing agent
    • Elementary: Meridian
    • Middle: Westlake
    • High: Legacy
    • District: Adams 12 5 Star Schl

    Source: The MLS. This data may not be complete. We recommend contacting the local school district to confirm school assignments for this home.

    Get a cash offer in 3 minutes
    Find out how much your home could sell for in as little as 3 minutes with a no-obligation cash offer.
    Estimated market value
    $402,100
    Get a cash offer in 3 minutes
    Find out how much your home could sell for in as little as 3 minutes with a no-obligation cash offer.
    Estimated market value
    $402,100