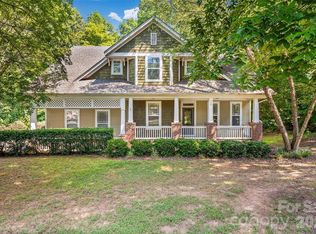
Welcome to 14300 Youngblood Road, where opportunity meets location! Situated on just over an acre in the Steele Creek area of Charlotte, this 5-bedroom, 3.5-bath home offers plenty of space and endless potential for investors or buyers ready to bring their vision to life. The main level features hardwood floors, an open-concept living room and kitchen, and a conveniently located primary suite. Upstairs, you’ll find four generously sized bedrooms along with two full bathrooms, providing ample room for family, guests, or flexible living arrangements. Step outside from the screened-in porch and envision the possibilities for the expansive backyard. The property also includes a fully detached garage with additional storage—an ideal bonus for hobbyists, projects, or extra workspace & features a full studio space w/ kitchen & bath above. Conveniently located, you’ll be just minutes from Lake Wylie, shopping, dining, and everyday amenities. With its acreage, spacious floor plan, detached garage, and prime location, 14300 Youngblood Road is ready for someone to unlock its full potential and make it their own.
Under contract-show
$550,000
14300 Youngblood Rd, Charlotte, NC 28278
5beds
3,467sqft
Single Family Residence
Built in 1982
1.05 Acres Lot
$536,500 Zestimate®
$159/sqft
$-- HOA
What's special
Hardwood floorsExpansive backyardScreened-in porchConveniently located primary suiteFour generously sized bedrooms
- 15 days
- 4,351
- 343
Likely to sell faster than
Zillow last checked:
Listing updated:
Listed by:
Kristen Pegg kpegg@helenadamsrealty.com,
Helen Adams Realty
Source: Canopy MLS as distributed by MLS GRID,MLS#: 4423411
Facts & features
Interior
Bedrooms & bathrooms
- Bedrooms: 5
- Bathrooms: 4
- Full bathrooms: 3
- 1/2 bathrooms: 1
- Main level bedrooms: 1
Primary bedroom
- Level: Main
Bedroom s
- Level: Upper
Bedroom s
- Level: Upper
Bedroom s
- Level: Upper
Bedroom s
- Level: Upper
Bathroom half
- Level: Main
Bathroom full
- Level: Main
Bathroom full
- Level: Upper
Bathroom full
- Level: Upper
Den
- Level: Main
Dining room
- Level: Main
Kitchen
- Level: Main
Laundry
- Level: Main
Living room
- Level: Main
Heating
- None
Appliances
- Included: Refrigerator, Washer/Dryer
- Laundry: Laundry Closet, Main Level
Features
- Breakfast Bar, Kitchen Island
- Flooring: Carpet, Tile, Wood
- Has basement: No
- Attic: Pull Down Stairs
- Fireplace features: Living Room
Interior area
- Total structure area: 3,467
- Total interior livable area: 3,467 sqft
- Finished area above ground: 3,467
- Finished area below ground: 0
Property
Parking
- Total spaces: 2
- Parking features: Driveway, Attached Garage, Garage Faces Side, Garage Shop, Garage on Main Level
- Attached garage spaces: 2
- Has uncovered spaces: Yes
Features
- Levels: Two
- Stories: 2
- Patio & porch: Rear Porch, Screened
- Pool features: In Ground
- Fencing: Fenced,Partial
Lot
- Size: 1.05 Acres
- Features: Level, Wooded
Details
- Additional structures: Workshop
- Parcel number: 21701113
- Zoning: N1-A
- Special conditions: Standard
Construction
Type & style
- Home type: SingleFamily
- Property subtype: Single Family Residence
Materials
- Foundation: Crawl Space
Condition
- New construction: No
- Year built: 1982
Utilities & green energy
- Sewer: Septic Installed
- Water: City
Community & HOA
Community
- Subdivision: None
Location
- Region: Charlotte
Financial & listing details
- Price per square foot: $159/sqft
- Tax assessed value: $529,600
- Date on market: 9/17/2026
- Cumulative days on market: 16 days
- Listing terms: Cash,Conventional
- Road surface type: Concrete, Paved
Estimated market value
$536,500
$510,000 - $563,000
$3,235/mo
Price history
| Date | Event | Price |
|---|---|---|
| 9/17/2026 | Listed for sale | $550,000+188%$159/sqft |
Source:  Canopy MLS as distributed by MLS GRID #4423411 Report a problem Canopy MLS as distributed by MLS GRID #4423411 Report a problem | ||
| 12/6/1995 | Sold | $191,000$55/sqft |
Source: Agent Provided Report a problem | ||
| 7/27/1987 | Sold | $191,000$55/sqft |
Source: Agent Provided Report a problem | ||
Public tax history
| Year | Property taxes | Tax assessment |
|---|---|---|
| 2025 | -- | $529,600 |
| 2024 | -- | $529,600 |
| 2023 | -- | $529,600 +30.5% |
| 2022 | -- | $405,800 |
| 2021 | -- | $405,800 |
| 2020 | -- | $405,800 |
| 2019 | $3,143 +27.5% | $405,800 +54.2% |
| 2018 | $2,465 -15.2% | $263,100 |
| 2017 | $2,907 | $263,100 |
| 2016 | $2,907 | $263,100 |
| 2015 | $2,907 | $263,100 |
| 2014 | -- | -- |
| 2013 | -- | $280,200 |
| 2012 | -- | $280,200 |
| 2011 | -- | $280,200 +5.8% |
| 2010 | -- | $264,800 |
| 2009 | -- | $264,800 |
| 2008 | -- | $264,800 |
| 2007 | -- | $264,800 |
| 2006 | -- | $264,800 |
| 2005 | -- | $264,800 |
| 2004 | -- | $264,800 |
| 2003 | -- | $264,800 +14.1% |
| 2002 | -- | $232,120 |
| 2001 | -- | $232,120 |
| 2000 | -- | $232,120 |
Find assessor info on the county website
Monthly payment
Est. payment
Payment breakdown
Explore the cost of this home by adjusting the details. Changes won't be saved.Climate risks
Neighborhood: 28278
Nearby schools
Schools provided by the listing agent
- Elementary: Palisades Park
- Middle: Southwest
- High: Palisades
Source: Canopy MLS as distributed by MLS GRID. This data may not be complete. We recommend contacting the local school district to confirm school assignments for this home.
Similar homes
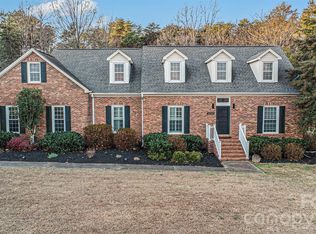
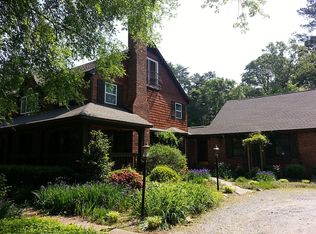
- $629,0003 bd3 ba2.2k sqft14410 Youngblood Rd, Charlotte, NC 28278For Sale

 MLS ID #4402143, Kenneth Yates, Realty One Group Revolution. Canopy MLS as distributed by MLS GRID
 - $579,0004 bd3 ba2.3k sqft6134 Hickory Forest Dr, Charlotte, NC 28277For Sale
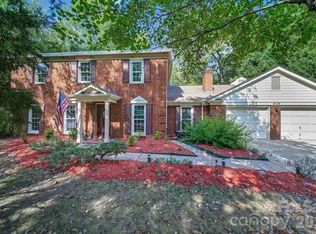 MLS ID #4430305, Hala Matar, Redfin Corporation. Canopy MLS as distributed by MLS GRID
 - $535,0004 bd3 ba3.6k sqft9513 Seamill Rd, Charlotte, NC 28278For Sale
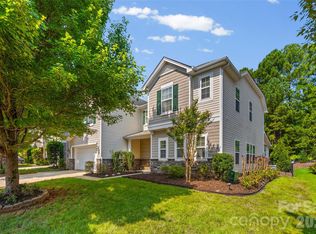 MLS ID #4408705, Jennifer Henderson, First Properties. Canopy MLS as distributed by MLS GRID
 - $559,0004 bd3 ba2.8k sqft172 Mill Pond Rd, Clover, SC 29710For Sale
 MLS ID #4425173, Kenyatta Hankerson, Hankerson RE Consultants. Canopy MLS as distributed by MLS GRID
 - $415,0004 bd3 ba1.8k sqft15725 Southern Garden Ln, Charlotte, NC 28278For SaleMLS ID #4424517, James Taylor, Mark Spain Real Estate. Canopy MLS as distributed by MLS GRID
- $449,9004 bd3 ba2.6k sqft12610 Skymaster Ct, Charlotte, NC 28278For SaleMLS ID #4383021, Kirk Hanson, Coldwell Banker- CK Select. Canopy MLS as distributed by MLS GRID
- $550,0003 bd2 ba2.6k sqft600 Frontier Rd, Clover, SC 29710For SaleMLS ID #4429222, Melonee Ray, RE/MAX Executive. Canopy MLS as distributed by MLS GRID
- $470,0005 bd3 ba2.8k sqft12101 Carolina Oak Cir, Charlotte, NC 28273For SaleMLS ID #4365632, Frankie Pickens, Realty One Group Revolution. Canopy MLS as distributed by MLS GRID
- $459,0005 bd3 ba3k sqft9709 Nannyberry Ln, Charlotte, NC 28273For SaleMLS ID #4417442, Lance McSwain, Howard Hanna Allen Tate SouthPark. Canopy MLS as distributed by MLS GRID
- $525,0003 bd3 ba3k sqft5480 Liberty Hill Rd, York, SC 29745For SaleMLS ID #4416036, Anne Grove, Coldwell Banker Realty. Canopy MLS as distributed by MLS GRID
- $595,0004 bd4 ba3.8k sqft130 Riverwood Dr, Fort Mill, SC 29715For SaleMLS ID #4424719, Erika Turner, Northstar Real Estate, LLC. Canopy MLS as distributed by MLS GRID
- $575,0004 bd3 ba2.5k sqft5000 Cedarforest Dr, Charlotte, NC 28226For SaleMLS ID #4423449, Dana Marchand, Howard Hanna Allen Tate Rock Hill. Canopy MLS as distributed by MLS GRID
- $550,0004 bd3 ba1.9k sqft2248 Lawton Bluff Rd, Charlotte, NC 28226For SaleMLS ID #4418434, Thomas Elrod, Keller Williams Ballantyne Area. Canopy MLS as distributed by MLS GRID
- $535,0003 bd4 ba2.8k sqft659 Cheval Dr, Fort Mill, SC 29708For SaleMLS ID #4400610, Monica Sprinkle, Keller Williams Ballantyne Area. Canopy MLS as distributed by MLS GRID
- $500,0003 bd3 ba2.2k sqft10 Thornwood Ct, Clover, SC 29710For SaleMLS ID #4354264, Jennifer Ramirez, Real Broker, LLC. Canopy MLS as distributed by MLS GRID
- $495,0005 bd3 ba2.8k sqft445 Buttermere Rd, Fort Mill, SC 29715For SaleMLS ID #4372934, Heather Offerdahl, NorthGroup Real Estate LLC. Canopy MLS as distributed by MLS GRID
- $560,0005 bd3 ba2.8k sqft4619 Lenden Hall Ct, Gastonia, NC 28056For SaleMLS ID #4411954, Tammy Cherry, Premier South. Canopy MLS as distributed by MLS GRID
- $599,9904 bd4 ba3k sqft556 Peaceful Creek Dr, York, SC 29745For SaleMLS ID #4333441, Brittany Davis, Realty One Group Revolution. Canopy MLS as distributed by MLS GRID
- $619,9005 bd3 ba2.9k sqft4523 Brent Wood Dr, Belmont, NC 28012For SaleMLS ID #4407343, Loretta Lucas, LPT Realty, LLC. Canopy MLS as distributed by MLS GRID
- $500,0003 bd4 ba3k sqft7218 Cascading Pines Dr, Tega Cay, SC 29708For SaleMLS ID #4411694, Dillon Forstberg, Keller Williams South Park. Canopy MLS as distributed by MLS GRID
