Skip main navigation
Off market
  • $641,800

    14301 86th Ave, Seminole, FL 33776

    3beds
    1,808sqft
    SingleFamily
    Built in 1983
    10,149 Square Feet Lot
    $641,800 Zestimate®
    $355/sqft
    $4,741 Estimated rent

    Home value

    $641,800

    $610,000 - $674,000

    $4,741/mo

    Zestimate® history
    Loading
    Loading...

    Owner options

    List your home for rent

    $4,741/mo

    Rent Zestimate®

    Find your next renter with Zillow Rental Manager. Plus, with online applications, you can quickly screen prospective tenants – for free.

    Learn more

    $4,741/mo

    Rent Zestimate®

    Refinance and save

    $4,449/mo

    Est. payment

    Refinancing to a lower rate could help reduce your monthly payments and save thousands over the life of the loan.

    See today's rates

    $4,449/mo

    Est. payment

    Explore your selling options

    Work with a Zillow partner agent

    Leverage their expertise and Zillow's premium Showcase listings to get your home seen by more buyers.

    Get started

    List with your own agent

    Get your home in front of millions of buyers by listing it on Zillow.

    Learn how to do it

    Sell it yourself

    Take full control of how buyers see your home on Zillow by listing For Sale by Owner (FSBO).

    List your home

    What's special

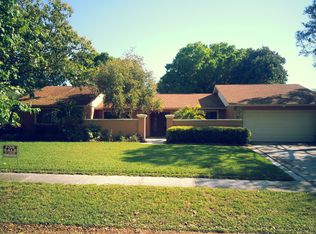
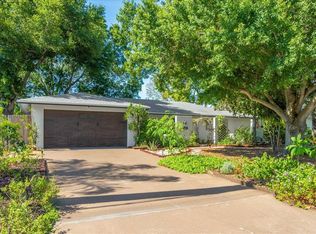
    3 Bedroom / 2 Bathroom home in a highly sought after residential community of Horizon Estates in Seminole, FL. Less the 10 minutes from Bauder Elementary, Seminole Middle and Seminole High School. This home features an immaculate lawn, fully shaded side yard, new white vinyl fence, screened in pool and lanai area. Enter the front door and you will find the living room, featuring vaulted ceiling, ceiling fans, stone fireplace and sliding glass doors that open to the screened in pool and lanai area. The formal dining room is easily accessible from the kitchen and living room. The kitchen features new tray ceiling and recess lighting, pass through window to the lanai and a large breakfast room. The sliding glass doors open to the covered and screened in lanai and pool area. This feature gives the home a very open feeling. The kitchen features plenty of counter space and convenient layout for the cook in your family. This home offers a family and guest friendly split plan. The master bedroom features vaulted ceiling, ceiling fan, walk in closet, linen closet and en-suite. The en-suite features a full bath with sink vanity and walk-in shower as well as a separate sink and vanity. There is a garden window in the shower that looks out to a private fenced in garden area. On the opposite of the house you will find a hall closet, linen closet, laundry room, 2 generous size bedrooms and a full bathroom with tub and shower. One bedroom has a large double closet. There are ceiling fans in all bedrooms. The garage is a full size, 2 car garage. You will find drop down stairs in the garage that provide easy access to the attic. There are additional attic accesses in the laundry room and master closet. The garage opens on the side of the house (143rd Street) . There is a Genie garage door opener. There is a sprinkler system that runs off of city water. There are hurricane shutters for all windows and attic vents. There is a hurricane armor screen for the patio area. You will also find a pool safety fence . The interior of the home, including ceilings, has been freshly painted. New recess lighting, outlets and switches throughout. New blinds throughout. HVAC system installed in July, 2022. This is a must see home. Realtors are welcome to bring buyers.

    This property is not currently displayed as for sale or rent on Zillow. This may be different from what's on other websites or public sources.

    Facts & features

    Interior

    Bedrooms & bathrooms
    • Bedrooms: 3
    • Bathrooms: 2
    • Full bathrooms: 2
    Heating
    • Other, Electric
    Cooling
    • Central
    Appliances
    • Included: Dishwasher, Garbage disposal, Microwave, Range / Oven, Refrigerator
    Features
    • Flooring: Tile, Other, Carpet, Linoleum / Vinyl
    • Basement: None
    • Has fireplace: Yes
    Interior area
    • Total interior livable area: 1,808 sqft

    Property

    Parking
    • Parking features: Garage - Attached
    Features
    • Exterior features: Stucco
    • Has view: Yes
    • View description: None
    Lot
    • Size: 10,149 Square Feet
    Details
    • Parcel number: 193015413470000010

    Construction

    Type & style
    • Home type: SingleFamily
    Materials
    • Frame
    • Foundation: Footing
    • Roof: Composition
    Condition
    • Year built: 1983

    Community & HOA

    Location
    • Region: Seminole

    Financial & listing details

    • Price per square foot: $355/sqft
    • Tax assessed value: $461,811
    • Annual tax amount: $7,737

    Price history

    DateEventPrice
    4/29/2026Listing removed$659,000$364/sqft
    Source: Stellar MLS #TB8471147 Report a problem
    4/12/2026Pending sale$659,000$364/sqft
    Source: Stellar MLS #TB8471147 Report a problem
    3/30/2026Price change$659,000-1.5%$364/sqft
    Source: Stellar MLS #TB8471147 Report a problem
    2/17/2026Price change$669,000-2.9%$370/sqft
    Source: Stellar MLS #TB8471147 Report a problem
    1/31/2026Listed for sale$689,000+13%$381/sqft
    Source: Stellar MLS #TB8471147 Report a problem
    8/24/2023Sold$610,000+1.7%$337/sqft
    Source: Public Record Report a problem
    7/18/2023Pending sale$600,000$332/sqft
    Source: Stellar MLS #U8205918 Report a problem
    7/13/2023Price change$600,000-4%$332/sqft
    Source: Stellar MLS #U8205918 Report a problem
    7/7/2023Listed for sale$625,000$346/sqft
    Source: Stellar MLS #U8205918 Report a problem
    7/3/2023Listing removed--
    Source: Owner Report a problem
    6/14/2023Price change$625,000-2.3%$346/sqft
    Source: Owner Report a problem
    5/25/2023Listed for sale$640,000+178.3%$354/sqft
    Source: Owner Report a problem
    11/20/2003Sold$230,000$127/sqft
    Source: Public Record Report a problem

    Public tax history

    YearProperty taxesTax assessment
    2025$7,737 -2.1%$461,811 -5.1%
    2024$7,900 -4.2%$486,801 +5.1%
    2023$8,249 +191.4%$463,293 +137.3%
    2022$2,831 -1.4%$195,197 +3%
    2021$2,873 -0.7%$189,512 +1.4%
    2020$2,894 +1.9%$186,895 +2.3%
    2019$2,840 $182,693 +1.9%
    2018$2,840 +1.5%$179,287 +2.1%
    2017$2,798 +2%$175,599 +2.1%
    2016$2,744 -1.5%$171,987 +0.7%
    2015$2,785 +0.6%$170,791 +0.8%
    2014$2,768 +0.7%$169,436 +1.5%
    2013$2,749 +6.9%$166,932 +1.7%
    2012$2,573 $164,142 -7.6%
    2011-- $177,662 -9%
    2010-- $195,159 -12.5%
    2009-- $222,928 +0.1%
    2008$3,666 $222,705 +3%
    2007-- $216,218 -6.4%
    2005-- $231,100 +16.2%
    2004$3,872 +54.7%$198,900 +6.3%
    2003$2,502 +21%$187,100 +18.1%
    2002$2,068 $158,400 +17.5%
    2001$2,068 +5.3%$134,800 +3.8%
    2000$1,964 $129,900
    Find assessor info on the county website

    Neighborhood: 33776

    Nearby schools

    GreatSchools rating
    Get a cash offer in 3 minutes
    Find out how much your home could sell for in as little as 3 minutes with a no-obligation cash offer.
    Estimated market value
    $641,800
    Get a cash offer in 3 minutes
    Find out how much your home could sell for in as little as 3 minutes with a no-obligation cash offer.
    Estimated market value
    $641,800