Skip main navigation
Sold for $317,500
  • $317,500

    14301 Bridgeview Ln, Port Charlotte, FL 33953

    3beds
    1,766sqft
    Single Family Residence
    Built in 1993
    0.28 Acres Lot
    $316,100 Zestimate®
    $180/sqft
    $2,663 Estimated rent

    Home value

    $316,100

    $284,000 - $351,000

    $2,663/mo

    Zestimate® history
    Loading
    Loading...

    Owner options

    List your home for rent

    $2,663/mo

    Rent Zestimate®

    Find your next renter with Zillow Rental Manager. Plus, with online applications, you can quickly screen prospective tenants – for free.

    Learn more

    $2,663/mo

    Rent Zestimate®

    Refinance and save

    $2,441/mo

    Est. payment

    Refinancing to a lower rate could help reduce your monthly payments and save thousands over the life of the loan.

    See today's rates

    $2,441/mo

    Est. payment

    Explore your selling options

    Work with a Zillow partner agent

    Leverage their expertise and Zillow's premium Showcase listings to get your home seen by more buyers.

    Get started

    List with your own agent

    Get your home in front of millions of buyers by listing it on Zillow.

    Learn how to do it

    Sell it yourself

    Take full control of how buyers see your home on Zillow by listing For Sale by Owner (FSBO).

    List your home

    What's special

    Private oasisGuest bedrooms provide privacyGranite countertopsLanai and poolSparkling poolLarge indoor laundry roomEnsuite bath
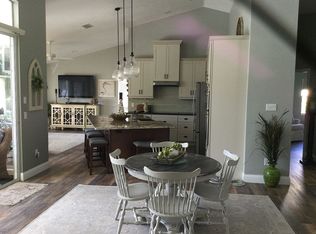
    One or more photo(s) has been virtually staged. Welcome home to the last house on a private cul-de-sac in the highly sought-after Riverwood community! This beautifully appointed 3-bedroom, 2-bathroom, 2-car-garage residence offers the perfect blend of comfort, privacy, and resort-style living. Step inside to find vaulted ceilings, a light and bright open floor plan, and a stylish kitchen featuring granite countertops, stainless steel appliances, and a dining area with windows overlooking the lanai and pool. The spacious primary suite offers walk-in closets, sliding door access to the lanai, and an ensuite bath with dual sinks, a garden tub, and a separate step-in shower. On the opposite side of the home, two guest bedrooms provide privacy—one with its own door leading to the lanai. The guest bath includes dual sinks and a step in shower. A large indoor laundry room with a utility sink and custom window treatments complete the interior. Step outside to your private oasis featuring a sparkling pool with a new cage (2023) and a 2021 roof for peace of mind. Surrounded by lush landscaping and tranquil wooded views that extend toward the golf course, this backyard retreat is perfect for relaxing or entertaining year-round. As part of the vibrant Riverwood community, residents enjoy a par-72 championship golf course, a state-of-the-art fitness center, a resort-style pool, pickleball courts, and Har-Tru tennis courts. Beyond the gates, you’ll find easy access to world-class fishing, boating, waterfront dining, shopping, and the beautiful sandy beaches of the Gulf. Conveniently located between Sarasota and Fort Myers, this home offers the best of comfort, convenience, and resort-style living. Schedule your private showing today and experience all that Riverwood has to offer!

    Zillow last checked:

    Listing updated:

    Listing Provided by:

    Bobbie Leahey 941-628-1019,

    EXP REALTY LLC 888-883-8509

    Bought with:

    Janice Fanstill, BK3351801

    RIVERWOOD REALTY

    Source: Stellar MLS,MLS#: C7516898MLS LogoOriginating MLS: Sarasota - Manatee

    Facts & features

    Interior

    Bedrooms & bathrooms
    • Bedrooms: 3
    • Bathrooms: 2
    • Full bathrooms: 2
    Primary bedroom
    • Features: En Suite Bathroom, Walk-In Closet(s)
    • Level: First
    • Area: 176 Square Feet
    • Dimensions: 16x11
    Bedroom 2
    • Features: Built-in Closet
    • Level: First
    • Area: 121 Square Feet
    • Dimensions: 11x11
    Bedroom 3
    • Features: Built-in Closet
    • Level: First
    • Area: 154 Square Feet
    • Dimensions: 11x14
    Primary bathroom
    • Features: Dual Sinks, Garden Bath, Tub with Separate Shower Stall, Window/Skylight in Bath
    • Level: First
    Dining room
    • Level: First
    • Area: 120 Square Feet
    • Dimensions: 12x10
    Great room
    • Level: First
    • Area: 225 Square Feet
    • Dimensions: 15x15
    Kitchen
    • Features: Breakfast Bar, Pantry, Built-in Features
    • Level: First
    • Area: 130 Square Feet
    • Dimensions: 13x10
    Heating
    • Electric
    Cooling
    • Central Air
    Appliances
    • Included: Dishwasher, Dryer, Electric Water Heater, Microwave, Range, Refrigerator, Washer
    • Laundry: Other
    Features
    • Ceiling Fan(s), Open Floorplan, Solid Surface Counters, Split Bedroom, Vaulted Ceiling(s), Walk-In Closet(s)
    • Flooring: Porcelain Tile
    • Windows: Window Treatments
    • Has fireplace: No
    Interior area
    • Total structure area: 1,766
    • Total interior livable area: 1,766 sqft

    Property

    Parking
    • Total spaces: 2
    • Parking features: Garage - Attached
    • Attached garage spaces: 2
    Features
    • Levels: One
    • Stories: 1
    • Patio & porch: Patio, Screened
    • Exterior features: Other
    • Has private pool: Yes
    • Pool features: Gunite, Heated, Lighting
    • Has spa: Yes
    • Spa features: In Ground
    • Has view: Yes
    • View description: Trees/Woods
    Lot
    • Size: 0.28 Acres
    • Features: Cul-De-Sac
    • Residential vegetation: Mature Landscaping, Oak Trees
    Details
    • Parcel number: 402121251001
    • Zoning: PD
    • Special conditions: None

    Construction

    Type & style
    • Home type: SingleFamily
    • Architectural style: Florida
    • Property subtype: Single Family Residence
    Materials
    • Block, Stucco
    • Foundation: Slab
    • Roof: Tile
    Condition
    • New construction: No
    • Year built: 1993

    Utilities & green energy

    • Sewer: Public Sewer
    • Water: Public
    • Utilities for property: BB/HS Internet Available, Cable Available, Electricity Connected, Water Connected

    Community & neighborhood

    Security
    • Security features: Gated Community
    Community
    • Community features: Deed Restrictions, Fitness Center, Golf, Pool, Tennis Court(s)
    Location
    • Region: Port Charlotte
    • Subdivision: STONEBRIDGE AT RIVERWOOD

    HOA & financial

    HOA
    • Has HOA: Yes
    • HOA fee: $310 monthly
    • Amenities included: Clubhouse, Fitness Center, Gated, Golf Course, Pool, Recreation Facilities, Security, Tennis Court(s)
    • Services included: Common Area Taxes, Community Pool, Maintenance Grounds, Security
    • Association name: Riverwood assistant
    • Association phone: 941-764-6663
    Other fees
    • Pet fee: $0 monthly
    Other financial information
    • Total actual rent: 0

    Other

    Other facts
    • Listing terms: Cash,Conventional,FHA,VA Loan
    • Ownership: Fee Simple
    • Road surface type: Paved

    Price history

    DateEventPrice
    12/5/2025Sold$317,500-10.1%$180/sqft
    Source: Stellar MLS #C7516898 Report a problem
    11/5/2025Pending sale$353,000$200/sqft
    Source: Stellar MLS #C7516898 Report a problem
    10/30/2025Listed for sale$353,000+53.5%$200/sqft
    Source: Stellar MLS #C7516898 Report a problem
    8/15/2014Sold$230,000-7.6%$130/sqft
    Source: Stellar MLS #D5797811 Report a problem
    4/16/2014Listed for sale$249,000+392.1%$141/sqft
    Source: RIVERWOOD REAL ESTATE INC #D5797811 Report a problem
    9/28/1993Sold$50,600$29/sqft
    Source: Public Record Report a problem

    Public tax history

    YearProperty taxesTax assessment
    2025$4,688 -6.6%$206,912 +2.9%
    2024$5,018 +1.9%$201,081 +3%
    2023$4,925 +12.5%$195,224 +3%
    2022$4,379 +0.1%$189,538 +3%
    2021$4,374 +1.3%$184,017 +1.4%
    2020$4,319 +2.4%$181,476 +2.3%
    2019$4,218 +5.6%$177,396 +1.9%
    2018$3,996 $174,088 +2.1%
    2017$3,996 +13.4%$170,507 +2.1%
    2016$3,525 +6.6%$167,000 -17%
    2015$3,305 -27.9%$201,308 +24.4%
    2014$4,586 +79.9%$161,854 +10.5%
    2013$2,550 -2.2%$146,488 +10%
    2012$2,607 +16.2%$133,171
    2011$2,243 -27.3%$133,171 -26.1%
    2010$3,086 0%$180,214 -6.9%
    2009$3,086 $193,603

    Find assessor info on the county website

    Neighborhood: 33953

    Nearby schools

    GreatSchools rating
    Schools provided by the listing agent
    • Elementary: Liberty Elementary
    • Middle: Murdock Middle
    • High: Port Charlotte High

    Source: Stellar MLS. This data may not be complete. We recommend contacting the local school district to confirm school assignments for this home.

    Get a cash offer in 3 minutes
    Find out how much your home could sell for in as little as 3 minutes with a no-obligation cash offer.
    Estimated market value
    $316,100
    Get a cash offer in 3 minutes
    Find out how much your home could sell for in as little as 3 minutes with a no-obligation cash offer.
    Estimated market value
    $316,100