Ten acres of Ozark countryside, all-pavement access, and a covered deck with views that stretch for miles — this is Missouri country living done right. Tucked into the rolling landscape of Maries County, this 3-bedroom, 3-bathroom home delivers the peace and space you've been searching for without giving up a thing in convenience.
Inside, the layout is thoughtfully designed with a spacious primary suite, a well-appointed kitchen with new stainless steel appliances, and a finished basement that flexes as a rec room, home office, or entertaining space. Character and function in equal measure.
What really sets this property apart: it's been updated where it counts. New well pump (2025), new septic system (2024), and a new Culligan double water filtration system with UV light and softener (2025) mean you're moving into a home that's solid from the ground up — no surprises, no projects.
Step outside and the 10 acres open up to endless possibility — hobby farm, room to roam, or simply the kind of quiet that's hard to find. The covered deck is your front-row seat to the Ozarks at their best, morning coffee to golden hour.
Located in the St. James School District, minutes from shopping, dining, and services in town.
Active
Listed by: Keller Williams Chesterfield • Jessica Roy • 573-263-0440
Price cut: $5.2K (7/23)
$369,800
14301 County Road 2480, Safe, MO 65559
3beds
2,220sqft
Single Family Residence
Built in 1977
10 Acres Lot
$360,900 Zestimate®
$167/sqft
$-- HOA
What's special
Spacious primary suiteAll-pavement access
- 64 days
- 610
- 37
Zillow last checked:
Listing updated:
Listed by:
Jessica Roy 573-263-0440,
Keller Williams Chesterfield
Source: MARIS,MLS#: 26020065 Originating MLS: South Central Board of REALTORS
Originating MLS: South Central Board of REALTORSFacts & features
Interior
Bedrooms & bathrooms
- Bedrooms: 3
- Bathrooms: 3
- Full bathrooms: 3
- Main level bathrooms: 2
- Main level bedrooms: 3
Primary bedroom
- Features: Floor Covering: Carpeting
- Level: Main
- Area: 208
- Dimensions: 16x13
Bedroom 3
- Features: Floor Covering: Carpeting
- Level: Main
- Area: 140
- Dimensions: 14x10
Primary bathroom
- Features: Floor Covering: Ceramic Tile
- Level: Main
- Area: 63
- Dimensions: 9x7
Bathroom 2
- Features: Floor Covering: Ceramic Tile
- Level: Main
- Area: 50
- Dimensions: 10x5
Bathroom 2
- Features: Floor Covering: Carpeting
- Level: Main
- Area: 168
- Dimensions: 14x12
Heating
- Natural Gas, Wood
Cooling
- Ceiling Fan(s), Central Air, Electric
Appliances
- Included: Dishwasher, Disposal, Microwave, Free-Standing Gas Oven, Free-Standing Gas Range, Refrigerator, Water Heater, Water Purifier, Water Softener
- Laundry: In Basement
Features
- Ceiling Fan(s), Double Vanity, Eat-in Kitchen, Solid Surface Countertop(s)
- Doors: Panel Door(s)
- Windows: Insulated Windows, Tilt-In Windows
- Basement: Finished,Walk-Out Access
- Has fireplace: No
Interior area
- Total structure area: 2,220
- Total interior livable area: 2,220 sqft
- Finished area above ground: 1,436
- Finished area below ground: 784
Property
Parking
- Total spaces: 2
- Parking features: Garage - Attached, Carport
- Attached garage spaces: 1
- Carport spaces: 1
- Covered spaces: 2
Features
- Levels: One
- Has view: Yes
- View description: Meadow
Lot
- Size: 10 Acres
- Features: Gently Rolling
Details
- Additional structures: Garage(s)
- Parcel number: 117.035000000007.00
- Special conditions: Standard
Construction
Type & style
- Home type: SingleFamily
- Architectural style: Cottage
- Property subtype: Single Family Residence
Materials
- Aluminum Siding
- Roof: Shingle
Condition
- Updated/Remodeled
- New construction: No
- Year built: 1977
Utilities & green energy
- Electric: 220 Volts
- Sewer: Septic Tank
- Water: Well
- Utilities for property: Propane
Community & HOA
Community
- Subdivision: Lakewood Acres Estates
HOA
- Has HOA: No
Location
- Region: Safe
Financial & listing details
- Price per square foot: $167/sqft
- Tax assessed value: $79,700
- Annual tax amount: $705
- Date on market: 4/6/2026
- Cumulative days on market: 64 days
- Listing terms: Cash,Conventional,FHA,USDA Loan,VA Loan
- Ownership: Private
- Road surface type: Asphalt
Estimated market value
$360,900
$343,000 - $379,000
$2,164/mo
Price history
| Date | Event | Price |
|---|---|---|
| 7/23/2026 | Price change | $369,800-1.4%$167/sqft |
Source:  MARIS #26020065 Report a problem MARIS #26020065 Report a problem | ||
| 4/29/2026 | Pending sale | $375,000$169/sqft |
Source: MARIS #26020065 Report a problem | ||
| 4/6/2026 | Listed for sale | $375,000$169/sqft |
Source: MARIS #26020065 Report a problem | ||
Public tax history
| Year | Property taxes | Tax assessment |
|---|---|---|
| 2025 | $705 +11.5% | $15,070 +11.8% |
| 2024 | $633 0% | $13,480 |
| 2023 | $633 +0% | $13,480 |
| 2022 | $633 | $13,480 |
| 2021 | -- | $13,480 |
| 2020 | $635 | $13,480 |
| 2019 | -- | $13,480 -0.1% |
| 2018 | -- | $13,490 |
| 2017 | -- | $13,490 +1.6% |
| 2016 | -- | $13,280 |
| 2015 | -- | $13,280 |
| 2011 | -- | -- |
Find assessor info on the county website
Monthly payment
Est. payment
Payment breakdown
Explore the cost of this home by adjusting the details. Changes won't be saved.Climate risks
Neighborhood: 65559
Nearby schools
Schools provided by the listing agent
- Elementary: Lucy Wortham James Elem.
- Middle: St. James Middle
- High: St. James High
Source: MARIS. This data may not be complete. We recommend contacting the local school district to confirm school assignments for this home.
- $305,2003 bd-- ba2k sqft14351 County Road 2480, Saint James, MO 65559Off Market
- $252,2002 bd-- ba1.5k sqft14425 County Road 2480, Saint James, MO 65559Off Market
- $507,8002 bd1 ba2.1k sqft14350 County Road 2480, Saint James, MO 65559Off Market
- $375,4003 bd2 ba1.5k sqft14360 County Road 2480, Saint James, MO 65559Off Market
Similar homes
- $325,0003 bd2 ba2k sqft24265 County Road 434, Saint James, MO 65559For Sale
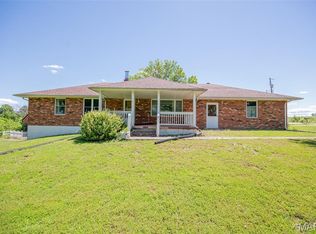
 MLS ID #26037609, Lisa R Lorts, Keller Williams Chesterfield. MARIS
 - $449,5003 bd3 ba2.7k sqft24701 County Road 434, Saint James, MO 65559For Sale
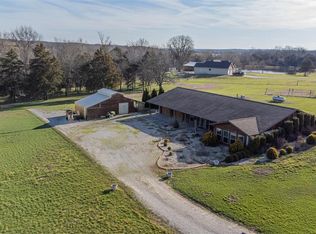 MLS ID #26017193, Lisa R Lorts, Keller Williams Chesterfield. MARIS
 - $319,0004 bd3 ba2.7k sqft528 Home Dr, Saint James, MO 65559For Sale
 MLS ID #26044489, Ramona Rinehart, Keller Williams Chesterfield. MARIS
 - $415,0004 bd3 ba2.4k sqft16461 Highway 63 S, Vichy, MO 65580For Sale
 MLS ID #26049527, Michelle Harris, Century 21 First Choice-Rolla. MARIS
 - $339,9003 bd2 ba2.4k sqft11875 County Road 5220, Rolla, MO 65401For SaleMLS ID #26045537, Ryan W Reagan, EXP Realty LLC. MARIS
- $283,5003 bd2 ba2.1k sqft17169 Maries Rd #442, Vichy, MO 65580For SaleMLS ID #26052294, Joyce A Thomas, RE/MAX Results. MARIS
- $353,9003 bd2 ba2.2k sqft12192 Oak Hill Dr, Rolla, MO 65401For SaleMLS ID #26002256, Montana L Porter, EXP Realty, LLC. MARIS
- $389,9004 bd3 ba2.8k sqft10790 Greenlefe Dr, Rolla, MO 65401For SaleMLS ID #26036786, Joyce A Thomas, RE/MAX Results. MARIS
- $235,0003 bd2 ba2.4k sqft11560 S Highway 68, Saint James, MO 65559For SaleMLS ID #26052548, Jane E Cape, Century 21 First Choice-Rolla. MARIS
- $375,0003 bd2 ba1.8k sqft13216 Christopher Dr, Rolla, MO 65401For SaleMLS ID #26033526, Audrey J Wilson, Zink Real Estate Co Inc. MARIS
- $358,0004 bd4 ba2.1k sqft1324 Highway O, Rolla, MO 65401For SaleMLS ID #26022196, Geoffrey Knoll, EXP Realty, LLC. MARIS
- $269,9004 bd2 ba1.6k sqft532 E James Blvd, Saint James, MO 65559For SaleMLS ID #26048981, Jessica Roy, Keller Williams Chesterfield. MARIS
- $379,0003 bd2 ba1.8k sqft17101 County Road 8190, Newburg, MO 65550For SaleMLS ID #25068972, Michael E Woessner, Investment Realty, Inc.. MARIS
- $350,0003 bd3 ba2k sqft501 Fleenor Rd, Cuba, MO 65453For SaleMLS ID #26036709, Chase A Zancauske, Cathlee's Real Estate. MARIS
- $325,0004 bd2 ba2.2k sqft488 Becker Rd, Steelville, MO 65565For SaleMLS ID #26053098, Kelly A Johnston, Keller Williams Chesterfield. MARIS
- $450,0003 bd3 ba2.2k sqft13355 County Road 3240, Rolla, MO 65401New ConstructionMLS ID #26050231, Sheila J Wilkinson, EXP Realty, LLC. MARIS
- $269,9003 bd2 ba1.4k sqft635 Saint David St, Saint James, MO 65559For SaleMLS ID #26039517, Mandy L Alexander, EXP Realty, LLC. MARIS
- $350,0004 bd3 ba1.5k sqftEllen's Log Cabin, Steelville, MO 65565For SaleMLS ID #26047819, Kelly A Johnston, Keller Williams Chesterfield. MARIS
- $449,0004 bd3 ba2.7k sqft13435 County Road 4030, Rolla, MO 65401New ConstructionMLS ID #26052398, Linda Sue Pietsch, RE/MAX Heart Of America. MARIS
