Just off the beat and path on a non-thru street at the end a cul-de-sac, this four bedroom home embraces you with warmth and trendy style too! Gorgeous front porch welcomes you into the spacious foyer area with beautiful wood floors, closets and easy access to upper level with open stair case. Straight ahead is the updated two-toned kitchen with island, stainless appliances, granite counter tops and barista station. . Open floor plan with table space adjacent to large sun-fillled Family Room with bow window, wood accents and slider to large rear deck. Time to entertain in the Formal Dining area with large picture window, wood floors plus easy flow into the Formal Living. Take a stroll to the second floor to four large bedrooms, new carpet, (3) new ceiling fans(2) and trendy newer updated hall bath and primary bath too. Another Family room in the lower lever on walk out level, bar for more entertaining, new luxury vinyl floors, brick hearth and access to utility room. OPEN HOUSE SUNDAY 15TH 1-3 All freshly painted, brand new roof on main house, landscaped, paved driveway, cul-de-sac living with just the right amount of privacy. Original owners enjoy every corner of this property, from the large treed lot, to the large deck across the entire back, to the private rear yard, the additional storage shed. Armstrong internet service for all your streaming needs.Canceled Open House CANCEL Sq. ft is incorrect on public record. Porch swing is excluded.
Sold for $399,900
$399,900
14301 Curvin Dr, Stewartstown, PA 17363
4beds
2,788sqft
Single Family Residence
Built in 1987
1.86 Acres Lot
$471,900 Zestimate®
$143/sqft
$2,333 Estimated rent
Home value
$471,900
$448,000 - $495,000
$2,333/mo
Zestimate® history
Owner options
List your home for rent
$2,333/mo
Rent Zestimate®
Find your next renter with Zillow Rental Manager. Plus, with online applications, you can quickly screen prospective tenants – for free.
$2,333/mo
Rent Zestimate®
Refinance and save
$2,708/mo
Est. payment
Refinancing to a lower rate could help reduce your monthly payments and save thousands over the life of the loan.
$2,708/mo
Est. payment
Explore your selling options
Work with a Zillow partner agent
Leverage their expertise and Zillow's premium Showcase listings to get your home seen by more buyers.
Get startedList with your own agent
Get your home in front of millions of buyers by listing it on Zillow.
Learn how to do itSell it yourself
Take full control of how buyers see your home on Zillow by listing For Sale by Owner (FSBO).
List your homeWhat's special
Formal dining areaPrivate rear yardOpen floor planWood accentsCul-de-sac livingNew luxury vinyl floorsGranite counter tops
Zillow last checked:
Listing updated:
Listed by:
Penny Wilson 443-463-0531,
Monument Sotheby's International Realty
Bought with:
Melissa Ruffing, RS326558
RE/MAX Components
Source: Bright MLS,MLS#: PAYK2049100
Facts & features
Interior
Bedrooms & bathrooms
- Bedrooms: 4
- Bathrooms: 3
- Full bathrooms: 2
- 1/2 bathrooms: 1
- Main level bathrooms: 1
Rooms
- Room types: Living Room, Dining Room, Bedroom 2, Bedroom 3, Bedroom 4, Kitchen, Game Room, Family Room, Bedroom 1, Bathroom 1, Bathroom 2, Bathroom 3
Basement
- Area: 696
Heating
- Forced Air, Heat Pump, Electric
Cooling
- Central Air, Ceiling Fan(s), Heat Pump, Electric
Appliances
- Included: Microwave, Built-In Range, Central Vacuum, Dishwasher, Dryer, Exhaust Fan, Oven/Range - Electric, Electric Water Heater
Features
- Breakfast Area, Ceiling Fan(s), Central Vacuum, Family Room Off Kitchen, Floor Plan - Traditional, Formal/Separate Dining Room, Kitchen - Country, Kitchen Island, Kitchen - Table Space, Recessed Lighting, Bar
- Flooring: Carpet, Luxury Vinyl, Engineered Wood, Ceramic Tile
- Basement: Improved,Exterior Entry,Walk-Out Access
- Has fireplace: No
- Fireplace features: Wood Burning Stove
Interior area
- Total structure area: 2,788
- Total interior livable area: 2,788 sqft
- Finished area above ground: 2,092
- Finished area below ground: 696
Property
Parking
- Total spaces: 4
- Parking features: Asphalt, Driveway, Off Street
- Uncovered spaces: 4
Accessibility
- Accessibility features: None
Features
- Levels: Two
- Stories: 2
- Pool features: None
Lot
- Size: 1.86 Acres
- Features: Backs to Trees, Cul-De-Sac, Landscaped, No Thru Street, Rear Yard
Details
- Additional structures: Above Grade, Below Grade, Outbuilding
- Parcel number: 25000DK0032Y000000
- Zoning: RESIDENTIAL
- Special conditions: Standard
Construction
Type & style
- Home type: SingleFamily
- Architectural style: Colonial
- Property subtype: Single Family Residence
Materials
- Vinyl Siding, Combination, Cedar
- Foundation: Block
- Roof: Shingle
Condition
- New construction: No
- Year built: 1987
Utilities & green energy
- Sewer: On Site Septic
- Water: Well
Community & HOA
Community
- Subdivision: Stewartstown
HOA
- Has HOA: No
Location
- Region: Stewartstown
- Municipality: EAST HOPEWELL TWP
Financial & listing details
- Price per square foot: $143/sqft
- Tax assessed value: $165,760
- Annual tax amount: $4,972
- Date on market: 10/12/2023
- Listing agreement: Exclusive Right To Sell
- Ownership: Fee Simple
Price history
| Date | Event | Price |
|---|---|---|
| 11/16/2023 | Sold | $399,900$143/sqft |
Source:  Bright MLS #PAYK2049100 Report a problem Bright MLS #PAYK2049100 Report a problem | ||
| 10/16/2023 | Contingent | $399,900$143/sqft |
Source: Bright MLS #PAYK2049100 Report a problem | ||
| 10/12/2023 | Listed for sale | $399,900$143/sqft |
Source: Bright MLS #PAYK2049100 Report a problem | ||
Public tax history
| Year | Property taxes | Tax assessment |
|---|---|---|
| 2025 | $6,373 -5.4% | $211,390 |
| 2024 | $6,735 +35.4% | $211,390 +27.5% |
| 2023 | $4,973 +3.8% | $165,760 |
| 2022 | $4,789 0% | $165,760 |
| 2021 | $4,789 | $165,760 |
| 2020 | $4,789 +0.3% | $165,760 |
| 2019 | $4,772 | $165,760 |
| 2018 | $4,772 +393% | $165,760 |
| 2017 | $968 | $165,760 |
| 2016 | -- | $165,760 |
| 2015 | -- | $165,760 |
| 2014 | -- | $165,760 |
| 2013 | -- | $165,760 |
| 2012 | -- | $165,760 |
| 2011 | -- | $165,760 |
| 2010 | -- | $165,760 |
| 2009 | -- | $165,760 |
| 2008 | -- | $165,760 |
| 2007 | -- | $165,760 |
| 2006 | -- | $165,760 +33.5% |
| 2005 | -- | $124,150 |
| 2004 | -- | $124,150 |
| 2003 | -- | $124,150 |
| 2002 | -- | $124,150 |
| 2000 | -- | $124,150 |
| 1999 | -- | $124,150 |
Find assessor info on the county website
Neighborhood: 17363
Nearby homes
- $461,6003 bd2 ba1.9k sqft14331 Curvin Dr, Stewartstown, PA 17363Off Market
- $578,4004 bd3 ba3.2k sqft14297 Curvin Dr, Stewartstown, PA 17363Off Market
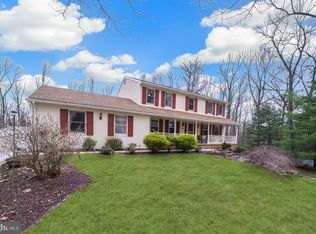
- $529,6005 bd4 ba3.5k sqft14298 Curvin Dr, Stewartstown, PA 17363Off Market
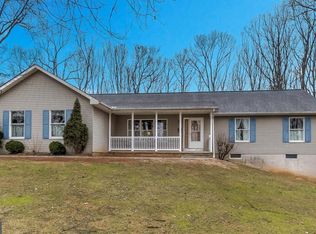
- $274,9003 bd1 ba1.2k sqft14367 Curvin Rd, Stewartstown, PA 17363Off Market
- $387,6003 bd1 ba1.2k sqft5191 Woods Rd, Stewartstown, PA 17363Off Market
- $407,6004 bd2 ba1.8k sqft14401 Curvin Dr, Stewartstown, PA 17363Off Market
- $436,4003 bd2 ba1.9k sqft14300 Curvin Dr, Stewartstown, PA 17363Off Market
- $589,9004 bd3 ba2.3k sqft14314 Curvin Dr, Stewartstown, PA 17363Sold
Nearby schools
GreatSchools rating
- 7/10Stewartstown El SchoolGrades: K-4Distance: 2.9 mi
- 5/10South Eastern Ms-EastGrades: 7-8Distance: 8.2 mi
- 8/10Kennard-Dale High SchoolGrades: 9-12Distance: 8 mi
Schools provided by the listing agent
- High: Kennard-dale
- District: South Eastern
Source: Bright MLS. This data may not be complete. We recommend contacting the local school district to confirm school assignments for this home.


Get pre-qualified for a loan
At Zillow Home Loans, we can pre-qualify you in as little as 5 minutes with no impact to your credit score.An equal housing lender. NMLS #10287.
Sell for more on Zillow
Get a Zillow Showcase℠ listing at no additional cost and you could sell for .
$471,900
2% more
+$9,438
With Zillow Showcase(estimated)
$481,338
- Pennsylvania
- York County
- Stewartstown
- 17363
- 14301 Curvin Dr
Nearby cities
Nearby zip codes
Other Stewartstown Topics
