Welcome home to this charming split level at the end of a cul-de-sac. This home has everything you could need - including three spacious bedrooms, two newly renovated full bathrooms, a fully finished basement including rec room and laundry room. For entertaining, you will find a huge covered patio in the backyard overlooking the yard, backing to trees. And a large shed for outdoor storage. The kitchen has space for a dining set, pretty flooring, lots of cabinet space and a window over the sink overlooking your green plush back yard. Appliances are newer, HVAC is BRAND NEW with the option to use the gas baseboard heat as backup (Gas Furnace replaced, 2009) if preferred. The roof was replaced in 2016, the flooring throughout and bathrooms were all new/updated in 2023! The water heater is only 2 years old! The owner is in need of a stright-forward, simple sale, so the home will be sold "as-is." Don't let those words fool you, it is a lovely home, ready to be moved in right away, needs nothing! Please book your showing right away.
Sold for $410,000
$410,000
14301 Fairmont Ct, Woodbridge, VA 22193
3beds
1,310sqft
Single Family Residence
Built in 1967
10,606 Square Feet Lot
$456,000 Zestimate®
$313/sqft
$2,575 Estimated rent
Home value
$456,000
$433,000 - $479,000
$2,575/mo
Zestimate® history
Owner options
List your home for rent
$2,575/mo
Rent Zestimate®
Find your next renter with Zillow Rental Manager. Plus, with online applications, you can quickly screen prospective tenants – for free.
$2,575/mo
Rent Zestimate®
Refinance and save
$2,530/mo
Est. payment
Refinancing to a lower rate could help reduce your monthly payments and save thousands over the life of the loan.
$2,530/mo
Est. payment
Explore your selling options
Work with a Zillow partner agent
Leverage their expertise and Zillow's premium Showcase listings to get your home seen by more buyers.
Get startedList with your own agent
Get your home in front of millions of buyers by listing it on Zillow.
Learn how to do itSell it yourself
Take full control of how buyers see your home on Zillow by listing For Sale by Owner (FSBO).
List your homeWhat's special
Rec roomLaundry roomSpacious bedrooms
Zillow last checked:
Listing updated:
Listed by:
Jess Miller 703-402-2966,
Samson Properties
Bought with:
Sahar Anwar, 0225210720
Redfin Corporation
Source: Bright MLS,MLS#: VAPW2062938
Facts & features
Interior
Bedrooms & bathrooms
- Bedrooms: 3
- Bathrooms: 2
- Full bathrooms: 2
- Main level bathrooms: 1
- Main level bedrooms: 3
Basement
- Area: 704
Heating
- Forced Air, Natural Gas
Cooling
- Central Air, Ceiling Fan(s), Electric
Appliances
- Included: Electric Water Heater
- Laundry: Lower Level
Features
- Ceiling Fan(s), Combination Kitchen/Dining, Floor Plan - Traditional, Kitchen - Table Space
- Flooring: Carpet
- Basement: Improved,Walk-Out Access,Windows,Rear Entrance,Exterior Entry,Interior Entry,Finished,Full,Connecting Stairway
- Has fireplace: No
Interior area
- Total structure area: 1,440
- Total interior livable area: 1,310 sqft
- Finished area above ground: 736
- Finished area below ground: 574
Property
Parking
- Total spaces: 2
- Parking features: Asphalt, Driveway, On Street
- Uncovered spaces: 2
Accessibility
- Accessibility features: None
Features
- Levels: Split Foyer,Two
- Stories: 2
- Patio & porch: Patio, Porch, Roof
- Exterior features: Awning(s)
- Pool features: None
- Fencing: Chain Link,Full
- Has view: Yes
- View description: Trees/Woods, Garden
Lot
- Size: 10,606 Square Feet
- Features: Backs to Trees, Rear Yard, No Thru Street, Front Yard, Cul-De-Sac
Details
- Additional structures: Above Grade, Below Grade
- Parcel number: 8191996605
- Zoning: RPC
- Special conditions: Standard
Construction
Type & style
- Home type: SingleFamily
- Property subtype: Single Family Residence
Materials
- Vinyl Siding
- Foundation: Slab
Condition
- New construction: No
- Year built: 1967
Utilities & green energy
- Sewer: Public Sewer
- Water: Public
Community & HOA
Community
- Subdivision: Dale City
HOA
- Has HOA: No
Location
- Region: Woodbridge
Financial & listing details
- Price per square foot: $313/sqft
- Tax assessed value: $321,100
- Annual tax amount: $3,450
- Date on market: 12/27/2023
- Listing agreement: Exclusive Right To Sell
- Listing terms: Cash,Conventional,FHA,VA Loan
- Exclusions: Items In Shed Do Not Convey.
- Ownership: Fee Simple
Price history
| Date | Event | Price |
|---|---|---|
| 1/18/2024 | Sold | $410,000+5.2%$313/sqft |
Source:  Bright MLS #VAPW2062938 Report a problem Bright MLS #VAPW2062938 Report a problem | ||
| 12/29/2023 | Pending sale | $389,900$298/sqft |
Source: Bright MLS #VAPW2062938 Report a problem | ||
| 12/27/2023 | Listed for sale | $389,900$298/sqft |
Source: Bright MLS #VAPW2062938 Report a problem | ||
Public tax history
| Year | Property taxes | Tax assessment |
|---|---|---|
| 2025 | $3,685 +11.7% | $375,800 +13.3% |
| 2024 | $3,300 -1.2% | $331,800 +3.3% |
| 2023 | $3,341 -6.6% | $321,100 +2.7% |
| 2022 | $3,578 0% | $312,800 +8% |
| 2021 | $3,579 +12.7% | $289,700 +14.1% |
| 2020 | $3,176 +109.5% | $254,000 +1.2% |
| 2019 | $1,516 -47.5% | $251,100 +5% |
| 2018 | $2,888 +5.4% | $239,200 +5.4% |
| 2017 | $2,739 +1% | $227,000 +4.3% |
| 2016 | $2,711 +12.6% | $217,700 +7.3% |
| 2015 | $2,408 | $202,900 +7.8% |
| 2014 | $2,408 | $188,300 +12.6% |
| 2013 | -- | $167,300 +2.5% |
| 2012 | -- | $163,200 +34.2% |
| 2010 | -- | $121,600 -4.5% |
| 2009 | -- | $127,300 -49.1% |
| 2008 | -- | $250,200 -20.8% |
| 2007 | -- | $315,900 +0.9% |
| 2006 | -- | $313,200 +31.2% |
| 2005 | -- | $238,700 +28.8% |
| 2004 | -- | $185,300 +25.1% |
| 2003 | -- | $148,100 +19.9% |
| 2002 | -- | $123,500 +15.6% |
| 2001 | -- | $106,800 |
Find assessor info on the county website
Neighborhood: Dale City
Nearby homes
- $535,0006 bd3 ba2.5k sqft14303 Fairmont Ct, Woodbridge, VA 22193Sold
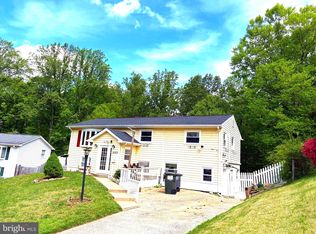
- $336,1003 bd1 ba726 sqft14300 Fairmont Ct, Woodbridge, VA 22193Off Market
- $384,2004 bd1 ba990 sqft14305 Fairmont Ct, Woodbridge, VA 22193Off Market
- $524,5004 bd3 ba1.7k sqft14304 Fairmont Ct, Woodbridge, VA 22193Off Market

- $498,5004 bd3 ba1.1k sqft14302 Fairmont Ct, Woodbridge, VA 22193Off Market
- $405,8003 bd2 ba1.1k sqft14306 Fairmont Ct, Woodbridge, VA 22193Off Market
- $437,0003 bd2 ba1.1k sqft14307 Fairmont Ct, Woodbridge, VA 22193Off Market
- $508,3003 bd2 ba1.4k sqft14308 Fairmont Ct, Woodbridge, VA 22193Off Market
Nearby schools
GreatSchools rating
- 4/10Bel Air Elementary SchoolGrades: PK-5Distance: 0.2 mi
- 3/10Mills E. Godwin Middle SchoolGrades: 6-8Distance: 1.2 mi
- 3/10Gar-Field High SchoolGrades: PK,9-12Distance: 1 mi
Schools provided by the listing agent
- District: Prince William County Public Schools
Source: Bright MLS. This data may not be complete. We recommend contacting the local school district to confirm school assignments for this home.
Get a cash offer in 3 minutes
Find out how much your home could sell for in as little as 3 minutes with a no-obligation cash offer.
Estimated market value
$456,000
Get a cash offer in 3 minutes
Find out how much your home could sell for in as little as 3 minutes with a no-obligation cash offer.
Estimated market value
$456,000
- Virginia
- Prince William County
- Woodbridge
- 22193
- Dale City
- 14301 Fairmont Ct
Nearby cities
Nearby neighborhoods
Nearby zip codes
Other Woodbridge Topics
