Skip main navigation
Pending
  • $599,900

    14301 Jeffries Pl, Midlothian, VA 23114

    5beds
    3,255sqft
    : 
    Loading
    Get pre-qualified
    Single Family Residence
    Built in 2005
    9,713 Square Feet Lot
    $610,000 Zestimate®
    $184/sqft
    $90/mo HOA

    What's special

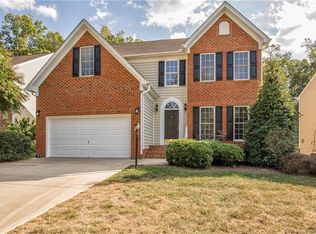
    Welcome to Charter Colony and one of the most beautiful homes in the neighborhood. This meticulously maintained home has been thoughtfully updated throughout and is truly move-in ready. The brand-new kitchen features stunning new countertops and flows seamlessly into the open floor plan, creating the perfect space for everyday living and entertaining. Natural light fills the breakfast area, while the spacious family room, hardwood floors, and detailed trim work showcase the quality and craftsmanship found throughout the home. A private first-floor office provides an ideal work-from-home space. Upstairs, you'll find brand-new carpet on the stairs and throughout all second-floor bedrooms. The cozy primary suite offers a completely remodeled spa-like bath featuring custom ceramic tile and new vanities. Three additional generously sized bedrooms complete the second level, including a Jack-and-Jill bath and a guest bedroom with its own ensuite bath. The finished third floor provides exceptional flexibility with a large rec room, additional bedroom, full bath, and its own dedicated HVAC system—perfect for guests, teens, or a private retreat. The upgrades continue outside with a direct-entry two-car garage, fully fenced rear yard, irrigation on all four sides, and an incredible patio designed for cookouts, entertaining, and relaxing conversations with family and friends. This is a rare opportunity to own one of Charter Colony's finest homes.
    23 days
    |
    657
    |
    54
    |

    Likely to sell faster than

    Zillow last checked:

    Listing updated:

    Listed by:

    Charlie Bickel membership@therealbrokerage.com,

    Real Broker LLC

    Source: CVRMLS,MLS#: 2614980MLS LogoOriginating MLS: Central Virginia Regional MLS

      Facts & features

      Interior

      Bedrooms & bathrooms
      • Bedrooms: 5
      • Bathrooms: 5
      • Full bathrooms: 4
      • 1/2 bathrooms: 1
      Other
      • Description: Tub & Shower
      • Level: Second
      Other
      • Description: Tub & Shower
      • Level: Third
      Half bath
      • Level: First
      Heating
      • Natural Gas, Zoned
      Cooling
      • Zoned
      Appliances
      • Included: Dishwasher, Disposal, Gas Water Heater, Microwave, Oven, Refrigerator
      Features
      • Flooring: Ceramic Tile, Partially Carpeted, Wood
      • Has basement: No
      • Attic: Walk-up
      • Number of fireplaces: 2
      • Fireplace features: Gas
      Interior area
      • Total interior livable area: 3,255 sqft
      • Finished area above ground: 3,255
      • Finished area below ground: 0

      Property

      Parking
      • Total spaces: 2
      • Parking features: Direct Access, Driveway, Garage Door Opener, Oversized, Paved
      • Garage spaces: 2
      • Has uncovered spaces: Yes
      Features
      • Levels: Two and One Half
      • Stories: 2.5
      • Exterior features: Paved Driveway
      • Pool features: None
      • Fencing: Back Yard,Fenced
      Lot
      • Size: 9,713 Square Feet
      Details
      • Parcel number: 725698621400000
      • Zoning description: R9

      Construction

      Type & style
      • Home type: SingleFamily
      • Architectural style: Craftsman
      • Property subtype: Single Family Residence
      Materials
      • Drywall, Frame, Vinyl Siding
      • Roof: Composition
      Condition
      • Resale
      • New construction: No
      • Year built: 2005

      Utilities & green energy

      • Sewer: Public Sewer
      • Water: Public

      Community & HOA

      Community
      • Features: Clubhouse, Playground, Tennis Court(s), Trails/Paths
      • Subdivision: Tanner Village Section A At Charter Colony
      HOA
      • Has HOA: Yes
      • Services included: Association Management, Clubhouse, Common Areas, Maintenance Structure, Pool(s)
      • HOA fee: $269 quarterly
      Location
      • Region: Midlothian

      Financial & listing details

      • Price per square foot: $184/sqft
      • Tax assessed value: $535,200
      • Annual tax amount: $4,563
      • Date on market: 6/17/2026
      • Ownership: Individuals
      • Ownership type: Sole Proprietor

        Estimated market value

        $610,000

        $580,000 - $641,000

        $3,591/mo

        Price history

        DateEventPrice
        6/21/2026Pending sale$599,900$184/sqft
        Source: CVRMLS #2614980 Report a problem
        6/18/2026Listed for sale$599,900+70.4%$184/sqft
        Source: CVRMLS #2614980 Report a problem
        5/29/2008Sold$352,000+7.3%$108/sqft
        Source: Public Record Report a problem
        6/27/2005Sold$328,043$101/sqft
        Source: Public Record Report a problem

        Public tax history

        YearProperty taxesTax assessment
        2025$4,564 +1%$512,800 +2.1%
        2024$4,519 +3.8%$502,100 +5%
        2023$4,353 +11.6%$478,300 +12.9%
        2022$3,899 +9.9%$423,800 +13.5%
        2021$3,548 +0.3%$373,500 +0.3%
        2020$3,539 +4.8%$372,500 +4.8%
        2019$3,375 -3.4%$355,300 -2.7%
        2018$3,494 +9.1%$365,200 +4.3%
        2017$3,204 $350,100 +5.3%
        2016$3,204 -3.3%$332,400 -3.3%
        2015$3,313 +13%$343,800 +13.6%
        2014$2,931 $302,700 +5.9%
        2013-- $285,800 +1%
        2012-- $283,100 -6.2%
        2011-- $301,700 -2.3%
        2010-- $308,800 -8.4%
        2009-- $337,100 -6.3%
        2008-- $359,800 +4.3%
        2007-- $344,900
        Find assessor info on the county website

        Monthly payment

        Est. payment

        Payment breakdown

        Explore the cost of this home by adjusting the details. Changes won't be saved.
        All calculations are estimates and provided by Zillow, Inc. for informational purposes only. Actual amounts may vary.
        HOA fees may include property taxes on listings classified as Co-Ops. Contact the listing agent and/or owner for fee details.
        Mortgage interest rates are dependent on a number of factors, including credit score, down payment, and repayment length. Interest rate data provided by Zillow Group Marketplace, Inc. as of 1/1/1970 from various mortgage lenders with which we have lead or other similar arrangements; the Estimated Payment is an average of those rates.
        See how much you could borrow to make a competitive offer.

        Climate risks

        Neighborhood: 23114

        Getting around

        0 / 100
        Car-Dependent
        28 / 100
        Somewhat Bikeable

        Nearby schools

        GreatSchools rating
        Schools provided by the listing agent
        • Elementary: Evergreen
        • Middle: Tomahawk Creek
        • High: Midlothian

        Source: CVRMLS. This data may not be complete. We recommend contacting the local school district to confirm school assignments for this home.

        A local agent can set up tours, give advice and negotiate with sellers.

        Browse local experts

        Similar homes