**OFFER DEADLINE, Sunday 3/15 at 6:00 PM** Welcome home to this pristine, spacious, sun filled townhome offering 3 bedrooms and 4 bathrooms with an open, airy layout and true move in ready condition. From the moment you step inside, you’ll notice the fresh, modern feel with brand new LVP that continues throughout the main level as well as fresh paint throughout. The updated kitchen is both stylish and functional with newer appliances (2020), beautiful countertops (2019), a designer backsplash, and an updated sink (2019). Step out from the kitchen onto the brand new Trex deck, where warm weather nights, backyard grilling, and quiet moments overlooking the trees awaits you. Head upstairs to the primary suite, where a vaulted ceiling adds to the spacious feel and enjoy the privacy of the ensuite bath. Two additional bedrooms and a full bath complete the upper level, with brand new carpet throughout adding that ‘new home’ feel. The lower level is made for real life and cozy nights, featuring a fireplace, newer carpet (2023), and a walkout to the patio (2023), where the tree lined backdrop feels like a little private escape. Additional updates for a peace of mind include a newer roof (2024), water heater (2019), and washer/dryer (2020). Community amenities add to the overall appeal, offering spaces to relax, play, and enjoy the neighborhood. Within minutes to I-66, shopping, dining, and entertainment, this updated home checks all the boxes with modern finishes and a move-in ready feel!
Sold for $588,000
$588,000
14301 Legend Glen Ct, Gainesville, VA 20155
3beds
2,236sqft
Townhouse
Built in 2004
1,751 Square Feet Lot
$588,400 Zestimate®
$263/sqft
$3,085 Estimated rent
Home value
$588,400
$547,000 - $635,000
$3,085/mo
Zestimate® history
Owner options
List your home for rent
$3,085/mo
Rent Zestimate®
Find your next renter with Zillow Rental Manager. Plus, with online applications, you can quickly screen prospective tenants – for free.
$3,085/mo
Rent Zestimate®
Refinance and save
$4,028/mo
Est. payment
Refinancing to a lower rate could help reduce your monthly payments and save thousands over the life of the loan.
$4,028/mo
Est. payment
Explore your selling options
Work with a Zillow partner agent
Leverage their expertise and Zillow's premium Showcase listings to get your home seen by more buyers.
Get startedList with your own agent
Get your home in front of millions of buyers by listing it on Zillow.
Learn how to do itSell it yourself
Take full control of how buyers see your home on Zillow by listing For Sale by Owner (FSBO).
List your homeWhat's special
Modern finishesFresh paint throughoutOpen airy layoutBackyard grillingDesigner backsplashBrand new trex deckTree lined backdrop
Zillow last checked:
Listing updated:
Listed by:
Kelly Snell 571-213-8297,
Samson Properties
Bought with:
Sueyen Rhee, 0225198248
Samson Properties
Source: Bright MLS,MLS#: VAPW2113636
Facts & features
Interior
Bedrooms & bathrooms
- Bedrooms: 3
- Bathrooms: 4
- Full bathrooms: 2
- 1/2 bathrooms: 2
- Main level bathrooms: 1
Basement
- Area: 818
Heating
- Forced Air, Natural Gas
Cooling
- Ceiling Fan(s), Central Air, Electric
Appliances
- Included: Microwave, Dishwasher, Disposal, Dryer, Ice Maker, Oven/Range - Gas, Refrigerator, Washer, Water Heater, Water Dispenser, Stainless Steel Appliance(s), Gas Water Heater
Features
- Soaking Tub, Bathroom - Tub Shower, Bathroom - Walk-In Shower, Breakfast Area, Ceiling Fan(s), Combination Kitchen/Dining, Combination Dining/Living, Dining Area, Family Room Off Kitchen, Open Floorplan, Eat-in Kitchen, Kitchen - Gourmet, Kitchen - Table Space, Pantry, Primary Bath(s), Recessed Lighting, Upgraded Countertops, Walk-In Closet(s)
- Flooring: Carpet, Laminate, Ceramic Tile
- Basement: Full,Connecting Stairway,Front Entrance,Finished,Garage Access,Heated,Improved,Interior Entry,Exterior Entry,Rear Entrance,Walk-Out Access,Windows
- Number of fireplaces: 1
- Fireplace features: Gas/Propane, Mantel(s)
Interior area
- Total structure area: 2,488
- Total interior livable area: 2,236 sqft
- Finished area above ground: 1,670
- Finished area below ground: 566
Property
Parking
- Total spaces: 1
- Parking features: Garage Faces Front, Basement, Inside Entrance, Attached, Driveway
- Attached garage spaces: 1
- Has uncovered spaces: Yes
Accessibility
- Accessibility features: None
Features
- Levels: Three
- Stories: 3
- Pool features: Community
Lot
- Size: 1,751 Square Feet
Details
- Additional structures: Above Grade, Below Grade
- Parcel number: 7397491128
- Zoning: R16
- Special conditions: Standard
Construction
Type & style
- Home type: Townhouse
- Architectural style: Colonial
- Property subtype: Townhouse
Materials
- Combination, Brick, Vinyl Siding
- Foundation: Permanent
Condition
- Excellent
- New construction: No
- Year built: 2004
Utilities & green energy
- Sewer: Public Sewer
- Water: Public
Community & HOA
Community
- Subdivision: Crossroads Village
HOA
- Has HOA: Yes
- HOA fee: $399 quarterly
Location
- Region: Gainesville
Financial & listing details
- Price per square foot: $263/sqft
- Tax assessed value: $544,400
- Annual tax amount: $5,445
- Date on market: 3/12/2026
- Listing agreement: Exclusive Right To Sell
- Ownership: Fee Simple
Price history
| Date | Event | Price |
|---|---|---|
| 4/9/2026 | Sold | $588,000+3.3%$263/sqft |
Source:  Bright MLS #VAPW2113636 Report a problem Bright MLS #VAPW2113636 Report a problem | ||
| 3/16/2026 | Pending sale | $569,000$254/sqft |
Source: Bright MLS #VAPW2113636 Report a problem | ||
| 3/12/2026 | Listed for sale | $569,000+79%$254/sqft |
Source: Bright MLS #VAPW2113636 Report a problem | ||
| 9/22/2015 | Sold | $317,900$142/sqft |
Source: Public Record Report a problem | ||
| 8/14/2015 | Pending sale | $317,900$142/sqft |
Source: Keller Williams Fairfax Gateway #PW8704142 Report a problem | ||
| 7/29/2015 | Listed for sale | $317,900+16%$142/sqft |
Source: Keller Williams Fairfax Gateway #PW8704142 Report a problem | ||
| 3/19/2004 | Sold | $274,100$123/sqft |
Source: Public Record Report a problem | ||
Public tax history
| Year | Property taxes | Tax assessment |
|---|---|---|
| 2025 | $5,338 +4.3% | $544,400 +5.8% |
| 2024 | $5,117 +1.1% | $514,500 +5.8% |
| 2023 | $5,059 +1.6% | $486,200 +10.2% |
| 2022 | $4,980 +2.7% | $441,000 +11.1% |
| 2021 | $4,848 +6% | $397,100 +7% |
| 2020 | $4,572 +118.7% | $371,000 +7.1% |
| 2019 | $2,091 -48.1% | $346,300 +3.7% |
| 2018 | $4,032 +9.2% | $333,900 +5.5% |
| 2017 | $3,691 | $316,500 +5.1% |
| 2016 | $3,691 +1.8% | $301,100 +3.1% |
| 2015 | $3,627 | $292,000 +0.9% |
| 2014 | $3,627 | $289,500 +13.1% |
| 2013 | -- | $256,000 +10.8% |
| 2012 | -- | $231,100 +3.3% |
| 2010 | -- | $223,700 +8.6% |
| 2009 | -- | $206,000 -27.2% |
| 2008 | -- | $283,000 -15.4% |
| 2007 | -- | $334,400 -15.6% |
| 2006 | -- | $396,400 +31.8% |
| 2005 | -- | $300,700 +60.4% |
| 2004 | -- | $187,500 |
Find assessor info on the county website
Neighborhood: 20155
Nearby homes
- $541,9004 bd3 ba1.4k sqft14321 Legend Glen Ct, Gainesville, VA 20155Off Market
- $557,0004 bd4 ba2k sqft14319 Legend Glen Ct, Gainesville, VA 20155Sold
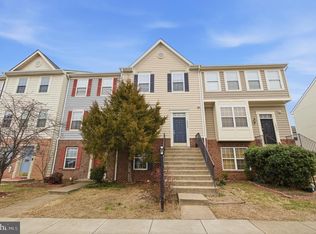
- $537,0004 bd4 ba2k sqft14325 Legend Glen Ct, Gainesville, VA 20155Sold
- $462,2003 bd3 ba1.4k sqft14317 Legend Glen Ct, Gainesville, VA 20155Off Market
- $470,1003 bd3 ba1.4k sqft14315 Legend Glen Ct, Gainesville, VA 20155Off Market
- $494,9003 bd2 ba1.3k sqft14327 Legend Glen Ct, Gainesville, VA 20155Off Market
- $451,2002 bd3 ba998 sqft14313 Legend Glen Ct, Gainesville, VA 20155Off Market
- $469,2003 bd3 ba1.4k sqft14329 Legend Glen Ct, Gainesville, VA 20155Off Market
Nearby schools
GreatSchools rating
- 8/10George G. Tyler Elementary SchoolGrades: PK-5Distance: 0.4 mi
- 6/10Bull Run Middle SchoolGrades: 6-8Distance: 1.1 mi
- 7/10Gainesville HighGrades: 9-11Distance: 2.4 mi
Schools provided by the listing agent
- Elementary: Tyler
- Middle: Bull Run
- High: Gainesville
- District: Prince William County Public Schools
Source: Bright MLS. This data may not be complete. We recommend contacting the local school district to confirm school assignments for this home.
Get a cash offer in 3 minutes
Find out how much your home could sell for in as little as 3 minutes with a no-obligation cash offer.
Estimated market value
$588,400
Get a cash offer in 3 minutes
Find out how much your home could sell for in as little as 3 minutes with a no-obligation cash offer.
Estimated market value
$588,400
- Virginia
- Prince William County
- Gainesville
- 20155
- 14301 Legend Glen Ct
Nearby cities
Nearby zip codes
Other Gainesville Topics
