Multiple Offers - Highest and Best by Tuesday at 5PM. CASH ONLY. SOLD AS IS! Solid structure, a great layout, and an address in Carrollwood Meadows, a tranquil and friendly Tampa community. No HOA required No CDD. Set on a rare oversized corner cul-de-sac lot of 11,067 sq ft, the property offers 1,518 heated sq ft and 2,281 sq ft of gross living space with 3 bedrooms, 2 full bathrooms, and a 2-car garage. The lot alone opens up serious possibilities: add a pool, create a garden, or use the extra space to park a boat or RV — options that many Tampa properties simply can't offer. Ages of roof and HVAC are unknown. Inside, the layout is a genuine standout. A smart split floor plan places the kitchen at the heart of the home, flanked by two separate living spaces — the master bedroom suite with bathroom and walk-in closet off a formal living room and other two bedrooms, another bathroom with a family room — giving everyone room to spread out or gather together. Natural light flows generously throughout, with windows positioned to brighten every room. This isn't a dark, choppy floor plan that needs to be torn apart; the bones of the layout are already working in your favor. A screened back porch and a welcoming front porch extend your living outdoors, ready to shine once the interior updates are complete. Location is a genuine strong suit here. Easy access to Veterans Expressway and Dale Mabry Highway means you're connected to all of Tampa. 14mins to Tampa Airport, 23mins to Downtown Tampa, 40mins to Florida top destinations-St Pete Downtown, Clearwater Beach, Dunedin. Shops, restaurants, schools, and hospitals are all close by — the kind of infrastructure that holds neighborhood values steady.
Sold for $320,000
$320,000
14301 LOFTON WAY, TAMPA, FL 33625
3beds
1,518sqft
Single Family Residence
Built in 1982
0.25 Acres Lot
$315,000 Zestimate®
$211/sqft
$2,713 Estimated rent
Home value
$315,000
$293,000 - $340,000
$2,713/mo
Zestimate® history
Owner options
List your home for rent
$2,713/mo
Rent Zestimate®
Find your next renter with Zillow Rental Manager. Plus, with online applications, you can quickly screen prospective tenants – for free.
$2,713/mo
Rent Zestimate®
Refinance and save
$2,231/mo
Est. payment
Refinancing to a lower rate could help reduce your monthly payments and save thousands over the life of the loan.
$2,231/mo
Est. payment
Explore your selling options
Work with a Zillow partner agent
Leverage their expertise and Zillow's premium Showcase listings to get your home seen by more buyers.
Get startedList with your own agent
Get your home in front of millions of buyers by listing it on Zillow.
Learn how to do itSell it yourself
Take full control of how buyers see your home on Zillow by listing For Sale by Owner (FSBO).
List your homeWhat's special
Zillow last checked:
Listing updated:
Listed by:
Elena Jung, PLL 813-465-0063,
COMPASS FLORIDA LLC 305-851-2820
Bought with:
Lisbet Lodeiro, 3429785
PEOPLE'S CHOICE REALTY SVC LLC
Source: Stellar MLS,MLS#: TB8483574 Originating MLS: Suncoast Tampa
Originating MLS: Suncoast Tampa
Facts & features
Interior
Bedrooms & bathrooms
- Bedrooms: 3
- Bathrooms: 2
- Full bathrooms: 2
Primary bedroom
- Features: Walk-In Closet(s)
- Level: First
Kitchen
- Level: First
Living room
- Level: First
Heating
- Central, Electric
Cooling
- Central Air
Appliances
- Included: Cooktop, Dishwasher, Disposal, Dryer, Electric Water Heater, Washer
- Laundry: In Garage
Features
- Kitchen/Family Room Combo, Living Room/Dining Room Combo
- Flooring: Linoleum, Tile
- Has fireplace: Yes
- Fireplace features: Wood Burning
Interior area
- Total structure area: 2,218
- Total interior livable area: 1,518 sqft
Property
Parking
- Total spaces: 2
- Parking features: Boat, Driveway, Oversized, RV Access/Parking
- Attached garage spaces: 2
- Has uncovered spaces: Yes
Features
- Levels: One
- Stories: 1
- Patio & porch: Covered, Deck, Enclosed, Front Porch, Rear Porch, Screened
- Exterior features: Garden, Private Mailbox, Rain Gutters
- Fencing: Wood
Lot
- Size: 0.25 Acres
- Dimensions: 93 x 119
- Residential vegetation: Fruit Trees, Mature Landscaping, Oak Trees, Trees/Landscaped
Details
- Parcel number: U0628180WE00002300013.0
- Zoning: RSC-6
- Special conditions: None
Construction
Type & style
- Home type: SingleFamily
- Architectural style: Ranch
- Property subtype: Single Family Residence
Materials
- Block, Concrete, Stucco
- Foundation: Block, Slab
- Roof: Shingle
Condition
- New construction: No
- Year built: 1982
Utilities & green energy
- Sewer: Public Sewer
- Water: Public
- Utilities for property: BB/HS Internet Available, Cable Available, Electricity Connected, Water Available
Community & HOA
Community
- Pet fee: $0 monthly
- Subdivision: CARROLLWOOD MEADOWS UNIT V
HOA
- Has HOA: No
Location
- Region: Tampa
Financial & listing details
- Price per square foot: $211/sqft
- Tax assessed value: $343,575
- Annual tax amount: $1,946
- Date on market: 3/5/2026
- Cumulative days on market: 6 days
- Listing terms: Cash
- Ownership: Fee Simple
- Total actual rent: 0
- Electric utility on property: Yes
- Road surface type: Asphalt, Concrete, Paved
Price history
| Date | Event | Price |
|---|---|---|
| 8/4/2026 | Listing removed | $2,800$2/sqft |
Source: Zillow Rentals Report a problem | ||
| 7/12/2026 | Listed for rent | $2,800$2/sqft |
Source: Zillow Rentals Report a problem | ||
| 3/20/2026 | Sold | $320,000-8.6%$211/sqft |
Source:  Stellar MLS #TB8483574 Report a problem Stellar MLS #TB8483574 Report a problem | ||
| 3/11/2026 | Pending sale | $350,000$231/sqft |
Source: Stellar MLS #TB8483574 Report a problem | ||
| 3/6/2026 | Listed for sale | $350,000+649.5%$231/sqft |
Source: Stellar MLS #TB8483574 Report a problem | ||
| 6/10/2009 | Sold | $46,700-41.6%$31/sqft |
Source: Public Record Report a problem | ||
| 4/12/2002 | Sold | $80,000$53/sqft |
Source: Public Record Report a problem | ||
| 4/26/1996 | Sold | $80,000+5.3%$53/sqft |
Source: Public Record Report a problem | ||
| 5/4/1994 | Sold | $76,000$50/sqft |
Source: Public Record Report a problem | ||
Public tax history
| Year | Property taxes | Tax assessment |
|---|---|---|
| 2025 | $1,946 +9.1% | $121,487 +2.9% |
| 2024 | $1,783 +7.7% | $118,063 +3% |
| 2023 | $1,656 +9.7% | $114,624 +3% |
| 2022 | $1,510 +2.9% | $111,285 +3% |
| 2021 | $1,467 +5.7% | $108,044 +1.4% |
| 2020 | $1,388 +6.5% | $106,552 +2.3% |
| 2019 | $1,303 | $104,156 +1.9% |
| 2018 | $1,303 +4.1% | $102,214 -33.6% |
| 2017 | $1,251 +3.3% | $153,852 +56.9% |
| 2016 | $1,212 +2% | $98,053 +0.7% |
| 2015 | $1,188 -18.2% | $97,371 +0.8% |
| 2014 | $1,452 | $96,598 +1.5% |
| 2013 | $1,452 +0.8% | $95,170 +1.7% |
| 2012 | $1,441 -12.2% | $93,579 -9.4% |
| 2011 | $1,641 -14.6% | $103,338 -12.4% |
| 2010 | $1,922 -3.3% | $118,025 -3% |
| 2009 | $1,988 +0.4% | $121,645 +0.9% |
| 2008 | $1,981 -9.3% | $120,585 +3% |
| 2007 | $2,184 -4.1% | $117,073 +2.5% |
| 2006 | $2,279 +0.4% | $114,218 +3% |
| 2005 | $2,270 | $110,891 +3% |
| 2004 | -- | $107,661 +1.9% |
| 2003 | -- | $105,654 +5.3% |
| 2002 | -- | $100,310 +14% |
| 2001 | -- | $88,018 +6.8% |
| 2000 | $2,288 | $82,421 |
Find assessor info on the county website
Neighborhood: 33625
Nearby homes
- $412,3002 bd2 ba1.2k sqft14303 Lofton Way, Tampa, FL 33625Off Market
- $477,0003 bd2 ba1.5k sqft4926 Headland Hills Ave, Tampa, FL 33625Off Market
- $410,9003 bd2 ba1.4k sqft4928 Headland Hills Ave, Tampa, FL 33625Off Market
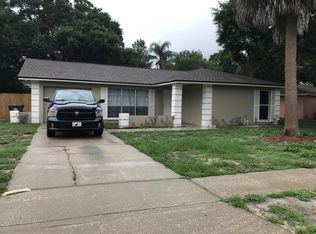
- $403,3003 bd2 ba1.3k sqft4904 Carrollwood Meadows Dr, Tampa, FL 33625Off Market
- $455,9004 bd2 ba1.5k sqft4906 Carrollwood Meadows Dr, Tampa, FL 33625Off Market
- $395,2003 bd2 ba1.5k sqft4930 Headland Hills Ave, Tampa, FL 33625Off Market
- $503,1003 bd2 ba1.6k sqft14305 Lofton Way, Tampa, FL 33625Off Market
- $395,8003 bd2 ba1.4k sqft14302 Lofton Way, Tampa, FL 33625Off Market
Nearby schools
GreatSchools rating
- 7/10Essrig Elementary SchoolGrades: PK-5Distance: 0.8 mi
- 6/10Hill Middle SchoolGrades: 6-8Distance: 0.7 mi
- 6/10Gaither High SchoolGrades: 9-12Distance: 2.9 mi
Get a cash offer in 3 minutes
Find out how much your home could sell for in as little as 3 minutes with a no-obligation cash offer.
Estimated market value
$315,000
Get a cash offer in 3 minutes
Find out how much your home could sell for in as little as 3 minutes with a no-obligation cash offer.
Estimated market value
$315,000
- Florida
- Hillsborough County
- Citrus Park
- 33625
- 14301 LOFTON WAY
Nearby cities
Nearby zip codes
Other Citrus Park Topics
