Amazing opportunity!!! So much potential with spectacular VIEWS!!! This spacious, light, and bright 3 bed 2.5 bath, one story is located just west of Beverly Glen down a long private driveway. Close to great shops and restaurants at the Glen Centre. EZ access to the westside, BH, & the valley. Located in Roscomare School district. Bring your imagination! Sold in "AS IS" condition. Buyer to verify square footage. OFFERS DUE BY THURSDAY 10 AM 8/17/23
Broker does not guarantee the accuracy of the information provided, including square footage, lot size, school boundary lines or eligibility, permitted or un-permitted spaces, and/or bedroom/bathroom count. Buyer is advised to independently verify the accuracy of this information through personal inspection, building permits and/or with appropriate professionals
Sold for $1,575,000
Listed by: Equity Union • Tracey Feder • 818-414-6605
Bought with: Equity Union
$1,575,000
14301 Mulholland Dr, Los Angeles, CA 90077
3beds
2,174sqft
Single Family Residence
Built in 1951
5,170 Square Feet Lot
$1,794,300 Zestimate®
$724/sqft
$7,906 Estimated rent
Home value
$1,794,300
$1.61M - $2.01M
$7,906/mo
Zestimate® history
Owner options
List your home for rent
$7,906/mo
Rent Zestimate®
Find your next renter with Zillow Rental Manager. Plus, with online applications, you can quickly screen prospective tenants – for free.
$7,906/mo
Rent Zestimate®
Refinance and save
$10,029/mo
Est. payment
Refinancing to a lower rate could help reduce your monthly payments and save thousands over the life of the loan.
$10,029/mo
Est. payment
Explore your selling options
Work with a Zillow partner agent
Leverage their expertise and Zillow's premium Showcase listings to get your home seen by more buyers.
Get startedList with your own agent
Get your home in front of millions of buyers by listing it on Zillow.
Learn how to do itSell it yourself
Take full control of how buyers see your home on Zillow by listing For Sale by Owner (FSBO).
List your homeWhat's special
Close to great shopsLot sizeSchool boundary lines
Zillow last checked:
Listing updated:
Listed by:
Tracey Feder DRE #01182917 818-414-6605,
Equity Union
Bought with:
Tracey Feder, DRE #01182917
Equity Union
Source: CRMLS,MLS#: SR23147465 Originating MLS: California Regional MLS
Originating MLS: California Regional MLSFacts & features
Interior
Bedrooms & bathrooms
- Bedrooms: 3
- Bathrooms: 3
- Full bathrooms: 2
- 1/2 bathrooms: 1
- Main level bathrooms: 3
- Main level bedrooms: 3
Rooms
- Room types: Bedroom, Laundry, Living Room, Primary Bedroom, Office, Other, Dining Room
Primary bedroom
- Features: Primary Suite
Bedroom
- Features: All Bedrooms Down
Bedroom
- Features: Bedroom on Main Level
Bathroom
- Features: Bathroom Exhaust Fan, Bathtub, Low Flow Plumbing Fixtures, Separate Shower, Walk-In Shower
Other
- Features: Walk-In Closet(s)
Heating
- Central
Cooling
- Central Air
Appliances
- Included: Double Oven, Dishwasher, Gas Oven, Gas Range, Water Heater, Dryer, Washer
- Laundry: Inside, Laundry Room
Features
- Breakfast Area, Separate/Formal Dining Room, Open Floorplan, Recessed Lighting, Storage, All Bedrooms Down, Bedroom on Main Level, Primary Suite, Walk-In Closet(s)
- Flooring: Carpet, Tile
- Has fireplace: Yes
- Fireplace features: Decorative, Living Room
- Common walls with other units/homes: No Common Walls
Interior area
- Total interior livable area: 2,174 sqft
Property
Parking
- Total spaces: 1
- Parking features: Driveway Down Slope From Street, Direct Access, Garage Faces Front, Garage
- Attached garage spaces: 1
Features
- Levels: One
- Stories: 1
- Entry location: living room
- Patio & porch: Brick, Patio, Wrap Around
- Pool features: None
- Spa features: None
- Fencing: Needs Repair,Partial
- Has view: Yes
- View description: City Lights, Canyon, Hills, Mountain(s), Valley
Lot
- Size: 5,170 Square Feet
- Features: Sloped Down, Irregular Lot
Details
- Additional structures: Shed(s)
- Parcel number: 2275029013
- Zoning: LARE15
- Special conditions: Standard,Trust
Construction
Type & style
- Home type: SingleFamily
- Architectural style: Traditional
- Property subtype: Single Family Residence
Materials
- Foundation: Slab
Condition
- Fixer
- New construction: No
- Year built: 1951
Utilities & green energy
- Electric: Standard
- Sewer: Public Sewer
- Water: Public
- Utilities for property: Electricity Connected, Natural Gas Connected, Sewer Connected, Water Connected
Community & HOA
Community
- Features: Mountainous, Street Lights
- Security: Security System, Carbon Monoxide Detector(s), Smoke Detector(s)
Location
- Region: Los Angeles
Financial & listing details
- Price per square foot: $724/sqft
- Tax assessed value: $1,638,629
- Date on market: 8/10/2023
- Cumulative days on market: 4 days
- Listing terms: Cash,Cash to New Loan,Conventional
Price history
| Date | Event | Price |
|---|---|---|
| 9/14/2023 | Sold | $1,575,000+5%$724/sqft |
Source:  CRMLS #SR23147465 Report a problem CRMLS #SR23147465 Report a problem | ||
| 8/25/2023 | Pending sale | $1,500,000$690/sqft |
Source: CRMLS #SR23147465 Report a problem | ||
| 8/19/2023 | Contingent | $1,500,000$690/sqft |
Source: CRMLS #SR23147465 Report a problem | ||
| 8/11/2023 | Listed for sale | $1,500,000$690/sqft |
Source: CRMLS #SR23147465 Report a problem | ||
Public tax history
| Year | Property taxes | Tax assessment |
|---|---|---|
| 2026 | -- | $1,638,629 +2% |
| 2025 | $19,559 +1.4% | $1,606,500 +2% |
| 2024 | $19,294 +847.6% | $1,575,000 +997.3% |
| 2023 | $2,036 +3.1% | $143,534 +2% |
| 2022 | $1,975 +1.6% | $140,721 +2% |
| 2021 | $1,944 +2.9% | $137,962 +1% |
| 2020 | $1,888 | $136,549 +2% |
| 2019 | $1,888 +7.7% | $133,873 +2% |
| 2018 | $1,752 | $131,249 +2% |
| 2017 | $1,752 +2.2% | $128,676 +2% |
| 2016 | $1,714 +5.5% | $126,154 +1.5% |
| 2015 | $1,624 +0.6% | $124,260 +2% |
| 2014 | $1,615 | $121,827 +2.5% |
| 2012 | -- | $118,900 +2% |
| 2011 | -- | $116,569 +0.8% |
| 2010 | -- | $115,699 -0.2% |
| 2009 | -- | $115,975 +2% |
| 2008 | -- | $113,702 +2% |
| 2007 | -- | $111,474 +2% |
| 2006 | -- | $109,289 |
| 2005 | -- | $109,289 +4% |
| 2004 | -- | $105,047 +1.9% |
| 2003 | -- | $103,123 +2% |
| 2002 | -- | $101,102 +4% |
| 2000 | -- | $97,179 |
Find assessor info on the county website
Neighborhood: Sherman Oaks
Nearby homes
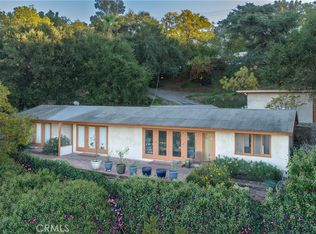
- $1,615,0002 bd2 ba1.5k sqft14315 Mulholland Dr, Los Angeles, CA 90077Sold
- $2,122,0004 bd4 ba2.7k sqft3285 Coy Dr, Sherman Oaks, CA 91423Off Market

- $1,528,4003 bd2 ba1.7k sqft3273 Coy Dr, Sherman Oaks, CA 91423Off Market
- $3,291,5005 bd5 ba4.5k sqft14330 Mulholand Dr., los angeles, CA 90077Off Market
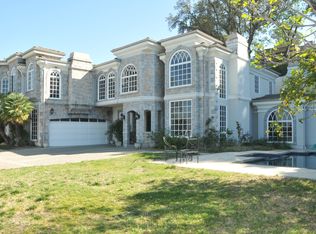
- $2,784,0003 bd3 ba3.2k sqft14319 Mulholland Dr, Los Angeles, CA 90077Off Market
- $1,115,6003 bd2 ba1.3k sqft3297 Coy Dr, Sherman Oaks, CA 91423Off Market
- $--3 bd2 ba1.3k sqft3297 Coy Dr #1, Sherman Oaks, CA 91423Off Market
- $1,777,6004 bd4 ba2.1k sqft3261 Coy Dr, Sherman Oaks, CA 91423Off Market
Nearby schools
GreatSchools rating
- 10/10Roscomare Road Elementary SchoolGrades: K-5Distance: 1.4 mi
- 6/10Van Nuys Middle SchoolGrades: 6-8Distance: 2.7 mi
- 8/10Van Nuys Senior High SchoolGrades: 9-12Distance: 4.1 mi
Schools provided by the listing agent
- Elementary: Roscomare
Source: CRMLS. This data may not be complete. We recommend contacting the local school district to confirm school assignments for this home.
Get a cash offer in 3 minutes
Find out how much your home could sell for in as little as 3 minutes with a no-obligation cash offer.
Estimated market value
$1,794,300
Get a cash offer in 3 minutes
Find out how much your home could sell for in as little as 3 minutes with a no-obligation cash offer.
Estimated market value
$1,794,300
- California
- Los Angeles County
- Los Angeles
- 90077
- Sherman Oaks
- 14301 Mulholland Dr
