Skip main navigation
Sold for $630,000
  • $630,000

    14301 Pleasant View Dr, Bowie, MD 20720

    4beds
    3,954sqft
    Single Family Residence
    Built in 1989
    0.25 Acres Lot
    $693,100 Zestimate®
    $159/sqft
    $5,082 Estimated rent

    Home value

    $693,100

    $658,000 - $728,000

    $5,082/mo

    Zestimate® history
    Loading
    Loading...

    Owner options

    List your home for rent

    $5,082/mo

    Rent Zestimate®

    Find your next renter with Zillow Rental Manager. Plus, with online applications, you can quickly screen prospective tenants – for free.

    Learn more

    $5,082/mo

    Rent Zestimate®

    Refinance and save

    $4,249/mo

    Est. payment

    Refinancing to a lower rate could help reduce your monthly payments and save thousands over the life of the loan.

    See today's rates

    $4,249/mo

    Est. payment

    Explore your selling options

    Work with a Zillow partner agent

    Leverage their expertise and Zillow's premium Showcase listings to get your home seen by more buyers.

    Get started

    List with your own agent

    Get your home in front of millions of buyers by listing it on Zillow.

    Learn how to do it

    Sell it yourself

    Take full control of how buyers see your home on Zillow by listing For Sale by Owner (FSBO).

    List your home

    What's special

    Flexible spaceRecently renovated bathroomWhole house generatorReal hardwood floorsSolar panelsKitchen appliancesNew roof
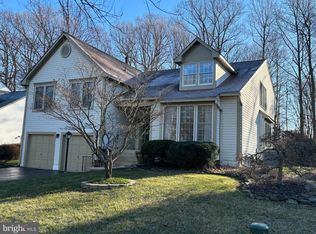
    Welcome home to 14301 Pleasant View Drive. This large 4-bedroom colonial has a beautiful inground pool. Perfect for entertaining this summer. Charming covered front porch. Enter into the light filled two story foyer with real hardwood floors on the main level. Also, on the main floor you will find flexible space for a living room/office, along with an additional room off of the kitchen that could easily be converted back to a formal dining room. The kitchen appliances have all be replaced within the last 4 years. From the main living area, you will walk out to the inground swimming pool. Upstairs you will find 4 generously sized bedrooms including the primary bedroom that includes a recently renovated bathroom and a large walk-in closet. The basement is finished. There is a full bathroom in the basement. Solar Panels are owned! not leased. This is a huge savings! Recent upgrades. NEW Roof (2023). Solar panels are owned by the homeowner. whole house generator (2022), HVAC (2016). Appliances (2019) Windows on the first floor have been replaced.

    Zillow last checked:

    Listing updated:

    Listed by:

    Beth MacMillan 410-459-1794,

    Cummings & Co. Realtors

    Bought with:

    J Njei, 680683

    Taylor Properties

    Source: Bright MLS,MLS#: MDPG2109546MLS Logo

    Facts & features

    Interior

    Bedrooms & bathrooms
    • Bedrooms: 4
    • Bathrooms: 4
    • Full bathrooms: 3
    • 1/2 bathrooms: 1
    • Main level bathrooms: 1
    Basement
    • Area: 1327
    Heating
    • Heat Pump, Natural Gas
    Cooling
    • Central Air, Ceiling Fan(s), Electric
    Appliances
    • Included: Built-In Range, Dishwasher, Disposal, Dryer, Microwave, Refrigerator, Washer, Water Heater, Gas Water Heater
    • Laundry: Main Level, Laundry Room
    Features
    • Ceiling Fan(s), Chair Railings, Combination Kitchen/Dining, Crown Molding, Dining Area, Family Room Off Kitchen, Floor Plan - Traditional, Kitchen - Table Space, Pantry, Primary Bath(s), Soaking Tub, Walk-In Closet(s)
    • Flooring: Carpet, Wood
    • Windows: Double Hung, Double Pane Windows, Energy Efficient, Skylight(s)
    • Has basement: No
    • Number of fireplaces: 1
    • Fireplace features: Gas/Propane
    Interior area
    • Total structure area: 3,954
    • Total interior livable area: 3,954 sqft
    • Finished area above ground: 2,627
    • Finished area below ground: 1,327

    Property

    Parking
    • Total spaces: 2
    • Parking features: Garage Faces Front, Driveway, Attached
    • Attached garage spaces: 2
    • Has uncovered spaces: Yes
    Accessibility
    • Accessibility features: Other
    Features
    • Levels: Three
    • Stories: 3
    • Exterior features: Sidewalks
    • Has private pool: Yes
    • Pool features: Fenced, In Ground, Private
    • Fencing: Back Yard,Vinyl
    • Has view: Yes
    • View description: Trees/Woods
    Lot
    • Size: 0.25 Acres
    • Features: Backs to Trees, Front Yard, Landscaped, Rear Yard, Suburban
    Details
    • Additional structures: Above Grade, Below Grade
    • Parcel number: 17070723288
    • Zoning: RR
    • Special conditions: Standard

    Construction

    Type & style
    • Home type: SingleFamily
    • Architectural style: Colonial,Traditional
    • Property subtype: Single Family Residence
    Materials
    • Frame
    • Foundation: Block
    • Roof: Architectural Shingle
    Condition
    • Good
    • New construction: No
    • Year built: 1989

    Utilities & green energy

    • Sewer: Public Sewer
    • Water: Public
    • Utilities for property: Cable Connected, Natural Gas Available

    Community & neighborhood

    Security
    • Security features: Exterior Cameras
    Location
    • Region: Bowie
    • Subdivision: Old Stage Knolls
    • Municipality: Bowie

    HOA & financial

    HOA
    • Has HOA: Yes
    • HOA fee: $315 annually
    • Association name: OLD STAGE KNOLLS

    Other

    Other facts
    • Listing agreement: Exclusive Right To Sell
    • Listing terms: Cash,Conventional,FHA,VA Loan
    • Ownership: Fee Simple

    Price history

    DateEventPrice
    6/27/2024Sold$630,000$159/sqft
    Source: Bright MLS #MDPG2109546 Report a problem
    5/26/2024Pending sale$630,000$159/sqft
    Source: Bright MLS #MDPG2109546 Report a problem
    5/8/2024Price change$630,000-1.6%$159/sqft
    Source: Bright MLS #MDPG2109546 Report a problem
    4/26/2024Listed for sale$640,000-1.5%$162/sqft
    Source: Bright MLS #MDPG2109546 Report a problem
    4/17/2024Listing removed--
    Source: Bright MLS #MDPG2109546 Report a problem
    4/12/2024Listed for sale$650,000+62.5%$164/sqft
    Source: Bright MLS #MDPG2109546 Report a problem
    5/1/2019Sold$400,000$101/sqft
    Source: Public Record Report a problem

    Public tax history

    YearProperty taxesTax assessment
    2025$9,914 +32.8%$578,300 +7%
    2024$7,466 +8%$540,233 +7.6%
    2023$6,910 +9%$502,167 +8.2%
    2022$6,340 +5%$464,100 +4.6%
    2021$6,036 +5.1%$443,833 +4.8%
    2020$5,744 +3.7%$423,567 +9.5%
    2019$5,538 $386,733
    2018-- $386,733 +4.5%
    2017$6,263 +19.4%$370,167 +4.7%
    2016$5,247 $353,600 +2%
    2015$5,247 $346,767 +2%
    2014$5,247 $339,933 +2.1%
    2013-- $333,100
    2012-- $333,100
    2011-- $333,100 -32.4%
    2010-- $492,410 +8.2%
    2009-- $455,176 +8.9%
    2008-- $417,943 +9.8%
    2007-- $380,710 +15%
    2006-- $330,946 +17.7%
    2005-- $281,183 +21.5%
    2004-- $231,420
    2003-- $231,420 +4.8%
    2002-- $220,800 +10.6%
    2001-- $199,560

    Find assessor info on the county website

    Neighborhood: 20720

    Nearby schools

    GreatSchools rating
    Schools provided by the listing agent
    • District: Prince George's County Public Schools

    Source: Bright MLS. This data may not be complete. We recommend contacting the local school district to confirm school assignments for this home.

    Get a cash offer in 3 minutes
    Find out how much your home could sell for in as little as 3 minutes with a no-obligation cash offer.
    Estimated market value
    $693,100
    Get a cash offer in 3 minutes
    Find out how much your home could sell for in as little as 3 minutes with a no-obligation cash offer.
    Estimated market value
    $693,100