Freshly painted exterior 2024 with durable Hardi-Plank siding, a flagstone sidewalk and porch, and a solid fluted wood entry door, the curb appeal sets the tone. Mature crepe myrtles and lush landscaping frame the front. Inside, engineered walnut flooring extends throughout the liv. areas, bdrms, and closets, w/ hard tile in all wet areas. Tall ceilings, 6" stained maple baseboards, double-pane windows, and plantation shutters. Recently updated ceiling fans, lighting, plugs, and switches. The fam. rm centers on a gas fireplace with custom mantel, granite hearth, and new glass doors. A Pella door opens to the screened porch. The kit. is a true showpiece with custom Gutierrez cabinetry, Toluca granite countertops, a hand-hammered copper sink. Recently updated wall and floor tile. Open shelving spans the tall wall for display and storage. The primary bath features a walk-in shower with Delta Trinsic fixtures, quartz countertops and trim, Kohler sink, Toto toilet, and a walk-in closet w/ added shelving. The hall bath also has a walk-in shower w/ recent Delta fixtures, tile, sink, lighting, mirror, and Toto toilet. There are no bathtubs in the home. The backyard is designed for relaxing and entertaining, with a 21' x 14' cedar screened porch featuring ceiling fans, skylights, and string lighting. It opens to a 4' x 14' cedar side deck leading to a 12' x 12' open cedar deck, with a clawfoot soaking tub and Govee path lighting. A horizontal cedar fence, garden shed with lean-to, potting space, fire pit area, and pollinator-friendly, pesticide-free landscaping complete the outdoor setting. Roof shingles replaced 2023, full gutters, partial underground drip irrigation, custom Lightcrafters exterior lighting, and 2023 water heater. Wells Branch amenities galore! Two pools, one heated, Katherine Fleischer Park, miles of trails, courts, gardens, disc golf, fishing at Mills pond, library, fields, clubs, planned events. Check out the tour! Wells Branch is STR Friendly!
Active
$560,000
14301 Richard Walker Blvd, Austin, TX 78728
3beds
1,758sqft
Single Family Residence
Built in 1985
7,840 Square Feet Lot
$-- Zestimate®
$319/sqft
$-- HOA
What's special
Horizontal cedar fencePartial underground drip irrigationFlagstone sidewalk and porchFire pit areaDouble-pane windowsTall ceilingsPollinator-friendly pesticide-free landscaping
- 11 days
- 261
- 23
Likely to sell faster than
Zillow last checked:
Listing updated:
Listed by:
David Lotspeich (512) 251-4778,
Austin HomePage Real Estate (512) 251-4778,
Lori Page (512) 636-5765,
Austin HomePage Real Estate
Source: Unlock MLS,MLS#: 5456583
Facts & features
Interior
Bedrooms & bathrooms
- Bedrooms: 3
- Bathrooms: 2
- Full bathrooms: 2
- Main level bedrooms: 3
Primary bedroom
- Description: Handscraped Engineered Walnut flooring, Solid wood door, tall ceiling, ceiling fan, plantation shutters.
- Features: Ceiling Fan(s), High Ceilings
- Level: Main
Primary bathroom
- Description: Tall ceiling, walk-in shower with recent Delta Trinsic shower system, heavy Italian style wall texture, vanity with painted finish, Kohler sink, Trinsic fixture, and Quartz counter top. Quartz trim on shower and pony wall. Toto toilet, plantation shutters, walk-in closet and linen closet.
- Features: Quartz Counters, High Ceilings, Low Flow Plumbing Fixtures, Walk-In Closet(s), Walk-in Shower
- Level: Main
Family room
- Description: Intimate family room open to the kitchen, there is room for counter height seating. Gas fireplace, gas logs, cleaned and chimney cap replaced in Aug. 2026. Wood floors, granite hearth, wood plantation shutters.
- Features: Ceiling Fan(s), High Ceilings
- Level: Main
Kitchen
- Description: Open kitchen with custom cabinets, granite counter tops, recent moody green tile backsplash. Hand hammered custom copper sink from Mexico, Kohler faucet, Bosch Dishwasher, recent drum lighting, pantry, kitchenaid gas range, convection oven. Dining area with window seat, plantation shutters.
- Features: Granite Counters, Dining Area, High Ceilings, Open to Family Room, Pantry, Plumbed for Icemaker
- Level: Main
Laundry
- Description: The laundry room is in the hall with barn door entry. There is electric or gas hookups for the dryer, some shelving storage. The closet for the HVAC unit and the water heater are in this room. Gas Water Heater 2023
- Features: Washer Hookup
- Level: Main
Heating
- Central
Cooling
- Ceiling Fan(s), Central Air
Appliances
- Included: Convection Oven, Dishwasher, Disposal, Plumbed For Ice Maker, Free-Standing Gas Range, Self Cleaning Oven, Stainless Steel Appliance(s), Gas Water Heater
Features
- Ceiling Fan(s), High Ceilings, Granite Counters, Quartz Counters, Electric Dryer Hookup, Gas Dryer Hookup, Entrance Foyer, High Speed Internet, Low Flow Plumbing Fixtures, Multiple Dining Areas, Multiple Living Areas, No Interior Steps, Open Floorplan, Pantry, Primary Bedroom on Main, Walk-In Closet(s), Washer Hookup
- Flooring: Tile, Wood
- Windows: Double Pane Windows, Plantation Shutters, Screens, Vinyl Windows
- Number of fireplaces: 1
- Fireplace features: Family Room, Gas Log, Glass Doors
Interior area
- Total interior livable area: 1,758 sqft
Video & virtual tour
Property
Parking
- Total spaces: 2
- Parking features: Door-Single, Driveway, Garage Door Opener, Garage Faces Front
- Garage spaces: 2
Accessibility
- Accessibility features: None
Features
- Levels: One
- Stories: 1
- Patio & porch: Covered, Deck, Rear Porch, Screened
- Exterior features: Gutters Full, Lighting, Private Yard
- Pool features: None
- Fencing: Back Yard, Wood
- Has view: Yes
- View description: None
- Waterfront features: None
Lot
- Size: 7,840 Square Feet
- Features: Back Yard, Corner Lot, Curbs, Front Yard, Garden, Landscaped, Native Plants, Public Maintained Road, Sprinkler - Automatic, Sprinkler - In-ground, Sprinkler - Side Yard, Trees-Medium (20 Ft - 40 Ft), Xeriscape
Details
- Additional structures: Shed(s)
- Parcel number: 273872
- Special conditions: Standard
Construction
Type & style
- Home type: SingleFamily
- Property subtype: Single Family Residence
Materials
- Foundation: Slab
- Roof: Composition
Condition
- Resale
- New construction: No
- Year built: 1985
Utilities & green energy
- Sewer: Municipal Utility District (MUD)
- Water: Municipal Utility District (MUD)
- Utilities for property: Electricity Connected, Internet-Fiber, Natural Gas Connected, Sewer Connected, Underground Utilities, Water Connected
Community & HOA
Community
- Features: BBQ Pit/Grill, Cluster Mailbox, Curbs, Dog Park, Fishing, Fitness Center, Google Fiber, Library, Park, Pet Amenities, Picnic Area, Planned Social Activities, Playground, Pool, Sidewalks, Sport Court(s)/Facility, Tennis Court(s), Underground Utilities
- Subdivision: Wells Branch
HOA
- Has HOA: No
Location
- Region: Austin
Financial & listing details
- Price per square foot: $319/sqft
- Tax assessed value: $411,424
- Annual tax amount: $8,227
- Date on market: 8/27/2026
- Listing terms: Cash,Conventional,Lease Back
- Electric utility on property: Yes
Estimated market value
Not available
Estimated sales range
Not available
Not available
Price history
| Date | Event | Price |
|---|---|---|
| 8/27/2026 | Listed for sale | $560,000$319/sqft |
Source:  Unlock MLS #5456583 Report a problem Unlock MLS #5456583 Report a problem | ||
Public tax history
| Year | Property taxes | Tax assessment |
|---|---|---|
| 2025 | $2,484 -23.9% | $384,273 +10% |
| 2024 | $3,264 +9.2% | $349,339 +10% |
| 2023 | $2,990 -25.4% | $317,581 +10% |
| 2022 | $4,009 | $288,710 +10% |
| 2021 | -- | $262,464 +10% |
| 2020 | $4,908 -0.9% | $238,604 |
| 2019 | $4,954 +11.6% | $238,604 +4.5% |
| 2018 | $4,440 | $228,328 +10% |
| 2017 | $4,440 +23.8% | $207,571 +10% |
| 2016 | $3,587 | $188,701 +10% |
| 2015 | $3,587 | $171,546 +10% |
| 2014 | $3,587 | $155,951 +9.5% |
| 2013 | -- | $142,464 +3.2% |
| 2012 | -- | $138,113 -7.6% |
| 2011 | -- | $149,424 -6.5% |
| 2010 | -- | $159,866 +1.7% |
| 2009 | -- | $157,255 +8% |
| 2008 | -- | $145,594 +10% |
| 2007 | -- | $132,358 +4.1% |
| 2006 | -- | $127,124 +10% |
| 2005 | -- | $115,567 -14.5% |
| 2002 | $2,947 | $135,200 |
Find assessor info on the county website
Monthly payment
Est. payment
Payment breakdown
Explore the cost of this home by adjusting the details. Changes won't be saved.Climate risks
Neighborhood: Wells Branch
Nearby schools
Schools provided by the listing agent
- Elementary: Northwest
- Middle: Westview
- High: John B Connally
- District: Pflugerville ISD
Source: Unlock MLS. This data may not be complete. We recommend contacting the local school district to confirm school assignments for this home.

Similar homes
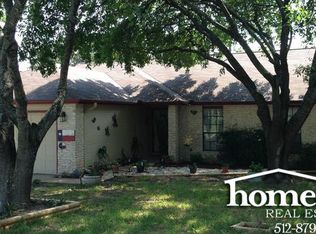
- $605,0003 bd2 ba1.4k sqft7607 Meadowview Ln, Austin, TX 78752Active

 MLS ID #7542148, Sherry LeBlanc, Love Street Realty, LLC. Unlock MLS
 - $624,9003 bd2 ba1.9k sqft1006 Fauntleroy Trl, Austin, TX 78758Active
 MLS ID #6879361, Austin Trinder, Keller Williams Realty. Unlock MLS
 - $629,0004 bd3 ba2.5k sqft12204 Waterton Parke Cir, Austin, TX 78726Active
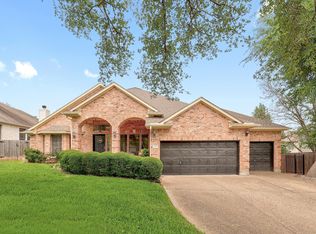 MLS ID #7117960, Tiffany BEAUFRETON, Fathom Realty. Unlock MLS
 - $540,0004 bd3 ba2.1k sqft8300 Grayledge Dr, Austin, TX 78753Active
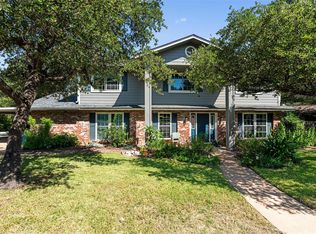 MLS ID #5727896, Nanette Labastida, Compass RE Texas, LLC. Unlock MLS
 - $495,0003 bd2 ba1.2k sqft10606 Barnhill Dr, Austin, TX 78758ActiveMLS ID #9961452, Maureen Farelli, eXp Realty, LLC. Unlock MLS
- $439,0003 bd2 ba1.4k sqft10909 Rustic Manor Ln, Austin, TX 78750ActiveMLS ID #3305698, Tiffany Peters, Moreland Properties. Unlock MLS
- $498,0003 bd3 ba2.1k sqft13311 Briar Hollow Dr, Austin, TX 78729ActiveMLS ID #7144834, Joe Vega, Christopher Realty Company. Unlock MLS
- $585,0003 bd2 ba2k sqft111 Lookout Cir, Hutto, TX 78634ActiveMLS ID #3917486, Kelley Blamey, eXp Realty, LLC. Unlock MLS
- $585,0003 bd3 ba2.2k sqft601 W 17th St, Georgetown, TX 78626ActiveMLS ID #2461741, Al Valdez, JPAR Austin. Unlock MLS
- $495,0004 bd3 ba2.4k sqft8012 Petaca Cv, Austin, TX 78729ActiveMLS ID #1125059, Sharon Rose Eaton, Compass RE Texas, LLC. Unlock MLS
- $599,0004 bd3 ba2.5k sqft9014 Brimstone Ln, Austin, TX 78717ActiveMLS ID #8024409, Barb Cooper, Redfin Corporation. Unlock MLS
- $426,0003 bd2 ba1.5k sqft12000 Swan Dr, Austin, TX 78750ActiveMLS ID #2605728, Jack Shanley, JBGoodwin REALTORS NW. Unlock MLS
- $500,0003 bd2 ba2.2k sqft10020 Majorca Dr, Austin, TX 78717ActiveMLS ID #2301963, Richard Moore, ERA Experts. Unlock MLS
- $470,0003 bd3 ba1.9k sqft1600 Wood Rock Dr, Round Rock, TX 78681ActiveMLS ID #9935219, Lori Goto, Encore Real Estate. Unlock MLS
- $525,0003 bd2 ba1.7k sqft221 Chaparral Rd, Georgetown, TX 78628ActiveMLS ID #7065930, Mary Williams, Compass RE Texas, LLC. Unlock MLS
- $669,0003 bd3 ba2.1k sqft31 Fairview Dr, Round Rock, TX 78665ActiveMLS ID #8046339, Jason McCutchen, eXp Realty, LLC. Unlock MLS
- $515,0004 bd3 ba2.5k sqft510 Brookstone Ct, Round Rock, TX 78681ActiveMLS ID #4229153, Tyler Smith, All City Real Estate Ltd. Co. Unlock MLS
- $425,0003 bd2 ba1.4k sqft1105 N Riviera Cir, Cedar Park, TX 78613ActiveMLS ID #3337234, Heather Jackson, GoldSher Properties. Unlock MLS
- $330,0003 bd2 ba1.4k sqft1408 Quail Run Rd, Pflugerville, TX 78660ActiveMLS ID #5454878, Shay Hargus Webb, Austin Avenue Real Estate Co.. Unlock MLS
