Skip main navigation
Sold for $364,000
  • $364,000

    14301 Village Trl, Piedmont, OK 73078

    3beds
    2,062sqft
    Single Family Residence
    Built in 2024
    7,801 Square Feet Lot
    $363,500 Zestimate®
    $177/sqft
    $2,297 Estimated rent

    Home value

    $363,500

    $345,000 - $382,000

    $2,297/mo

    Zestimate® history
    Loading
    Loading...

    Owner options

    List your home for rent

    $2,297/mo

    Rent Zestimate®

    Find your next renter with Zillow Rental Manager. Plus, with online applications, you can quickly screen prospective tenants – for free.

    Learn more

    $2,297/mo

    Rent Zestimate®

    Refinance and save

    $2,230/mo

    Est. payment

    Refinancing to a lower rate could help reduce your monthly payments and save thousands over the life of the loan.

    See today's rates

    $2,230/mo

    Est. payment

    Explore your selling options

    Work with a Zillow partner agent

    Leverage their expertise and Zillow's premium Showcase listings to get your home seen by more buyers.

    Get started

    List with your own agent

    Get your home in front of millions of buyers by listing it on Zillow.

    Learn how to do it

    Sell it yourself

    Take full control of how buyers see your home on Zillow by listing For Sale by Owner (FSBO).

    List your home

    What's special

    Wood privacy fenceHuge walk in closetStainless steel appliancesElectric fireplaceGranite countertopsCovered patioWalk in pantry
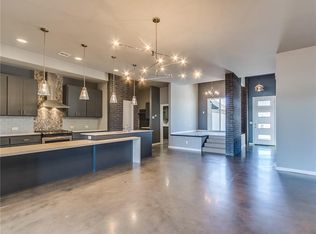
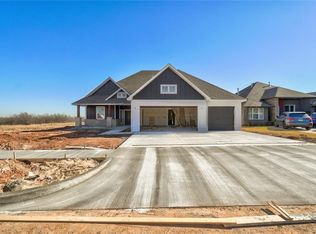
    This is the one! Featuring 3 bedrooms, 2 bathrooms, an office/opt 4th bedroom 3 car garage, and the perfect location! Entering the home you are met with a spacious entry hallway leading to the living space of dreams! With vaulted ceilings, an electric fireplace, and glass doors leading to the covered patio. The kitchen is finished with stained cabinetry, granite countertops, a walk in pantry, and stainless steel appliances. The glass office doors allow tons of natural light into the living space, making the home feel even more open! The primary suite is the perfect place to unwind, with the large soaker tub, shower, huge walk in closet, and large bedroom. A wood privacy fence has been installed. Located near Northwood Elementary, and just minuets from downtown Piedmont. Owner Financing Options Available!

    Zillow last checked:

    Listing updated:

    Listed by:

    Dewan Felix 405-550-9375,

    Felix Group,

    Lathie Bush 405-626-7118,

    Felix Group

    Bought with:

    Shelby Laws, 209011

    Bailee & Co. Real Estate

    Source: MLSOK/OKCMAR as distributed by MLS GRID,MLS#: 1227946MLS Logo

    Facts & features

    Interior

    Bedrooms & bathrooms
    • Bedrooms: 3
    • Bathrooms: 2
    • Full bathrooms: 2
    Heating
    • Has Heating (Unspecified Type)
    Cooling
    • Has cooling: Yes
    Features
    • Windows: Low E, Vinyl Frame
    • Number of fireplaces: 1
    • Fireplace features: Other
    Interior area
    • Total structure area: 2,062
    • Total interior livable area: 2,062 sqft

    Property

    Parking
    • Total spaces: 3
    • Parking features: Garage
    • Garage spaces: 3
    Features
    • Levels: One
    • Stories: 1
    • Patio & porch: Patio, Porch
    • Fencing: Wood
    Lot
    • Size: 7,801 Square Feet
    • Features: Interior Lot
    Details
    • Parcel number: 14301NONEVillage73078
    • Special conditions: Owner Associate

    Construction

    Type & style
    • Home type: SingleFamily
    • Architectural style: Modern
    • Property subtype: Single Family Residence
    Materials
    • Brick & Frame
    • Foundation: Slab
    • Roof: Composition
    Condition
    • Year built: 2024
    Details
    • Builder name: Felix Group

    Community & HOA

    HOA
    • Has HOA: Yes
    • Services included: Common Area Maintenance, Pool
    • HOA fee: $400 annually
    Location
    • Region: Piedmont

    Financial & listing details

    • Price per square foot: $177/sqft
    • Annual tax amount: $999,999,999
    • Date on market: 5/6/2026

    Price history

    DateEventPrice
    7/21/2026Sold$364,000$177/sqft
    Source: MLSOK/OKCMAR as distributed by MLS GRID #1227946 Report a problem
    6/22/2026Listing removed$2,600$1/sqft
    Source: Zillow Rentals Report a problem
    6/19/2026Pending sale$364,000$177/sqft
    Source: MLSOK/OKCMAR as distributed by MLS GRID #1227946 Report a problem
    5/25/2026Price change$364,000-0.3%$177/sqft
    Source: MLSOK/OKCMAR as distributed by MLS GRID #1227946 Report a problem
    5/6/2026Listed for sale$365,000$177/sqft
    Source: MLSOK/OKCMAR as distributed by MLS GRID #1227946 Report a problem
    2/12/2026Price change$2,600-3.7%$1/sqft
    Source: Zillow Rentals Report a problem
    1/26/2026Listed for rent$2,700+8%$1/sqft
    Source: Zillow Rentals Report a problem
    4/4/2025Listing removed$2,500$1/sqft
    Source: Zillow Rentals Report a problem
    3/24/2025Listed for rent$2,500$1/sqft
    Source: Zillow Rentals Report a problem

    Public tax history

    Tax history is unavailable.

    Neighborhood: 73078

    Nearby schools

    GreatSchools rating
    Schools provided by the listing agent
    • Elementary: Northwood ES
    • Middle: Piedmont MS
    • High: Piedmont HS

    Source: MLSOK/OKCMAR as distributed by MLS GRID. This data may not be complete. We recommend contacting the local school district to confirm school assignments for this home.

    Get a cash offer in 3 minutes
    Find out how much your home could sell for in as little as 3 minutes with a no-obligation cash offer.
    Estimated market value
    $363,500
    Get a cash offer in 3 minutes
    Find out how much your home could sell for in as little as 3 minutes with a no-obligation cash offer.
    Estimated market value
    $363,500