PRICE REDUCED! Beautiful Single-Level Home on a Premium Corner Lot with Pool!
Situated on nearly a ¼-acre lot, this well-maintained 3-bedroom home with a den offers exceptional indoor and outdoor living. Enjoy an excellent location near community parks, schools, and shopping.
Inside, the home features high ceilings and ceiling fans throughout, a spacious great room with gas fireplace, crown molding, and upgraded baseboards. The kitchen showcases ample cabinet space, tile countertops and backsplash, complemented by wood laminate flooring and tile flooring in key areas. The large primary suite includes a bay window, double vanity, walk-in shower, and spacious walk-in closet. Step outside to your private backyard oasis with a refreshing pool, covered tile patio, pavers, expansive lawn, fruit trees, and a fenced side yard ideal for gardening. Storage and workspace abound with three sheds and two workshops, including a workshop equipped with electric and water.
Additional highlights include a new variable speed pool pump and pool vacuum in 2025, new HVAC system in 2019, new water heater in 2019, exterior repaint completed in 2020, and gas hookup option at the range and dryer. This home truly has it all -- space, functionality, and location. Peaceful and well-established neighborhood. A must-see!
Sold for $400,000
$400,000
14301 W MITCHELL Drive, Goodyear, AZ 85395
3beds
1,534sqft
Single Family Residence
Built in 2001
10,543 Square Feet Lot
$399,900 Zestimate®
$261/sqft
$2,063 Estimated rent
Home value
$399,900
$368,000 - $436,000
$2,063/mo
Zestimate® history
Owner options
List your home for rent
$2,063/mo
Rent Zestimate®
Find your next renter with Zillow Rental Manager. Plus, with online applications, you can quickly screen prospective tenants – for free.
$2,063/mo
Rent Zestimate®
Refinance and save
$2,380/mo
Est. payment
Refinancing to a lower rate could help reduce your monthly payments and save thousands over the life of the loan.
$2,380/mo
Est. payment
Explore your selling options
Work with a Zillow partner agent
Leverage their expertise and Zillow's premium Showcase listings to get your home seen by more buyers.
Get startedList with your own agent
Get your home in front of millions of buyers by listing it on Zillow.
Learn how to do itSell it yourself
Take full control of how buyers see your home on Zillow by listing For Sale by Owner (FSBO).
List your homeWhat's special
Gas fireplaceHigh ceilingsFruit treesAmple cabinet spaceCrown moldingPremium corner lotExpansive lawn
Zillow last checked:
Listing updated:
Listed by:
Todd Heilesen 623-271-1975,
West USA Realty
Bought with:
Justin D Herman, SA697682000
West USA Realty
Source: ARMLS,MLS#: 6970321
Facts & features
Interior
Bedrooms & bathrooms
- Bedrooms: 3
- Bathrooms: 2
- Full bathrooms: 2
Heating
- Natural Gas
Cooling
- Central Air
Appliances
- Included: Gas Stub for Range, Refrigerator, Dishwasher, Disposal, Electric Range
- Laundry: Inside, Gas Dryer Hookup
Features
- Non-laminate Counter, High Speed Internet, Double Vanity, Eat-in Kitchen, Breakfast Bar, 9+ Flat Ceilings, No Interior Steps, 3/4 Bath Master Bdrm
- Flooring: Carpet, Laminate, Tile
- Windows: Double Pane Windows
- Has basement: No
- Number of fireplaces: 1
- Fireplace features: Gas
Interior area
- Total structure area: 1,534
- Total interior livable area: 1,534 sqft
Property
Parking
- Total spaces: 4
- Parking features: Garage Door Opener
- Garage spaces: 2
- Uncovered spaces: 2
Features
- Stories: 1
- Patio & porch: Covered, Patio
- Exterior features: Private Yard, Storage
- Has private pool: Yes
- Pool features: Outdoor Pool, Play Pool
- Spa features: None
- Fencing: Block
Lot
- Size: 10,543 Square Feet
- Features: North/South Exposure, Sprinklers In Rear, Sprinklers In Front, Corner Lot, Desert Front, Grass Back, Auto Timer H2O Front, Auto Timer H2O Back
Details
- Parcel number: 50801041
Construction
Type & style
- Home type: SingleFamily
- Architectural style: Ranch
- Property subtype: Single Family Residence
Materials
- Stucco, Wood Frame, Painted
- Roof: Tile
Condition
- Year built: 2001
Details
- Builder name: Fulton Homes
Utilities & green energy
- Sewer: Public Sewer
- Water: Pvt Water Company
Community & HOA
Community
- Features: Playground
- Subdivision: Sunrise at Wigwam
HOA
- Has HOA: Yes
- Services included: Maintenance Grounds
- HOA fee: $50 monthly
- HOA name: Sunrise at Wigwam
- HOA phone: 480-821-3451
Location
- Region: Goodyear
Financial & listing details
- Price per square foot: $261/sqft
- Tax assessed value: $17,800
- Annual tax amount: $2,054
- Date on market: 2/12/2026
- Cumulative days on market: 75 days
- Listing terms: Cash,Conventional,FHA,VA Loan
- Ownership: Fee Simple
Price history
| Date | Event | Price |
|---|---|---|
| 4/28/2026 | Sold | $400,000-2.2%$261/sqft |
Source:  ARMLS #6970321 Report a problem ARMLS #6970321 Report a problem | ||
| 3/11/2026 | Price change | $409,000-3.8%$267/sqft |
Source: ARMLS #6970321 Report a problem | ||
| 2/12/2026 | Listed for sale | $425,000-5.6%$277/sqft |
Source: ARMLS #6970321 Report a problem | ||
| 1/23/2024 | Listing removed | $450,000-2.2%$293/sqft |
Source: ARMLS #6458524 Report a problem | ||
| 9/6/2023 | Listing removed | $459,900$300/sqft |
Source: ARMLS #6589377 Report a problem | ||
| 8/19/2023 | Price change | $459,900-1.1%$300/sqft |
Source: ARMLS #6589377 Report a problem | ||
| 8/7/2023 | Listed for sale | $465,000+3.3%$303/sqft |
Source: ARMLS #6589377 Report a problem | ||
| 9/14/2022 | Listing removed | $450,000$293/sqft |
Source: ARMLS #6458524 Report a problem | ||
| 9/9/2022 | Pending sale | $450,000$293/sqft |
Source: ARMLS #6458524 Report a problem | ||
| 9/2/2022 | Listed for sale | $450,000+331.6%$293/sqft |
Source: ARMLS #6458524 Report a problem | ||
| 10/4/2001 | Sold | $104,269$68/sqft |
Source: Public Record Report a problem | ||
Public tax history
| Year | Property taxes | Tax assessment |
|---|---|---|
| 2025 | $73 +3.7% | $1,780 -4.3% |
| 2024 | $71 +3.7% | $1,860 +155.1% |
| 2023 | $68 +1.9% | $729 -37.2% |
| 2022 | $67 -2% | $1,160 +6.4% |
| 2021 | $68 +3.5% | $1,090 +6.9% |
| 2020 | $66 +2.6% | $1,020 +10.9% |
| 2019 | $64 | $920 +2.2% |
| 2018 | $64 +6.1% | $900 +13.9% |
| 2017 | $61 +9.8% | $790 +1.3% |
| 2016 | $55 -1.7% | $780 +14.7% |
| 2015 | $56 | $680 +44.7% |
| 2014 | -- | $470 |
| 2013 | -- | $470 -9.6% |
| 2012 | -- | $520 -1.9% |
| 2011 | -- | $530 -18.5% |
| 2010 | -- | $650 -25.3% |
| 2009 | -- | $870 -20.2% |
| 2008 | -- | $1,090 +16% |
| 2007 | -- | $940 +64.9% |
| 2006 | -- | $570 |
| 2005 | -- | $570 +11.8% |
| 2004 | -- | $510 |
| 2003 | -- | $510 |
Find assessor info on the county website
Neighborhood: 85395
Nearby homes
- $400,000-- bd2 ba1.5k sqft14301 W Mitchell Dr, Goodyear, AZ 85395Sold
- $340,0004 bd2 ba1.6k sqft14309 W Mitchell Dr, Goodyear, AZ 85395Off Market
- $397,400-- bd2 ba1.6k sqft14309 W Mitchell Dr, Goodyear, AZ 85395Off Market
- $476,9004 bd3 ba2.1k sqft3505 N 143rd Ave, Goodyear, AZ 85395Off Market
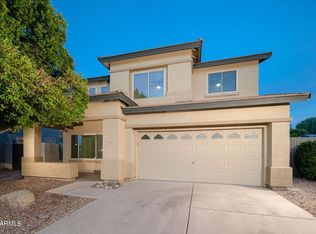
- $348,000-- bd-- ba-- sqft3505 N 143rd Ave, Goodyear, AZ 85395Off Market
- $416,2003 bd2 ba1.2k sqft3523 N 143rd Ave, Goodyear, AZ 85395Off Market
- $340,600-- bd-- ba-- sqft14317 W Mitchell Dr, Goodyear, AZ 85395Off Market
- $334,500-- bd2 ba1.6k sqft14317 W Mitchell Dr, Goodyear, AZ 85395Off Market
Nearby schools
GreatSchools rating
- 5/10Western Sky Middle SchoolGrades: 5-8Distance: 0.4 mi
- 7/10Millennium High SchoolGrades: 9-12Distance: 0.8 mi
- 9/10Litchfield Elementary SchoolGrades: PK-8Distance: 0.7 mi
Schools provided by the listing agent
- Elementary: Litchfield Elementary School
- Middle: Western Sky Middle School
- High: Millennium High School
- District: Litchfield Elementary District
Source: ARMLS. This data may not be complete. We recommend contacting the local school district to confirm school assignments for this home.
Get a cash offer in 3 minutes
Find out how much your home could sell for in as little as 3 minutes with a no-obligation cash offer.
Estimated market value
$399,900
Get a cash offer in 3 minutes
Find out how much your home could sell for in as little as 3 minutes with a no-obligation cash offer.
Estimated market value
$399,900
- Arizona
- Maricopa County
- Goodyear
- 85395
- 14301 W MITCHELL Drive
Nearby cities
Nearby zip codes
Other Goodyear Topics
