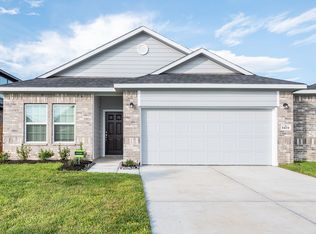
Located in the sought-after Pecan Estates community in Crosby, this beautifully maintained single-story home offers exceptional curb appeal with a striking brick-and-stone exterior and manicured landscaping. Inside, you'll find an open-concept layout featuring wood-look tile flooring, abundant natural light, and a spacious island kitchen with stainless steel appliances, stylish finishes, and ample cabinet space. The private primary suite boasts dual vanities, a soaking tub, and a separate glass-enclosed shower. Designed for both everyday comfort and entertaining, this move-in-ready home combines modern style, functionality, and a convenient location near schools, shopping, dining, and major commuter routes. Schedule your tour today!
Pending
Price cut: $4K (8/21)
$315,000
14302 Alberta Spruce Ln, Crosby, TX 77532
3beds
2,322sqft
Single Family Residence
Built in 2021
5,998 Square Feet Lot
$-- Zestimate®
$136/sqft
$42/mo HOA
What's special
Stylish finishesStriking brick-and-stone exteriorAbundant natural lightStainless steel appliancesWood-look tile flooringExceptional curb appealSoaking tub
- 93 days
- 241
- 14
Zillow last checked:
Listing updated:
Listed by:
Jared Turner TREC #0626887 832-421-0077,
Turner Mangum,LLC,
Cole Turner TREC #0823392 832-525-5054,
Turner Mangum,LLC
Source: HAR,MLS#: 23110667
Facts & features
Interior
Bedrooms & bathrooms
- Bedrooms: 3
- Bathrooms: 2
- Full bathrooms: 2
Primary bedroom
- Level: First
- Area: 195
- Dimensions: 15 x 13
Bedroom
- Level: First
- Area: 132
- Dimensions: 12 x 11
Bedroom
- Level: First
- Area: 132
- Dimensions: 12 x 11
Other
- Level: First
Kitchen
- Level: First
Living room
- Level: First
Heating
- Natural Gas
Cooling
- Electric
Appliances
- Included: Disposal, Microwave, Dishwasher
Interior area
- Total structure area: 2,322
- Total interior livable area: 2,322 sqft
Property
Parking
- Total spaces: 2
- Parking features: Attached
- Attached garage spaces: 2
Features
- Stories: 1
Lot
- Size: 5,998 Square Feet
- Features: Subdivided, 0 Up To 1/4 Acre
Details
- Parcel number: 1414370040006
Construction
Type & style
- Home type: SingleFamily
- Architectural style: Traditional
- Property subtype: Single Family Residence
Materials
- Brick, Cement Siding
- Foundation: Slab
- Roof: Composition
Condition
- New construction: No
- Year built: 2021
Utilities & green energy
- Sewer: Public Sewer
- Water: Public, Water District
Community & HOA
Community
- Subdivision: Pecan Estates Sec 1
HOA
- Has HOA: Yes
- HOA fee: $500 annually
Location
- Region: Crosby
Financial & listing details
- Price per square foot: $136/sqft
- Tax assessed value: $297,062
- Annual tax amount: $9,117
- Date on market: 6/8/2026
Estimated market value
Not available
Estimated sales range
Not available
$2,356/mo
Price history
| Date | Event | Price |
|---|---|---|
| 9/8/2026 | Pending sale | $315,000$136/sqft |
Source:  HAR #23110667 Report a problem HAR #23110667 Report a problem | ||
| 8/21/2026 | Price change | $315,000-1.3%$136/sqft |
Source: HAR #23110667 Report a problem | ||
| 7/20/2026 | Price change | $319,000-1.8%$137/sqft |
Source: HAR #23110667 Report a problem | ||
| 6/8/2026 | Listed for sale | $325,000$140/sqft |
Source: HAR #23110667 Report a problem | ||
Public tax history
| Year | Property taxes | Tax assessment |
|---|---|---|
| 2025 | $1,676 +2.2% | $297,062 -0.1% |
| 2024 | $1,639 | $297,429 -7.8% |
| 2023 | -- | $322,598 +6.6% |
| 2022 | $1,455 | $302,580 +769.6% |
| 2021 | -- | $34,797 |
Find assessor info on the county website
Monthly payment
Est. payment
Payment breakdown
Explore the cost of this home by adjusting the details. Changes won't be saved.Climate risks
Neighborhood: 77532
Nearby schools
Schools provided by the listing agent
- Elementary: Crosby Elementary School (Crosby)
- Middle: Crosby Middle School (Crosby)
- High: Crosby High School
Source: HAR. This data may not be complete. We recommend contacting the local school district to confirm school assignments for this home.
- $260,1004 bd2 ba1.8k sqft14306 Alberta Spruce Ln, Crosby, TX 77532Off Market
- $309,6004 bd2 ba2.5k sqft14218 Alberta Spruce Ln, Crosby, TX 77532Off Market
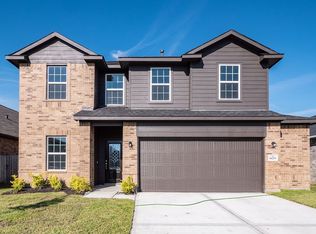
- $247,1003 bd2 ba1.8k sqft14310 Alberta Spruce Ln, Crosby, TX 77532Off Market
- $258,5003 bd2 ba1.9k sqft14214 Alberta Spruce Ln, Crosby, TX 77532Off Market