Skip main navigation
Sold for $791,000
  • $791,000

    14302 Fulford Ct, Midlothian, VA 23113

    5beds
    3,397sqft
    Single Family Residence
    Built in 1983
    0.71 Acres Lot
    $818,000 Zestimate®
    $233/sqft
    $3,884 Estimated rent

    Home value

    $818,000

    $761,000 - $875,000

    $3,884/mo

    Zestimate® history
    Loading
    Loading...

    Owner options

    List your home for rent

    $3,884/mo

    Rent Zestimate®

    Find your next renter with Zillow Rental Manager. Plus, with online applications, you can quickly screen prospective tenants – for free.

    Learn more

    $3,884/mo

    Rent Zestimate®

    Refinance and save

    $4,829/mo

    Est. payment

    Refinancing to a lower rate could help reduce your monthly payments and save thousands over the life of the loan.

    See today's rates

    $4,829/mo

    Est. payment

    Explore your selling options

    Work with a Zillow partner agent

    Leverage their expertise and Zillow's premium Showcase listings to get your home seen by more buyers.

    Get started

    List with your own agent

    Get your home in front of millions of buyers by listing it on Zillow.

    Learn how to do it

    Sell it yourself

    Take full control of how buyers see your home on Zillow by listing For Sale by Owner (FSBO).

    List your home

    What's special

    Koi pondCozy gas fireplaceBeautifully updated homePrivate cul-de-sacOpen airy layoutLush seasonal landscapingRenovated bathrooms
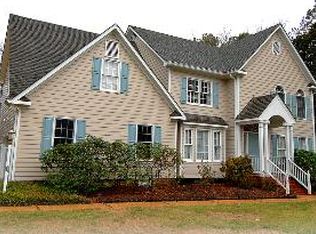
    ***Price Reduced***Nestled on a private cul-de-sac in the highly sought-after Salisbury neighborhood, this beautifully updated home offers the perfect balance of modern elegance and everyday comfort. Step inside to a thoughtfully redesigned interior featuring an open, airy layout ideal for both relaxed living and effortless entertaining. At the heart of the home, the chef’s kitchen shines with premium Café-brand appliances, a farmhouse sink, soft-close cabinetry, and designer finishes sure to impress. All three full bathrooms have been completely renovated with luxurious, spa-inspired details. Upstairs, rich hardwood floors flow throughout every room and hallway, complementing the staircase and adding warmth throughout the home. The main level offers hardwood floors, a cozy gas fireplace, and flexible living spaces. Each bedroom includes a walk-in closet, while functional pocket doors add both style and convenience. One room has been converted to a darkroom but can easily be repurposed to meet your needs. Recent updates include: Brand-new HVAC system (2025) Hardwood floors throughout the second level and staircase Renovated bathrooms with high-end finishes Step outside and discover a true backyard retreat. Surrounded by mature trees and lush seasonal landscaping, the serene outdoor space features a koi pond and offers year-round natural beauty — from spring blossoms to vibrant fall foliage. This move-in ready Salisbury home is a rare find, blending thoughtful design, top-tier upgrades, and tranquil outdoor living in one of Midlothian’s most established and picturesque communities. "Bring all reasonable offers."

    Zillow last checked:

    Listing updated:

    Listed by:

    Antonio Starke 804-920-0526,

    First Choice Realty

    Bought with:

    Emily Still, 0225243053

    Long & Foster REALTORS

    Source: CVRMLS,MLS#: 2521555MLS LogoOriginating MLS: Central Virginia Regional MLS

    Facts & features

    Interior

    Bedrooms & bathrooms
    • Bedrooms: 5
    • Bathrooms: 3
    • Full bathrooms: 3
    Other
    • Description: Tub & Shower
    • Level: First
    Other
    • Description: Tub & Shower
    • Level: Second
    Heating
    • Electric, Natural Gas, Zoned
    Cooling
    • Heat Pump, Attic Fan
    Appliances
    • Included: Cooktop, Dishwasher, Electric Water Heater, Disposal, Microwave, Oven, Range
    Features
    • Bookcases, Built-in Features, Breakfast Area, Ceiling Fan(s), Dining Area, Separate/Formal Dining Room, Eat-in Kitchen
    • Flooring: Carpet, Ceramic Tile, Wood
    • Basement: Crawl Space
    • Attic: Pull Down Stairs
    • Number of fireplaces: 1
    • Fireplace features: Gas
    Interior area
    • Total interior livable area: 3,397 sqft
    • Finished area above ground: 3,397
    • Finished area below ground: 0

    Property

    Parking
    • Total spaces: 2
    • Parking features: Attached, Driveway, Garage, Garage Door Opener, Off Street, Paved, Garage Faces Rear, Garage Faces Side
    • Attached garage spaces: 2
    • Has uncovered spaces: Yes
    Features
    • Levels: Two
    • Stories: 2
    • Patio & porch: Deck
    • Exterior features: Deck, Storage, Shed, Paved Driveway
    • Pool features: None
    Lot
    • Size: 0.71 Acres
    Details
    • Parcel number: 721720340500000
    • Zoning description: R15

    Construction

    Type & style
    • Home type: SingleFamily
    • Architectural style: Two Story,Tudor
    • Property subtype: Single Family Residence
    Materials
    • Brick, Brick Veneer, Cedar, Drywall
    Condition
    • Resale
    • New construction: No
    • Year built: 1983

    Utilities & green energy

    • Sewer: Septic Tank
    • Water: Public

    Community & HOA

    Community
    • Subdivision: Salisbury
    HOA
    • Has HOA: Yes
    • HOA fee: $110 annually
    Location
    • Region: Midlothian

    Financial & listing details

    • Price per square foot: $233/sqft
    • Tax assessed value: $637,100
    • Annual tax amount: $5,293
    • Date on market: 12/27/2025
    • Ownership: Individuals
    • Ownership type: Sole Proprietor

    Price history

    DateEventPrice
    10/27/2025Sold$791,000-1%$233/sqft
    Source: CVRMLS #2521555 Report a problem
    9/2/2025Pending sale$799,000$235/sqft
    Source: CVRMLS #2521555 Report a problem
    8/28/2025Price change$799,000-3.2%$235/sqft
    Source: CVRMLS #2521555 Report a problem
    8/21/2025Price change$825,000-2.9%$243/sqft
    Source: CVRMLS #2521555 Report a problem
    8/8/2025Listed for sale$850,000+100%$250/sqft
    Source: CVRMLS #2521555 Report a problem
    12/16/2019Sold$425,000-1.2%$125/sqft
    Source: CVRMLS #1935759 Report a problem
    12/12/2019Pending sale$430,000$127/sqft
    Source: Shaheen Ruth Martin & Fonville #1935759 Report a problem
    12/12/2019Listed for sale$430,000$127/sqft
    Source: Shaheen Ruth Martin & Fonville #1935759 Report a problem
    11/7/2019Listing removed$430,000$127/sqft
    Source: Shaheen Ruth Martin & Fonville #1935759 Report a problem
    11/5/2019Listed for sale$430,000$127/sqft
    Source: Shaheen Ruth Martin & Fonville #1935759 Report a problem

    Public tax history

    YearProperty taxesTax assessment
    2025$5,670 +7.1%$637,100 +8.3%
    2024$5,294 +2%$588,200 +3.1%
    2023$5,192 +3%$570,600 +4.1%
    2022$5,043 +9.4%$548,100 +12.9%
    2021$4,610 +3%$485,300 +3%
    2020$4,477 +0.3%$471,300 +0.3%
    2019$4,463 +1.9%$469,800 +3%
    2018$4,382 +6.5%$456,000 +3%
    2017$4,116 $442,800 +3.9%
    2016$4,116 -3.9%$426,100 -3.9%
    2015$4,281 +2.1%$443,300 +2.1%
    2014$4,194 $434,300 +5.7%
    2013-- $410,900 +1.1%
    2012-- $406,500 -5.3%
    2011-- $429,300 -2.7%
    2010-- $441,000 -3.8%
    2009-- $458,300 -8.1%
    2008-- $498,700 +7.2%
    2007-- $465,100 +34.1%
    2005-- $346,800 +10.9%
    2004-- $312,600 +5.4%
    2003-- $296,700 +7%
    2002-- $277,300 +4.8%
    2001-- $264,700
    Find assessor info on the county website

    Neighborhood: 23113

    Nearby schools

    GreatSchools rating
    Schools provided by the listing agent
    • Elementary: Bettie Weaver
    • Middle: Midlothian
    • High: Midlothian

    Source: CVRMLS. This data may not be complete. We recommend contacting the local school district to confirm school assignments for this home.

    Get a cash offer in 3 minutes
    Find out how much your home could sell for in as little as 3 minutes with a no-obligation cash offer.
    Estimated market value
    $818,000
    Get a cash offer in 3 minutes
    Find out how much your home could sell for in as little as 3 minutes with a no-obligation cash offer.
    Estimated market value
    $818,000