Experience elevated Colorado living in this exceptional luxury home in Parker, where thoughtful upgrades and refined design create the perfect blend of elegance and function. A grand 3-car garage, expansive newer composite deck with under-deck dry space, and walk-out finished basement with covered and uncovered patio offer incredible indoor-outdoor living. Inside, rich hardwood floors, a formal dining room with updated lighting, and a spacious family room with in-ceiling surround sound set the tone. The gourmet kitchen features a large island with seating, tile backsplash, and a stunning butler’s pantry complete with quartz countertops, wine fridge, built-in cabinetry, glass hutch cabinets, and a generous walk-in pantry. The main floor also offers a private office with French doors and a functional mudroom entry from the garage. Upstairs, enjoy a huge loft with two built-in workstations, oversized secondary bedrooms including one with an expanded walk-in closet and another with a built-in desk, plus a luxurious primary retreat with spa-inspired ensuite featuring a Euro glass shower, soaking tub, dual quartz vanities, tile floors, Toto toilet in the private water closet, and custom-organized walk-in closet by Elfa. The finished walk-out basement is an entertainer’s dream, featuring brand new carpet, an expansive recreation room, dedicated dance studio with ballet bars, full bath, ample storage space, and direct access to the patio below. Located in the highly desirable Meridian Village, this home offers a strong sense of community just one block from the neighborhood pool and minutes from everyday conveniences like Trader Joe’s and Sprouts Farmers Market, as well as premier shopping at Park Meadows Mall and the charm of historic downtown Parker. Enjoy effortless access to E-470, I-25, and Parker Road, providing a seamless commute to the Denver Tech Center and Denver International Airport.
Sold for $1,045,000
$1,045,000
14302 Glenayre Circle, Parker, CO 80134
5beds
5,066sqft
Single Family Residence
Built in 2016
6,969 Square Feet Lot
$1,033,200 Zestimate®
$206/sqft
$4,499 Estimated rent
Home value
$1,033,200
$982,000 - $1.08M
$4,499/mo
Zestimate® history
Owner options
List your home for rent
$4,499/mo
Rent Zestimate®
Find your next renter with Zillow Rental Manager. Plus, with online applications, you can quickly screen prospective tenants – for free.
$4,499/mo
Rent Zestimate®
Refinance and save
$6,223/mo
Est. payment
Refinancing to a lower rate could help reduce your monthly payments and save thousands over the life of the loan.
$6,223/mo
Est. payment
Explore your selling options
Work with a Zillow partner agent
Leverage their expertise and Zillow's premium Showcase listings to get your home seen by more buyers.
Get startedList with your own agent
Get your home in front of millions of buyers by listing it on Zillow.
Learn how to do itSell it yourself
Take full control of how buyers see your home on Zillow by listing For Sale by Owner (FSBO).
List your homeWhat's special
Generous walk-in pantryOversized secondary bedroomsTile backsplashFinished walk-out basementQuartz countertopsBuilt-in cabinetryBrand new carpet
Zillow last checked:
Listing updated:
Listed by:
Nicole Pinette 720-244-1514 nicole@pinetterealty.com,
Pinette Realty Group LLC
Bought with:
Willie Mathews, 100065472
Keller Williams Trilogy
Source: REcolorado as distributed by MLS GRID,MLS#: 3759997
Facts & features
Interior
Bedrooms & bathrooms
- Bedrooms: 5
- Bathrooms: 5
- Full bathrooms: 4
- 1/2 bathrooms: 1
- Main level bathrooms: 1
Bedroom
- Description: Primary Bedroom With Ensuite
- Features: Primary Suite
- Level: Upper
- Area: 283.65 Square Feet
- Dimensions: 18.3 x 15.5
Bedroom
- Level: Upper
- Area: 182 Square Feet
- Dimensions: 14 x 13
Bedroom
- Level: Upper
- Area: 120 Square Feet
- Dimensions: 12 x 10
Bedroom
- Level: Upper
- Area: 149.76 Square Feet
- Dimensions: 12.8 x 11.7
Bedroom
- Description: Walk-In Closet With Elfa Closet System
- Level: Basement
- Area: 133.72 Square Feet
- Dimensions: 13.11 x 10.2
Bathroom
- Description: Basement Bathroom Next To Bedroom
- Level: Basement
- Area: 48.5 Square Feet
- Dimensions: 9.7 x 5
Bathroom
- Level: Main
- Area: 28.05 Square Feet
- Dimensions: 5.5 x 5.1
Bathroom
- Description: Tile Floors, Euro Glass Shower, Soaking Tub, Quartz Countertops, Elfa Customizable Closet System
- Features: Primary Suite
- Level: Upper
- Area: 104.65 Square Feet
- Dimensions: 11.5 x 9.1
Bathroom
- Description: Private Bathroom Attached To Bedroom
- Level: Upper
- Area: 50.96 Square Feet
- Dimensions: 9.1 x 5.6
Bathroom
- Description: Quartz Countertop, Separate Shower/Toilet Area
- Level: Upper
- Area: 69.87 Square Feet
- Dimensions: 5.1 x 13.7
Bonus room
- Description: Dance Studio With Dance Floor, Ballet Bar And Full Wall Of Mirrors
- Level: Basement
- Area: 354.18 Square Feet
- Dimensions: 20.7 x 17.11
Dining room
- Description: Engineered Hardwood Floors,
- Level: Main
- Area: 163.8 Square Feet
- Dimensions: 14 x 11.7
Family room
- Description: Gas Fireplace With Stone Accents, Surround Sound
- Level: Main
- Area: 675.2 Square Feet
- Dimensions: 32 x 21.1
Game room
- Description: Brand New Carpeting! Tv Mount
- Level: Basement
- Area: 725.69 Square Feet
- Dimensions: 22.6 x 32.11
Kitchen
- Description: Quartz Countertops, Tile Backsplash, Large Center Island, Upgraded Ss Appliances, Walk-In Pantry, Butler's Pantry
- Level: Main
- Area: 395.76 Square Feet
- Dimensions: 29.1 x 13.6
Laundry
- Description: Washer And Dryer Included
- Level: Main
- Area: 52.51 Square Feet
- Dimensions: 5.9 x 8.9
Loft
- Description: Two Built In Work Stations, Mountain Views
- Level: Upper
- Area: 439.09 Square Feet
- Dimensions: 23.11 x 19
Office
- Description: Main Floor Office With Engineered Hardwood Floors
- Level: Main
- Area: 178.1 Square Feet
- Dimensions: 13.7 x 13
Heating
- Forced Air
Cooling
- Central Air
Appliances
- Included: Dishwasher, Disposal, Dryer, Microwave, Oven, Refrigerator, Washer
Features
- Flooring: Wood
- Basement: Finished,Walk-Out Access
Interior area
- Total structure area: 5,066
- Total interior livable area: 5,066 sqft
- Finished area above ground: 3,439
- Finished area below ground: 1,279
Property
Parking
- Total spaces: 3
- Parking features: Garage - Attached
- Attached garage spaces: 3
Features
- Levels: Two
- Stories: 2
- Fencing: Full
Lot
- Size: 6,969 Square Feet
Details
- Parcel number: R0473020
- Zoning: PDU
- Special conditions: Standard
Construction
Type & style
- Home type: SingleFamily
- Architectural style: Traditional
- Property subtype: Single Family Residence
Materials
- Frame
- Roof: Concrete
Condition
- Year built: 2016
Utilities & green energy
- Sewer: Public Sewer
- Water: Public
Community & HOA
Community
- Subdivision: Meridian International Bus Center
HOA
- Has HOA: Yes
- Amenities included: Playground, Pool
- Services included: Maintenance Grounds, Recycling, Trash
- HOA fee: $50 monthly
- HOA name: Meridian Village North
- HOA phone: 303-468-3687
- Second HOA fee: $60 quarterly
- Second HOA name: Meridian Village North
- Second HOA phone: 303-468-3687
Location
- Region: Parker
Financial & listing details
- Price per square foot: $206/sqft
- Tax assessed value: $964,470
- Annual tax amount: $7,526
- Date on market: 5/8/2026
- Listing terms: Cash,Conventional,FHA,VA Loan
- Exclusions: Staging Items And Seller's Personal Items. Tv And Tv Mounts, Safe In Basement.
- Ownership: Individual
Price history
| Date | Event | Price |
|---|---|---|
| 6/22/2026 | Sold | $1,045,000-5%$206/sqft |
Source:  REcolorado as distributed by MLS GRID #3759997 Report a problem REcolorado as distributed by MLS GRID #3759997 Report a problem | ||
| 5/16/2026 | Pending sale | $1,100,000$217/sqft |
Source: REcolorado as distributed by MLS GRID #3759997 Report a problem | ||
| 5/8/2026 | Listed for sale | $1,100,000+67.9%$217/sqft |
Source: REcolorado as distributed by MLS GRID #3759997 Report a problem | ||
| 11/20/2017 | Sold | $655,000-0.8%$129/sqft |
Source: Public Record Report a problem | ||
| 10/25/2017 | Listed for sale | $660,000$130/sqft |
Source: Porchlight Real Estate Group #1876044 Report a problem | ||
| 10/25/2017 | Pending sale | $660,000$130/sqft |
Source: Porchlight Real Estate Group #1876044 Report a problem | ||
| 10/4/2017 | Price change | $660,000-2.8%$130/sqft |
Source: Porchlight Real Estate Group #1876044 Report a problem | ||
| 9/14/2017 | Listed for sale | $679,000+15.1%$134/sqft |
Source: Porchlight Real Estate Group #1876044 Report a problem | ||
| 1/29/2016 | Sold | $589,800$116/sqft |
Source: Public Record Report a problem | ||
Public tax history
| Year | Property taxes | Tax assessment |
|---|---|---|
| 2025 | $7,958 -0.8% | $60,280 -12.7% |
| 2024 | $8,018 +26.4% | $69,040 -1% |
| 2023 | $6,345 -3.3% | $69,720 +45.1% |
| 2022 | $6,564 | $48,050 -2.8% |
| 2021 | -- | $49,440 +2.6% |
| 2020 | $6,418 +2.4% | $48,200 |
| 2019 | $6,269 0% | $48,200 +7.5% |
| 2018 | $6,269 -2.8% | $44,830 |
| 2017 | $6,450 +51.9% | $44,830 +242.2% |
| 2016 | $4,246 +359% | $13,100 |
| 2015 | $925 +43.6% | $13,100 +206.8% |
| 2014 | $644 | $4,270 |
Find assessor info on the county website
Neighborhood: Meridian Village
Nearby homes
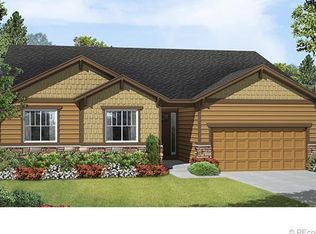
- $836,0003 bd2 ba2.3k sqft14312 Glenayre Cir, Parker, CO 80134Off Market
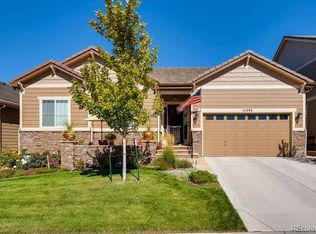
- $888,5003 bd4 ba4.7k sqft14294 Glenayre Cir, Parker, CO 80134Off Market
- $934,8004 bd4 ba3.6k sqft14324 Glenayre Cir, Parker, CO 80134Off Market
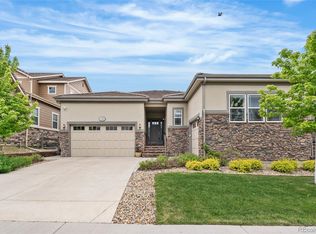
- $915,0005 bd3 ba4.6k sqft14303 Glenayre Cir, Parker, CO 80134Sold
- $782,1003 bd2 ba4.7k sqft14286 Glenayre Cir, Parker, CO 80134Off Market
- $824,4004 bd4 ba3.4k sqft14226 Greenfield Dr, Parker, CO 80134Off Market
- $806,3003 bd3 ba2.1k sqft14248 Greenfield Dr, Parker, CO 80134Off Market
- $841,8003 bd3 ba3.6k sqft14202 Greenfield Dr, Parker, CO 80134Off Market
Nearby schools
GreatSchools rating
- 9/10Prairie Crossing Elementary SchoolGrades: PK-6Distance: 2 mi
- 5/10Sierra Middle SchoolGrades: 7-8Distance: 3.1 mi
- 9/10Chaparral High SchoolGrades: 9-12Distance: 1.1 mi
Schools provided by the listing agent
- Elementary: Prairie Crossing
- Middle: Sierra
- High: Chaparral
- District: Douglas RE-1
Source: REcolorado as distributed by MLS GRID. This data may not be complete. We recommend contacting the local school district to confirm school assignments for this home.
Get a cash offer in 3 minutes
Find out how much your home could sell for in as little as 3 minutes with a no-obligation cash offer.
Estimated market value
$1,033,200
Get a cash offer in 3 minutes
Find out how much your home could sell for in as little as 3 minutes with a no-obligation cash offer.
Estimated market value
$1,033,200
- Colorado
- Douglas County
- Parker
- 80134
- Meridian Village
- 14302 Glenayre Circle
Nearby cities
Nearby neighborhoods
Nearby zip codes
Other Parker Topics
