The villa you've been waiting for is here! This former BL Rieke model in Camden Woods was built to impress, and the current owner has elevated it into a true masterpiece, inside and out. Nestled on a quiet cul-de-sac, the home greets you with stunning designer landscaping, a southwest-facing driveway, and decorator concrete front porch. Inside, the spacious great room features deep oak flooring in varied widths and dramatic windows. The chef's kitchen offers maple cabinets, an oversized granite island with new farm sink and faucet, walk-in pantry, and a full array of new appliances, including a black stainless counter-depth refrigerator, gas cooktop, microwave, dishwasher, and disposal. A cozy hearth room with stone fireplace and Heatilator and deck access provides the perfect gathering spot. The primary suite is a retreat with rich, hand scraped oak wood flooring, a custom Knotty Alder barn door, plantation shutters, indirect ceiling lighting and a unique resort-style ceiling finish. The updated spa-like bath includes a whirlpool tub, designer window coverings, new lighting, glass-enclosed shower, and upgraded fixtures. A second bedroom with new shutters at the front of the home makes a perfect guest room or office. Every bathroom in the home has been refreshed with new fixtures, lighting, fans, and glass shower enclosures. The lower level is designed for entertaining, complete with a media and game area, walk-up wet bar, and access to the covered screened porch with metal ceiling, perfect for three-season enjoyment. Two additional bedrooms and a full bath complete the lower level. The garage is a standout with an infrared heater, gravity vents, 220 outlet for EV charging and epoxy flooring. Additional updates include exterior paint (2021) and top-tier American Standard HVAC with Nest thermostat and new humidifier (2023). Move-in ready villa offers thoughtful design, luxury finishes and unmatched comfort.
Sold
Price Unknown
14302 Manor Ct, Leawood, KS 66224
4beds
2,703sqft
Villa
Built in 2004
2,143 Square Feet Lot
$665,100 Zestimate®
$--/sqft
$3,088 Estimated rent
Home value
$665,100
$619,000 - $712,000
$3,088/mo
Zestimate® history
Owner options
List your home for rent
$3,088/mo
Rent Zestimate®
Find your next renter with Zillow Rental Manager. Plus, with online applications, you can quickly screen prospective tenants – for free.
$3,088/mo
Rent Zestimate®
Refinance and save
$290/mo
Est. payment
Refinancing to a lower rate could help reduce your monthly payments and save thousands over the life of the loan.
$290/mo
Est. payment
Explore your selling options
Work with a Zillow partner agent
Leverage their expertise and Zillow's premium Showcase listings to get your home seen by more buyers.
Get startedList with your own agent
Get your home in front of millions of buyers by listing it on Zillow.
Learn how to do itSell it yourself
Take full control of how buyers see your home on Zillow by listing For Sale by Owner (FSBO).
List your homeWhat's special
Stone fireplaceCozy hearth roomCovered screened porchPrimary suiteNew appliancesSouthwest-facing drivewaySpacious great room
Zillow last checked:
Listing updated:
Listed by:
Pam Malcy 913-568-1389,
BHG Kansas City Homes
Bought with:
Ken Rosberg
Prime Development Land Co LLC
Source: Heartland MLS as distributed by MLS GRID,MLS#: 2578930
Facts & features
Interior
Bedrooms & bathrooms
- Bedrooms: 4
- Bathrooms: 3
- Full bathrooms: 3
Primary bedroom
- Features: Ceiling Fan(s), Indirect Lighting, Wood Floor
- Level: Main
- Dimensions: 18 x 13
Bedroom 2
- Features: Built-in Features, Carpet, Walk-In Closet(s)
- Level: Main
- Dimensions: 12 x 11
Bedroom 3
- Features: Carpet, Walk-In Closet(s)
- Level: Lower
- Dimensions: 14 x 10
Bedroom 4
- Features: Carpet, Walk-In Closet(s)
- Level: Lower
- Dimensions: 11 x 15
Primary bathroom
- Features: Ceramic Tiles, Shower Only, Walk-In Closet(s)
- Level: Main
- Dimensions: 18 x 7
Enclosed porch
- Level: Lower
- Dimensions: 12 x 15
Family room
- Features: Built-in Features, Carpet
- Level: Lower
- Dimensions: 20 x 20
Great room
- Features: Built-in Features, Ceiling Fan(s), Fireplace, Wood Floor
- Level: Main
- Dimensions: 22 x 20
Hearth room
- Features: Ceiling Fan(s), Fireplace, Wood Floor
- Level: Main
- Dimensions: 12 x 11
Kitchen
- Features: Granite Counters, Kitchen Island, Pantry, Wood Floor
- Level: Main
- Dimensions: 22 x 11
Laundry
- Features: Built-in Features, Ceramic Tiles
- Level: Main
- Dimensions: 7 x 6
Recreation room
- Features: Built-in Features, Carpet, Wet Bar
- Level: Lower
- Dimensions: 20 x 11
Heating
- Forced Air
Cooling
- Electric
Appliances
- Included: Cooktop, Dishwasher, Dryer, Humidifier, Microwave, Refrigerator, Stainless Steel Appliance(s), Washer
- Laundry: Laundry Room, Main Level
Features
- Central Vacuum, Custom Cabinets, Kitchen Island, Pantry, Vaulted Ceiling(s), Walk-In Closet(s), Wet Bar
- Flooring: Carpet, Tile, Wood
- Doors: Storm Door(s)
- Windows: Thermal Windows
- Basement: Basement BR,Daylight,Finished,Walk-Out Access
- Number of fireplaces: 1
- Fireplace features: Gas, Hearth Room
Interior area
- Total structure area: 2,703
- Total interior livable area: 2,703 sqft
- Finished area above ground: 1,645
- Finished area below ground: 1,058
Property
Parking
- Total spaces: 2
- Parking features: Attached, Garage Door Opener, Garage Faces Front
- Attached garage spaces: 2
Features
- Patio & porch: Deck, Screened
- Spa features: Bath
- Fencing: Metal,Partial
Lot
- Size: 2,143 Square Feet
- Features: Adjoin Greenspace, Cul-De-Sac
Details
- Parcel number: HP99100000U135
- Other equipment: See Remarks
Construction
Type & style
- Home type: SingleFamily
- Architectural style: Traditional
- Property subtype: Villa
Materials
- Stone Trim, Stucco & Frame
- Roof: Composition
Condition
- Year built: 2004
Details
- Builder name: BL Rieke
Utilities & green energy
- Sewer: Public Sewer
- Water: Public
Green energy
- Energy efficient items: Appliances, Thermostat
Community & HOA
Community
- Security: Security System
- Subdivision: Camden Woods
HOA
- Has HOA: Yes
- Amenities included: Play Area, Pool, Trail(s)
- Services included: Curbside Recycle, Maintenance Grounds, Management, Snow Removal, Trash
- HOA fee: $290 monthly
Location
- Region: Leawood
Financial & listing details
- Tax assessed value: $581,900
- Annual tax amount: $6,650
- Date on market: 10/11/2025
- Listing terms: Cash,Conventional
- Exclusions: See Disclosure
- Ownership: Estate/Trust
- Road surface type: Paved
Price history
| Date | Event | Price |
|---|---|---|
| 11/12/2025 | Sold | -- |
Source:  Heartland MLS as distributed by MLS GRID #2578930 Report a problem Heartland MLS as distributed by MLS GRID #2578930 Report a problem | ||
| 10/12/2025 | Pending sale | $650,000$240/sqft |
Source: Heartland MLS as distributed by MLS GRID #2578930 Report a problem | ||
| 10/11/2025 | Listed for sale | $650,000$240/sqft |
Source: Heartland MLS as distributed by MLS GRID #2578930 Report a problem | ||
| 11/16/2007 | Sold | -- |
Source: Agent Provided Report a problem | ||
Public tax history
| Year | Property taxes | Tax assessment |
|---|---|---|
| 2025 | $7,418 +11.5% | $66,919 +11.5% |
| 2024 | $6,650 +2% | $59,996 +3.5% |
| 2023 | $6,521 +13.5% | $57,949 +15.8% |
| 2022 | $5,745 | $50,037 +4.9% |
| 2021 | -- | $47,714 +5.8% |
| 2020 | $5,546 | $45,115 -2.7% |
| 2019 | -- | $46,345 +2.1% |
| 2018 | -- | $45,402 -1% |
| 2017 | $5,944 +7.4% | $45,839 +7.2% |
| 2016 | $5,537 +1.4% | $42,769 +2.6% |
| 2015 | $5,464 +4.4% | $41,688 +1.5% |
| 2013 | $5,234 -3.2% | $41,078 +0.6% |
| 2012 | $5,410 -3.2% | $40,825 -5.3% |
| 2010 | $5,587 +5% | $43,125 |
| 2009 | $5,322 +0.9% | $43,125 |
| 2008 | $5,272 -6.7% | $43,125 -8.4% |
| 2007 | $5,648 +2.4% | $47,069 +1.7% |
| 2006 | $5,518 | $46,287 +3.8% |
| 2005 | -- | $44,585 |
Find assessor info on the county website
Neighborhood: 66224
Nearby homes
- $--4 bd3 ba3.2k sqft14301 Manor Ct, Leawood, KS 66224Sold

- $660,6004 bd3 ba3k sqft14306 Manor Ct, Leawood, KS 66224Off Market
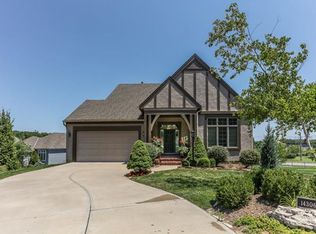
- $647,8004 bd3 ba2.5k sqft14310 Manor Ct, Leawood, KS 66224Off Market
- $639,0004 bd3 ba2.6k sqft14305 Manor Ct, Leawood, KS 66224Off Market
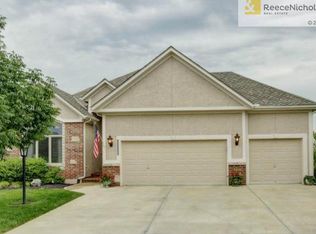
- $621,2003 bd3 ba2.7k sqft14318 Manor Ct, Leawood, KS 66224Off Market
- $630,7004 bd3 ba3k sqft14309 Manor Ct, Leawood, KS 66224Off Market
- $710,9003 bd4 ba3.6k sqft14349 Manor Ct, Leawood, KS 66224Off Market
- $601,1003 bd3 ba3.1k sqft14325 Manor Ct, Leawood, KS 66224Off Market
Nearby schools
GreatSchools rating
- 9/10Prairie Star Elementary SchoolGrades: K-5Distance: 0.8 mi
- 9/10Prairie Star Middle SchoolGrades: 6-8Distance: 0.9 mi
- 10/10Blue Valley High SchoolGrades: 9-12Distance: 3.1 mi
Schools provided by the listing agent
- Elementary: Prairie Star
- Middle: Prairie Star
- High: Blue Valley
Source: Heartland MLS as distributed by MLS GRID. This data may not be complete. We recommend contacting the local school district to confirm school assignments for this home.
Get a cash offer in 3 minutes
Find out how much your home could sell for in as little as 3 minutes with a no-obligation cash offer.
Estimated market value
$665,100
Get a cash offer in 3 minutes
Find out how much your home could sell for in as little as 3 minutes with a no-obligation cash offer.
Estimated market value
$665,100
- Kansas
- Johnson County
- Leawood
- 66224
- 14302 Manor Ct
Nearby cities
Nearby zip codes
Other Leawood Topics
