SELLER OFFERING $10,000 for closing costs!!! This custom designed home boasting 10’ ceilings & 8’ doors throughout, 3 bedrooms PLUS an office and an incredible Pool & Spa, FULLY FENCED stands out above the rest. Split floor plan allows for owner's privacy, with an open floor plan that's welcoming for entertaining! Upgrades galore with **Solid wood 42" STEPPED cabinetry with SOFT CLOSE & TOP TRIM, **Crown molding throughout, **Level 4 granite throughout, **Porcelain large plank tile flooring throughout (a MUST in Florida), **Laundry room cabinetry with sink vanity, **Shiplap decorative accents in Kitchen, Master Bedroom, & Living Room, **2.5 car garage, **High end fixtures, ceiling fans, & lighting, **TILED TO CEILING showers with benches, **Kitchen tiled backsplash, **Heated POOL & SPA...just to name a few! There are FIVE, yes FIVE 8’ tall SLIDING GLASS DOORS which adorn the rear of this Florida paradise providing amazing POOL views and access to a 30' covered lanai and a 43' incredible SCREENED pool deck for fun in the sun! There's also an additional 12x6 covered lanai off the 2nd bedroom. Plenty of storage space in this well thought out designed home that has 3 walk-in closets, linen closets in each bathroom, 2 large kitchen pantries, & a hallway closet! This home is MOVE IN READY!!!
Sold for $598,000
$598,000
14302 MCFARLAND AVENUE, PORT CHARLOTTE, FL 33981
4beds
2,085sqft
Single Family Residence
Built in 2023
10,000 Square Feet Lot
$538,300 Zestimate®
$287/sqft
$3,867 Estimated rent
Home value
$538,300
$506,000 - $571,000
$3,867/mo
Zestimate® history
Owner options
List your home for rent
$3,867/mo
Rent Zestimate®
Find your next renter with Zillow Rental Manager. Plus, with online applications, you can quickly screen prospective tenants – for free.
$3,867/mo
Rent Zestimate®
Refinance and save
$4,031/mo
Est. payment
Refinancing to a lower rate could help reduce your monthly payments and save thousands over the life of the loan.
$4,031/mo
Est. payment
Explore your selling options
Work with a Zillow partner agent
Leverage their expertise and Zillow's premium Showcase listings to get your home seen by more buyers.
Get startedList with your own agent
Get your home in front of millions of buyers by listing it on Zillow.
Learn how to do itSell it yourself
Take full control of how buyers see your home on Zillow by listing For Sale by Owner (FSBO).
List your homeWhat's special
Zillow last checked:
Listing updated:
Listed by:
Holly Drilling 716-812-0512,
RE/MAX PALM REALTY 941-743-5525
Bought with:
Vicki Marsh, 3429075
BERKSHIRE HATHAWAY HOMESERVICE
Source: Stellar MLS,MLS#: C7472992 Originating MLS: Port Charlotte
Originating MLS: Port Charlotte
Facts & features
Interior
Bedrooms & bathrooms
- Bedrooms: 4
- Bathrooms: 2
- Full bathrooms: 2
Rooms
- Room types: Den/Library/Office
Primary bedroom
- Description: Room4
- Features: Ceiling Fan(s), En Suite Bathroom, Other, Walk-In Closet(s)
- Level: First
- Dimensions: 14x22
Bedroom 2
- Description: Room6
- Features: Ceiling Fan(s), Other
- Level: First
- Dimensions: 12x13
Bedroom 3
- Description: Room7
- Features: Ceiling Fan(s), Walk-In Closet(s)
- Level: First
- Dimensions: 12x12
Bedroom 4
- Description: Room8
- Features: Ceiling Fan(s), No Closet
- Level: First
- Dimensions: 13x14
Primary bathroom
- Description: Room5
- Features: Built-In Shower Bench, Dual Sinks, Exhaust Fan, Granite Counters, Shower No Tub, Water Closet/Priv Toilet, Window/Skylight in Bath
- Level: First
- Dimensions: 14x14
Bathroom 2
- Description: Room9
- Features: Exhaust Fan, Granite Counters, Shower No Tub
- Level: First
- Dimensions: 9x9
Balcony porch lanai
- Features: Other
- Level: First
- Dimensions: 12x6
Balcony porch lanai
- Level: First
- Dimensions: 9x9
Balcony porch lanai
- Features: Ceiling Fan(s)
- Level: First
- Dimensions: 30x10
Dinette
- Description: Room3
- Features: Other
- Level: First
- Dimensions: 12x12
Foyer
- Description: Room11
- Level: First
- Dimensions: 9x10
Kitchen
- Description: Room2
- Features: Pantry, Granite Counters, Kitchen Island
- Level: First
- Dimensions: 10x16
Laundry
- Description: Room10
- Features: Built-In Shelving, Granite Counters, Single Vanity
- Level: First
- Dimensions: 10x6
Living room
- Description: Room1
- Features: Ceiling Fan(s)
- Level: First
- Dimensions: 19x18
Heating
- Heat Pump
Cooling
- Central Air
Appliances
- Included: Disposal, Microwave, Range, Refrigerator
- Laundry: Inside, Laundry Room
Features
- Ceiling Fan(s), Crown Molding, High Ceilings, Open Floorplan, Primary Bedroom Main Floor, Split Bedroom, Stone Counters, Thermostat, Tray Ceiling(s), Walk-In Closet(s)
- Flooring: Ceramic Tile
- Doors: Sliding Doors
- Windows: ENERGY STAR Qualified Windows, Hurricane Shutters, Hurricane Shutters/Windows
- Has fireplace: No
Interior area
- Total structure area: 3,131
- Total interior livable area: 2,085 sqft
Property
Parking
- Total spaces: 2
- Parking features: Garage - Attached
- Attached garage spaces: 2
- Details: Garage Dimensions: 25x22
Features
- Levels: One
- Stories: 1
- Patio & porch: Covered, Deck, Enclosed, Screened
- Exterior features: Lighting
- Has private pool: Yes
- Pool features: Gunite, Heated, In Ground, Lighting, Pool Alarm, Screen Enclosure
- Has spa: Yes
- Spa features: Heated, In Ground
- Fencing: Fenced,Vinyl
- Has view: Yes
- View description: Garden
Lot
- Size: 10,000 Square Feet
- Dimensions: 80 x 125
- Features: Cleared, FloodZone, Landscaped, Near Golf Course, Near Marina
Details
- Parcel number: 412116409018
- Zoning: RSF3.5
- Special conditions: None
Construction
Type & style
- Home type: SingleFamily
- Architectural style: Florida
- Property subtype: Single Family Residence
Materials
- Block, Concrete
- Foundation: Stem Wall
- Roof: Shingle
Condition
- Completed
- New construction: Yes
- Year built: 2023
Details
- Builder model: Sand Castle
- Builder name: Snyder Built Construction
- Warranty included: Yes
Utilities & green energy
- Sewer: Public Sewer
- Water: Public
- Utilities for property: BB/HS Internet Available, Electricity Connected, Phone Available, Sewer Connected, Water Connected
Green energy
- Energy efficient items: Appliances, HVAC, Insulation, Lighting, Thermostat, Windows
Community & HOA
Community
- Features: Community Boat Ramp, Fishing, Public Boat Ramp, Water Access, Deed Restrictions, Golf Carts OK, Park, Playground, Sidewalks
- Security: Fire/Smoke Detection Integration
- Pet fee: $0 monthly
- Subdivision: PORT CHARLOTTE SEC 093
HOA
- Has HOA: No
- HOA name: South Gulf Cove Homeowners Association, Inc.
- HOA phone: 941-404-8080
Location
- Region: Port Charlotte
Financial & listing details
- Price per square foot: $287/sqft
- Tax assessed value: $490,250
- Annual tax amount: $543
- Date on market: 3/20/2023
- Cumulative days on market: 419 days
- Listing terms: Cash,Conventional,FHA,VA Loan
- Ownership: Fee Simple
- Total actual rent: 0
- Electric utility on property: Yes
- Road surface type: Paved
Price history
| Date | Event | Price |
|---|---|---|
| 8/1/2024 | Sold | $598,000-0.2%$287/sqft |
Source:  Stellar MLS #C7472992 Report a problem Stellar MLS #C7472992 Report a problem | ||
| 6/11/2024 | Pending sale | $598,900$287/sqft |
Source: Stellar MLS #C7472992 Report a problem | ||
| 5/18/2024 | Price change | $598,900-0.2%$287/sqft |
Source: Stellar MLS #C7472992 Report a problem | ||
| 3/25/2024 | Price change | $599,900-4%$288/sqft |
Source: Stellar MLS #C7472992 Report a problem | ||
| 2/7/2024 | Price change | $625,000-1.6%$300/sqft |
Source: Stellar MLS #C7472992 Report a problem | ||
| 1/19/2024 | Price change | $634,900-2.2%$305/sqft |
Source: Stellar MLS #C7472992 Report a problem | ||
| 11/1/2023 | Price change | $648,900-0.2%$311/sqft |
Source: Stellar MLS #C7472992 Report a problem | ||
| 10/3/2023 | Listed for sale | $649,900$312/sqft |
Source: Stellar MLS #C7472992 Report a problem | ||
| 9/20/2023 | Pending sale | $649,900$312/sqft |
Source: Stellar MLS #C7472992 Report a problem | ||
| 9/5/2023 | Price change | $649,900+0.1%$312/sqft |
Source: Stellar MLS #C7472992 Report a problem | ||
| 4/2/2023 | Listed for sale | $649,000+6590.7%$311/sqft |
Source: Stellar MLS #C7472992 Report a problem | ||
| 3/31/2021 | Sold | $9,700$5/sqft |
Source: Stellar MLS #O5919742 Report a problem | ||
| 3/1/2021 | Pending sale | $9,700$5/sqft |
Source: PROPERTIO #O5919742 Report a problem | ||
| 3/1/2021 | Listed for sale | $9,700$5/sqft |
Source: PROPERTIO #O5919742 Report a problem | ||
| 3/1/2021 | Pending sale | $9,700$5/sqft |
Source: Stellar MLS #O5919742 Report a problem | ||
| 2/14/2021 | Price change | $9,700-7.6%$5/sqft |
Source: Stellar MLS #O5919742 Report a problem | ||
| 1/27/2021 | Listed for sale | $10,500+7.2%$5/sqft |
Source: Stellar MLS #O5919742 Report a problem | ||
| 11/26/2020 | Listing removed | $9,795$5/sqft |
Source: Owner Report a problem | ||
| 8/28/2020 | Price change | $9,795-1%$5/sqft |
Source: Owner Report a problem | ||
| 8/4/2020 | Price change | $9,895-1%$5/sqft |
Source: Owner Report a problem | ||
| 5/28/2020 | Price change | $9,995-1%$5/sqft |
Source: Owner Report a problem | ||
| 5/21/2020 | Price change | $10,095-1%$5/sqft |
Source: Owner Report a problem | ||
| 5/9/2020 | Price change | $10,200-2.9%$5/sqft |
Source: Owner Report a problem | ||
| 4/29/2020 | Price change | $10,500-3.7%$5/sqft |
Source: Owner Report a problem | ||
| 4/11/2020 | Price change | $10,900-4.4%$5/sqft |
Source: Owner Report a problem | ||
| 2/21/2020 | Listed for sale | $11,400-30.9%$5/sqft |
Source: Owner Report a problem | ||
| 2/15/2008 | Sold | $16,500-26.7%$8/sqft |
Source: Public Record Report a problem | ||
| 5/22/2004 | Sold | $22,500+1775%$11/sqft |
Source: Public Record Report a problem | ||
| 5/31/2001 | Sold | $1,200$1/sqft |
Source: Public Record Report a problem | ||
Public tax history
| Year | Property taxes | Tax assessment |
|---|---|---|
| 2025 | $7,456 +0.4% | $455,245 +5.3% |
| 2024 | $7,422 +1030% | $432,166 +1825.9% |
| 2023 | $657 +20.8% | $22,440 +10% |
| 2022 | $544 +55.1% | $20,400 +152.6% |
| 2021 | $351 +6.2% | $8,075 |
| 2020 | $330 -18.5% | $8,075 -2.5% |
| 2019 | $405 -12.7% | $8,283 +10% |
| 2018 | $464 | $7,530 -47.9% |
| 2017 | $464 -3.3% | $14,450 +132.2% |
| 2016 | $480 +3.4% | $6,223 +10% |
| 2015 | $464 +18.1% | $5,657 +10% |
| 2014 | $393 +379.7% | $5,143 -6.8% |
| 2013 | $82 -21.6% | $5,517 +10% |
| 2012 | $104 +22.2% | $5,015 |
| 2011 | $85 -22.6% | $5,015 -21.3% |
| 2010 | $110 -35.6% | $6,375 -40% |
| 2009 | $171 | $10,625 |
Find assessor info on the county website
Neighborhood: 33981
Nearby homes
- $45,00010,000 sqft14302 McFarland Ave LOT 22, Pt Charlotte, FL 33981Sold

- $24,000-- bd-- ba-- sqft14310 McFarland Ave, Port Charlotte, FL 33981Off Market
- $520,0004 bd2 ba2.1k sqft14294 McFarland Ave, Port Charlotte, FL 33981Sold
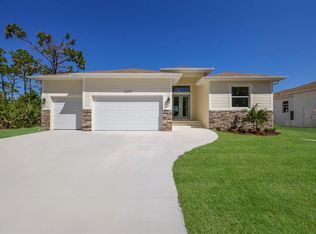
- $45,0009,999 sqft14294 McFarland Ave #23, Pt Charlotte, FL 33981Sold

- $417,0003 bd2 ba1.8k sqft14319 Overlook Ave, Port Charlotte, FL 33981Off Market
- $381,1003 bd2 ba1.8k sqft14303 Overlook Ave, Port Charlotte, FL 33981Off Market
- $24,00010,018 sqft14318 McFarland Ave, Port Charlotte, FL 33981Off Market
- $24,0009,999 sqft14318 McFarland Ave #20, Pt Charlotte, FL 33981Lot/Land
Nearby schools
GreatSchools rating
- 6/10Myakka River Elementary SchoolGrades: PK-5Distance: 2.7 mi
- 7/10L. A. Ainger Middle SchoolGrades: 6-8Distance: 4.6 mi
- 5/10Lemon Bay High SchoolGrades: 9-12Distance: 7.3 mi
Schools provided by the listing agent
- Elementary: Myakka River Elementary
- Middle: L.A. Ainger Middle
- High: Lemon Bay High
Source: Stellar MLS. This data may not be complete. We recommend contacting the local school district to confirm school assignments for this home.
Get a cash offer in 3 minutes
Find out how much your home could sell for in as little as 3 minutes with a no-obligation cash offer.
Estimated market value
$538,300
Get a cash offer in 3 minutes
Find out how much your home could sell for in as little as 3 minutes with a no-obligation cash offer.
Estimated market value
$538,300
- Florida
- Charlotte County
- Port Charlotte
- 33981
- 14302 MCFARLAND AVENUE
Nearby cities
Nearby zip codes
Other Port Charlotte Topics
