Skip main navigation
Off market
  • $1,120,300

    14302 Northbrook Ln, Gainesville, VA 20155

    5beds
    8,828sqft
    SingleFamily
    Built in 2012
    0.3 Acres Lot
    $1,120,300 Zestimate®
    $127/sqft
    $5,555 Estimated rent

    Home value

    $1,120,300

    $1.06M - $1.19M

    $5,555/mo

    Zestimate® history
    Loading
    Loading...

    Owner options

    List your home for rent

    $5,555/mo

    Rent Zestimate®

    Find your next renter with Zillow Rental Manager. Plus, with online applications, you can quickly screen prospective tenants – for free.

    Learn more

    $5,555/mo

    Rent Zestimate®

    Refinance and save

    $7,079/mo

    Est. payment

    Refinancing to a lower rate could help reduce your monthly payments and save thousands over the life of the loan.

    See today's rates

    $7,079/mo

    Est. payment

    Explore your selling options

    Work with a Zillow partner agent

    Leverage their expertise and Zillow's premium Showcase listings to get your home seen by more buyers.

    Get started

    List with your own agent

    Get your home in front of millions of buyers by listing it on Zillow.

    Learn how to do it

    Sell it yourself

    Take full control of how buyers see your home on Zillow by listing For Sale by Owner (FSBO).

    List your home

    What's special

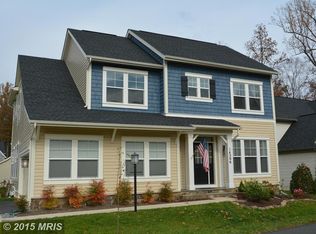
    One of the nicest homes in the desired lakefront neighborhood of Saranac! Four finished levels, 5 bedrooms, 4 1/2 bathrooms with upgrades throughout! This home is on a park-like setting backing to trees with a large patio in the rear yard. Just seconds to the lakefront pavilion and pool. Trails throughout the community. The back yard is a private oasis with a large beautifully designed patio, custom landscaping and a separate fire pit area. As soon as you enter the home you will notice desirable features like custom painting, hardwood floors on the main level, and an open concept design. The gourmet kitchen is inviting and loaded with upgrades including stainless steel appliances, granite and a custom backsplash. The granite island alone is worth mentioning with an amazing design and color. The kitchen table fits perfectly in a bump out with views of the amazing back yard. The main level has a study that is tucked away for privacy. The family room is surrounded by windows to bring in tons of natural light and an amazing chandelier! The second level has four bedrooms including a generous sized primary suite that includes a sitting room to provide a comfortable private get away. The bonus to this house is the surprise 3rd floor which includes a private 5th bedroom, bonus room and private bath. A much desired feature in 2020! The fully finished basement is also perfect for entertaining with lots of open space. Their is a 6th bedroom/gym/craft room and a full bath off the large rec. room! The overall location of this home is perfectly situated minutes from shopping and retail conveniences, but private enough to make you feel like you are on vacation 24/7! Enjoy your visit at 14302.

    This property is off market, which means it's not currently listed for sale or rent on Zillow. This may be different from what's available on other websites or public sources.

    Facts & features

    Interior

    Bedrooms & bathrooms
    • Bedrooms: 5
    • Bathrooms: 5
    • Full bathrooms: 4
    • 1/2 bathrooms: 1
    Heating
    • Forced air
    Cooling
    • Central
    Appliances
    • Included: Dishwasher, Dryer, Microwave, Refrigerator, Washer
    Features
    • Ceiling Fan(s), Kitchen Island, Pantry, Walk-In Closet(s), Dining Area, Crown Molding, Carpet, Open Floorplan, Wood Floors, Formal/Separate Dining Room, Combination Dining/Living, Breakfast Area, Upgraded Countertops, Kitchen - Table Space, Kitchen - Gourmet, Family Room Off Kitchen, Chair Railings
    • Flooring: Hardwood
    • Basement: Finished
    • Has fireplace: Yes
    Interior area
    • Total interior livable area: 8,828 sqft
    • Finished area below ground: 1335

    Property

    Parking
    • Total spaces: 2
    • Parking features: Garage - Attached
    Features
    • Exterior features: Vinyl
    • Pool features: Community
    Lot
    • Size: 0.30 Acres
    Details
    • Parcel number: 7396462690
    • Special conditions: Standard

    Construction

    Type & style
    • Home type: SingleFamily
    • Architectural style: Craftsman
    Condition
    • Year built: 2012

    Community & neighborhood

    Location
    • Region: Gainesville

    HOA & financial

    HOA
    • Has HOA: Yes
    • HOA fee: $225 monthly

    Other

    Other facts
    • Heating: Forced Air, Central
    • Appliances: Dishwasher, Refrigerator, Disposal, Built-in Microwave, Double Oven, Dryer, Washer, Cooktop, Stainless Steel Appliance(s), Extra Refrigerator/Freezer
    • AssociationYN: true
    • FireplaceYN: true
    • InteriorFeatures: Ceiling Fan(s), Kitchen Island, Pantry, Walk-In Closet(s), Dining Area, Crown Molding, Carpet, Open Floorplan, Wood Floors, Formal/Separate Dining Room, Combination Dining/Living, Breakfast Area, Upgraded Countertops, Kitchen - Table Space, Kitchen - Gourmet, Family Room Off Kitchen, Chair Railings
    • GarageYN: true
    • AttachedGarageYN: true
    • HeatingYN: true
    • CoolingYN: true
    • StructureType: Detached
    • ConstructionMaterials: Vinyl Siding, Combination
    • ArchitecturalStyle: Craftsman
    • StoriesTotal: 4
    • SpecialListingConditions: Standard
    • ParkingFeatures: Driveway, Attached Garage, Garage Door Opener, Garage Faces Front
    • CoveredSpaces: 2
    • Cooling: Central Air
    • PoolFeatures: Community
    • BelowGradeFinishedArea: 1335
    • MlsStatus: Pending
    • TaxAnnualAmount: 7638.0

    Price history

    DateEventPrice
    10/27/2020Sold$740,000+3.5%$84/sqft
    Source: Public Record Report a problem
    9/27/2020Pending sale$715,000$81/sqft
    Source: Long & Foster Real Estate, Inc. #VAPW504860 Report a problem
    9/24/2020Listed for sale$715,000+17.2%$81/sqft
    Source: Long & Foster Real Estate, Inc. #VAPW504860 Report a problem
    2/29/2012Sold$609,935$69/sqft
    Source: Public Record Report a problem

    Public tax history

    YearProperty taxesTax assessment
    2025$8,920 +8.5%$909,700 +10.1%
    2024$8,220 -0.4%$826,500 +4.2%
    2023$8,256 -3%$793,500 +4.7%
    2022$8,509 +3.7%$758,000 +12.1%
    2021$8,209 +7.5%$676,400 +8.5%
    2020$7,638 +110.7%$623,500 +3.8%
    2019$3,625 -49.3%$600,400 +1.4%
    2018$7,151 +3.9%$592,200 +1.5%
    2017$6,884 $583,500 +2.9%
    2016$6,884 0%$566,900 -1.2%
    2015$6,887 $573,800 +3.4%
    2014$6,887 $555,100 +0.1%
    2013-- $554,600

    Find assessor info on the county website

    Neighborhood: 20155

    Nearby schools

    GreatSchools rating
    Schools provided by the listing agent
    • Elementary: GLENKIRK
    • Middle: GAINESVILLE
    • High: PATRIOT
    • District: PRINCE WILLIAM COUNTY PUBLIC SCHOOLS

    Source: The MLS. This data may not be complete. We recommend contacting the local school district to confirm school assignments for this home.

    Get a cash offer in 3 minutes
    Find out how much your home could sell for in as little as 3 minutes with a no-obligation cash offer.
    Estimated market value
    $1,120,300
    Get a cash offer in 3 minutes
    Find out how much your home could sell for in as little as 3 minutes with a no-obligation cash offer.
    Estimated market value
    $1,120,300