Skip main navigation
Sold
  • Price Unknown

    14302 Riverlake Dr, Covington, LA 70435

    3beds
    1,900sqft
    Single Family Residence
    Built in 2002
    0.27 Acres Lot
    $-- Zestimate®
    $--/sqft
    $-- Estimated rent

    Home value

    Not available

    Estimated sales range

    Not available

    Not available

    Zestimate® history
    Loading
    Loading...

    Owner options

    List your home for rent

    Find your next renter with Zillow Rental Manager. Plus, with online applications, you can quickly screen prospective tenants – for free.

    Learn more
    Refinance and save

    $581/mo

    Est. payment

    Refinancing to a lower rate could help reduce your monthly payments and save thousands over the life of the loan.

    See today's rates

    $581/mo

    Est. payment

    Explore your selling options

    Work with a Zillow partner agent

    Leverage their expertise and Zillow's premium Showcase listings to get your home seen by more buyers.

    Get started

    List with your own agent

    Get your home in front of millions of buyers by listing it on Zillow.

    Learn how to do it

    Sell it yourself

    Take full control of how buyers see your home on Zillow by listing For Sale by Owner (FSBO).

    List your home

    What's special

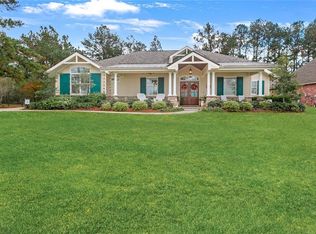
    Escape to paradise at a great new price! Lake Ramsey truly is destination living with a 500 acre private lake perfect for boating, fishing, and enjoying those beautiful sunset views! This exclusive lake front gated community in Covington has an absolutely beautiful home waiting to be called yours! This custom built home features a deep lot with a blanket of natural landscape along the rear yard. Plenty of parking for you and all of your social gatherings. Custom all metal operable storm shutters so your can enjoy your home in any weather! No worries about losing power as this home comes equipped with a Generac 20 kW house generator! As you enter the home, you will find beautiful wood floors in the living and formal dining area along with soaring ceilings inviting plenty of natural sunlight. Wood burning fireplace for those upcoming cool evenings. Step into the kitchen with updated granite counters and tiled backsplash overlooking your breakfast area and large screened in rear patio! A true split floor plan. No Carpet! Spacious primary with ensuite bath including dual vanities, garden tub, and sep. shower! Secondary bedrooms have great space as well. A/C and Generator recently serviced. For more information and to schedule a private tour reach out today!

    Zillow last checked:

    Listing updated:

    Listed by:

    Jonathan F Pursell,

    Pursell Realty

    Bought with:

    Brandon Duracher, 995703947

    Keller Williams Realty Serv.

    Source: ROAM MLS,MLS#: 2471505MLS Logo

    Facts & features

    Interior

    Bedrooms & bathrooms
    • Bedrooms: 3
    • Bathrooms: 2
    • Full bathrooms: 2
    Primary bedroom
    • Description: Lower Level, Flooring: Wood
    • Area: 221.13 Square Feet
    • Dimensions: 15.25x14.5
    Bedroom
    • Description: Lower Level, Flooring: Wood
    • Area: 168.51 Square Feet
    • Dimensions: 13.7x12.3
    Bedroom
    • Description: Lower Level, Flooring: Wood
    • Dimensions: 13.7.12.3
    Dining room
    • Description: Lower Level, Flooring: Wood
    • Area: 144 Square Feet
    • Dimensions: 12x12
    Kitchen
    • Description: Lower Level, Flooring: Tile
    • Area: 231 Square Feet
    • Dimensions: 21x11
    Laundry
    • Description: Lower Level, Flooring: Tile
    • Area: 73.08 Square Feet
    • Dimensions: 8.7x8.4
    Living room
    • Description: Lower Level, Flooring: Wood
    • Area: 412.5 Square Feet
    • Dimensions: 25x16.5
    Heating
    • Central, Other
    Cooling
    • Central Air, Ceiling Fan(s), Other
    Appliances
    • Included: Dishwasher, Microwave, Refrigerator, Stainless Steel Appliance(s), Range, Oven
    Features
    • Pantry
    • Flooring: Tile, Wood
    • Has fireplace: Yes
    • Fireplace features: Wood Burning
    Interior area
    • Total structure area: 2,300
    • Total interior livable area: 1,900 sqft

    Property

    Parking
    • Total spaces: 2
    • Parking features: Attached Garage
    • Has garage: Yes
    Features
    • Levels: One
    • Stories: 1
    • On waterfront: Yes
    • Waterfront features: Lake Front, Navigable Water
    Lot
    • Size: 0.27 Acres
    • Dimensions: 90 x 130
    • Features: Other
    Details
    • Parcel number: 1071349341
    • Other equipment: Generator

    Construction

    Type & style
    • Home type: SingleFamily
    • Architectural style: Traditional
    • Property subtype: Single Family Residence
    Materials
    • Brick, Stucco, Vinyl Siding
    • Foundation: Slab
    • Roof: Shingle
    Condition
    • Year built: 2002

    Utilities & green energy

    • Sewer: Other
    • Water: Public
    • Utilities for property: Propane

    Community & HOA

    Community
    • Features: Water Access
    • Subdivision: Lake Ramsey
    HOA
    • Has HOA: Yes
    • HOA fee: $581 annually
    Location
    • Region: Covington

    Financial & listing details

    • Tax assessed value: $80,000
    • Annual tax amount: $995
    • Date on market: 10/10/2024

    Price history

    DateEventPrice
    3/28/2025Sold--
    Source: ROAM MLS #2471505 Report a problem
    1/31/2025Contingent$309,000$163/sqft
    Source: GSREIN #2471505 Report a problem
    1/14/2025Price change$309,000-0.3%$163/sqft
    Source: GSREIN #2471505 Report a problem
    11/21/2024Price change$310,000-4.6%$163/sqft
    Source: GSREIN #2471505 Report a problem
    10/10/2024Listed for sale$325,000$171/sqft
    Source: GSREIN #2471505 Report a problem
    5/26/2010Sold--
    Source: ROAM MLS #826178 Report a problem
    3/14/2003Sold--
    Source: ROAM MLS #502329 Report a problem

    Public tax history

    YearProperty taxesTax assessment
    2020$995 -7.6%$8,000 -4.3%
    2019$1,077 -0.1%$8,360
    2018$1,078 -0.8%$8,360
    2017$1,086 -0.5%$8,360
    2016$1,091 $8,360 +4.5%
    2015$1,091 +2.1%$8,000
    2014$1,068 +1.2%$8,000
    2013$1,056 $8,000
    Find assessor info on the county website

    Neighborhood: 70435

    Nearby schools

    GreatSchools rating