Welcome to this beautifully maintained corner-unit condo in the highly desirable Sanderling community. This 2-bedroom, 1.5-bath home sits on the top (3rd) floor and has been freshly painted throughout, offering a bright, move-in-ready space. Step inside to an open-concept layout with soaring cathedral ceilings and a spacious living area filled with natural light. The cozy family room features a gas fireplace with an elegant surround and mantel—perfect for relaxing evenings. The updated kitchen shines with brand-new quartz countertops, a wraparound breakfast bar, a new refrigerator, brand new flooring and a newer dishwasher—ideal for both everyday living and entertaining. The primary bedroom is generously sized and features an exceptionally large walk-in closet. The full bathroom is bright and modern, and the convenience of an in-unit, full-size washer and dryer adds to the home’s practicality. Major systems—including the HVAC, A/C, and hot water heater—were all replaced in 2022, offering peace of mind. The condo association is also planning exterior upgrades, with windows, doors, and siding scheduled for replacement around 2027. Water is included in the condo dues. Enjoy outdoor living on the private wraparound balcony overlooking a peaceful garden setting. The home includes one assigned parking space, an additional permitted space, and ample visitor parking right in front of the building. Community amenities include a swimming pool, fitness center, and more. Conveniently located near I-66, Route 28, and Route 29, with easy access to shopping, dining, Dulles Airport, Fair Oaks Mall, and Tysons Corner. Perfect for first-time buyers, investors, or anyone looking for low-maintenance living in a prime location.
Sold for $330,000
$330,000
14302 Rosy Ln APT 33, Centreville, VA 20121
2beds
966sqft
Condominium
Built in 1994
-- sqft lot
$330,100 Zestimate®
$342/sqft
$2,527 Estimated rent
Home value
$330,100
$310,000 - $350,000
$2,527/mo
Zestimate® history
Owner options
List your home for rent
$2,527/mo
Rent Zestimate®
Find your next renter with Zillow Rental Manager. Plus, with online applications, you can quickly screen prospective tenants – for free.
$2,527/mo
Rent Zestimate®
Refinance and save
$2,063/mo
Est. payment
Refinancing to a lower rate could help reduce your monthly payments and save thousands over the life of the loan.
$2,063/mo
Est. payment
Explore your selling options
Work with a Zillow partner agent
Leverage their expertise and Zillow's premium Showcase listings to get your home seen by more buyers.
Get startedList with your own agent
Get your home in front of millions of buyers by listing it on Zillow.
Learn how to do itSell it yourself
Take full control of how buyers see your home on Zillow by listing For Sale by Owner (FSBO).
List your homeWhat's special
Cozy family roomBrand-new quartz countertopsBright move-in-ready spaceCorner-unit condoOpen-concept layoutFreshly painted throughoutBrand new flooring
Zillow last checked:
Listing updated:
Listed by:
Lara Adeosun 703-850-5600,
Pearson Smith Realty, LLC
Bought with:
Carlos Pichardo, 0225191523
CAP Real Estate, LLC
Source: Bright MLS,MLS#: VAFX2306496
Facts & features
Interior
Bedrooms & bathrooms
- Bedrooms: 2
- Bathrooms: 2
- Full bathrooms: 1
- 1/2 bathrooms: 1
- Main level bathrooms: 2
- Main level bedrooms: 2
Rooms
- Room types: Living Room, Dining Room, Primary Bedroom, Bedroom 2, Kitchen
Primary bedroom
- Level: Unspecified
- Area: 169 Square Feet
- Dimensions: 13 X 13
Bedroom 2
- Level: Unspecified
- Area: 99 Square Feet
- Dimensions: 9 X 11
Dining room
- Level: Unspecified
- Area: 99 Square Feet
- Dimensions: 9 X 11
Kitchen
- Level: Unspecified
- Area: 100 Square Feet
- Dimensions: 10 X 10
Living room
- Level: Unspecified
- Area: 204 Square Feet
- Dimensions: 12 X 17
Heating
- Forced Air, Natural Gas
Cooling
- Central Air, Electric
Appliances
- Included: Dishwasher, Disposal, Dryer, Exhaust Fan, Ice Maker, Microwave, Oven/Range - Gas, Refrigerator, Washer, Gas Water Heater
- Laundry: Washer In Unit, Dryer In Unit, In Unit
Features
- Breakfast Area, Combination Kitchen/Living, Open Floorplan, Ceiling Fan(s), Pantry, Recessed Lighting, Upgraded Countertops, Cathedral Ceiling(s), 9'+ Ceilings, Vaulted Ceiling(s)
- Flooring: Carpet
- Has basement: No
- Number of fireplaces: 1
- Fireplace features: Equipment, Screen
Interior area
- Total structure area: 966
- Total interior livable area: 966 sqft
- Finished area above ground: 966
- Finished area below ground: 0
Property
Parking
- Parking features: None
Accessibility
- Accessibility features: None
Features
- Levels: One
- Stories: 1
- Patio & porch: Deck
- Exterior features: Balcony
- Pool features: Community
- Has view: Yes
- View description: Pasture, Street
Details
- Additional structures: Above Grade, Below Grade
- Parcel number: 0543 22160033
- Zoning: 312
- Special conditions: Standard
Construction
Type & style
- Home type: Condo
- Architectural style: Contemporary
- Property subtype: Condominium
- Attached to another structure: Yes
Materials
- Frame, Shake Siding, Shingle Siding
Condition
- New construction: No
- Year built: 1994
Utilities & green energy
- Sewer: Public Sewer
- Water: Public
- Utilities for property: Cable Available
Community & HOA
Community
- Condo and coop fee: $582 monthly
- Subdivision: Sanderling
HOA
- Has HOA: No
- Amenities included: Community Center, Fitness Center, Jogging Path, Party Room, Pool, Recreation Facilities, Tot Lots/Playground
- Services included: Common Area Maintenance, Maintenance Structure, Management, Insurance, Pool(s), Recreation Facility, Reserve Funds, Snow Removal, Trash, Water
Location
- Region: Centreville
Financial & listing details
- Price per square foot: $342/sqft
- Tax assessed value: $296,260
- Annual tax amount: $3,495
- Date on market: 4/28/2026
- Listing agreement: Exclusive Right To Sell
- Listing terms: Cash,Conventional,FHA,VA Loan
- Ownership: Fee Simple
Price history
| Date | Event | Price |
|---|---|---|
| 6/10/2026 | Sold | $330,000-1.5%$342/sqft |
Source:  Bright MLS #VAFX2306496 Report a problem Bright MLS #VAFX2306496 Report a problem | ||
| 5/14/2026 | Contingent | $335,000$347/sqft |
Source: Bright MLS #VAFX2306496 Report a problem | ||
| 4/28/2026 | Listed for sale | $335,000+36.7%$347/sqft |
Source: Bright MLS #VAFX2306496 Report a problem | ||
| 6/22/2004 | Sold | $245,000+77.5%$254/sqft |
Source: Public Record Report a problem | ||
| 6/6/2002 | Sold | $138,000+52.2%$143/sqft |
Source: Public Record Report a problem | ||
| 3/30/1994 | Sold | $90,680$94/sqft |
Source: Public Record Report a problem | ||
Public tax history
| Year | Property taxes | Tax assessment |
|---|---|---|
| 2025 | $3,495 +7.8% | $302,310 +8% |
| 2024 | $3,243 +11.9% | $279,920 +9% |
| 2023 | $2,898 +5.6% | $256,810 +7% |
| 2022 | $2,745 | $240,010 +7% |
| 2021 | -- | $224,310 -1% |
| 2020 | $2,682 +5% | $226,580 +5% |
| 2019 | $2,554 +6% | $215,790 +6% |
| 2018 | $2,409 +2.8% | $203,580 +0.8% |
| 2017 | $2,345 +8.2% | $201,960 +8% |
| 2016 | $2,166 +3.8% | $187,000 |
| 2015 | $2,087 -1.9% | $187,000 -2.1% |
| 2014 | $2,127 | $191,060 +9% |
| 2013 | -- | $175,280 +6.8% |
| 2012 | -- | $164,100 +3% |
| 2011 | -- | $159,320 +11% |
| 2010 | -- | $143,530 -24% |
| 2009 | -- | $188,860 -19% |
| 2008 | -- | $233,160 -6.8% |
| 2007 | -- | $250,170 +115.6% |
| 2003 | -- | $116,025 +14% |
| 2002 | -- | $101,775 |
Find assessor info on the county website
Neighborhood: 20121
Nearby homes
- $284,2001 bd1 ba801 sqft14302 Rosy Ln APT 11, Centreville, VA 20121Off Market
- $325,6002 bd1 ba966 sqft14302 Rosy Ln APT 13, Centreville, VA 20121Off Market
- $284,6001 bd1 ba801 sqft14302 Rosy Ln APT 14, Centreville, VA 20121Off Market
- $345,0002 bd2 ba1.1k sqft14302 Rosy Ln APT 16, Centreville, VA 20121Off Market
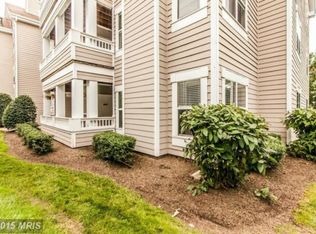
- $286,4001 bd1 ba801 sqft14302 Rosy Ln APT 21, Centreville, VA 20121Off Market
- $316,5502 bd2 ba966 sqft14302 Rosy Ln APT 22, Centreville, VA 20121Sold
- $328,6002 bd2 ba966 sqft14302 Rosy Ln APT 23, Centreville, VA 20121Off Market
- $280,0001 bd1 ba801 sqft14302 Rosy Ln APT 24, Centreville, VA 20121Sold
- $347,4002 bd2 ba1.1k sqft14302 Rosy Ln APT 25, Centreville, VA 20121Off Market
Nearby schools
GreatSchools rating
- 4/10Centre Ridge Elementary SchoolGrades: PK-6Distance: 0.7 mi
- 7/10Liberty Middle SchoolGrades: 7-8Distance: 2.4 mi
- 5/10Centreville High SchoolGrades: 9-12Distance: 1.8 mi
Schools provided by the listing agent
- District: Fairfax County Public Schools
Source: Bright MLS. This data may not be complete. We recommend contacting the local school district to confirm school assignments for this home.
Get a cash offer in 3 minutes
Find out how much your home could sell for in as little as 3 minutes with a no-obligation cash offer.
Estimated market value
$330,100
Get a cash offer in 3 minutes
Find out how much your home could sell for in as little as 3 minutes with a no-obligation cash offer.
Estimated market value
$330,100
- Virginia
- Fairfax County
- Centreville
- 20121
- 14302 Rosy Ln Apartment 33
Nearby cities
Nearby neighborhoods
Nearby zip codes
Other Centreville Topics
