Welcome to this beautifully maintained condominium featuring soaring ceilings, abundant natural light, and brand-new carpeting throughout. Freshly updated with brand-new carpeting, this move-in-ready home offers low-maintenance living in a highly desirable community. The open-concept floor plan creates an inviting and spacious atmosphere, enhanced by elegant architectural details including decorative columns, built-in shelving, and a cozy gas fireplace that serves as the centerpiece of the living area. The thoughtfully designed layout seamlessly connects the living and dining spaces, making everyday living and entertaining effortless. Step outside to the private covered balcony, an ideal retreat for morning coffee or relaxing evenings overlooking the community. The kitchen offers ample cabinetry and counter space and comes equipped with a gas range, refrigerator, built-in microwave, dishwasher, and in-unit laundry for added convenience. The spacious primary suite features a walk-in closet and private en-suite bath, while a generously sized secondary bedroom and full guest bath provide flexibility for guests, family members, or a home office. Residents enjoy access to an exceptional amenity-rich community featuring a scenic lake with walking and jogging trails, a resort-style swimming pool, fitness center, indoor racquetball court, spa, clubhouse, and beautifully maintained common grounds. Perfectly situated in the heart of Centreville, this home is within walking distance of shopping, dining, grocery stores, and everyday conveniences. Commuters will appreciate the easy access to I-66, Route 28, Route 29, and Fairfax County Parkway, placing major employment centers, Fair Lakes, Chantilly, Dulles International Airport, and the greater Washington, D.C. metro area within easy reach. Offering a combination of comfort, convenience, and outstanding community amenities, this move-in-ready home presents an exceptional opportunity to own in one of Northern Virginia's most desirable and commuter-friendly locations.
Sold for $330,000
$330,000
14302 Rosy Ln APT 35, Centreville, VA 20121
2beds
1,108sqft
Condominium
Built in 1994
-- sqft lot
$330,200 Zestimate®
$298/sqft
$2,612 Estimated rent
Home value
$330,200
$310,000 - $350,000
$2,612/mo
Zestimate® history
Owner options
List your home for rent
$2,612/mo
Rent Zestimate®
Find your next renter with Zillow Rental Manager. Plus, with online applications, you can quickly screen prospective tenants – for free.
$2,612/mo
Rent Zestimate®
Refinance and save
$2,063/mo
Est. payment
Refinancing to a lower rate could help reduce your monthly payments and save thousands over the life of the loan.
$2,063/mo
Est. payment
Explore your selling options
Work with a Zillow partner agent
Leverage their expertise and Zillow's premium Showcase listings to get your home seen by more buyers.
Get startedList with your own agent
Get your home in front of millions of buyers by listing it on Zillow.
Learn how to do itSell it yourself
Take full control of how buyers see your home on Zillow by listing For Sale by Owner (FSBO).
List your homeWhat's special
Resort-style swimming poolPrivate covered balconyCozy gas fireplaceDecorative columnsThoughtfully designed layoutOpen-concept floor planElegant architectural details
Zillow last checked:
Listing updated:
Listed by:
Joshua Lui 571-257-3475,
Mars Hill Realty Group INC
Bought with:
NON MEMBER, 0225194075
Non Subscribing Office
Source: Bright MLS,MLS#: VAFX2317852
Facts & features
Interior
Bedrooms & bathrooms
- Bedrooms: 2
- Bathrooms: 2
- Full bathrooms: 2
- Main level bathrooms: 2
- Main level bedrooms: 2
Basement
- Area: 0
Heating
- Forced Air, Natural Gas
Cooling
- Central Air, Electric
Appliances
- Included: Microwave, Dishwasher, Oven/Range - Gas, Refrigerator, Washer/Dryer Stacked, Water Heater, Gas Water Heater
- Laundry: Dryer In Unit, Washer In Unit, In Unit
Features
- Built-in Features, Dining Area, Open Floorplan, Bathroom - Tub Shower
- Flooring: Carpet, Vinyl
- Has basement: No
- Number of fireplaces: 1
- Fireplace features: Gas/Propane
Interior area
- Total structure area: 1,108
- Total interior livable area: 1,108 sqft
- Finished area above ground: 1,108
- Finished area below ground: 0
Property
Parking
- Parking features: Assigned, Permit Required, Parking Lot
- Details: Assigned Parking, Assigned Space #: E13
Accessibility
- Accessibility features: None
Features
- Levels: One
- Stories: 1
- Patio & porch: Deck
- Exterior features: Lighting, Sidewalks
- Pool features: Community
Details
- Additional structures: Above Grade, Below Grade
- Parcel number: 0543 22160035
- Zoning: 312
- Special conditions: Standard
Construction
Type & style
- Home type: Condo
- Architectural style: Contemporary
- Property subtype: Condominium
- Attached to another structure: Yes
Materials
- Combination
Condition
- New construction: No
- Year built: 1994
Utilities & green energy
- Sewer: Public Sewer
- Water: Public
- Utilities for property: Electricity Available, Water Available, Natural Gas Available
Community & HOA
Community
- Condo and coop fee: $635 monthly
- Subdivision: Sanderling
HOA
- Has HOA: No
- Amenities included: Jogging Path, Pool, Recreation Facilities, Lake, Clubhouse, Fitness Center, Spa/Hot Tub
- Services included: Common Area Maintenance, Management, Pool(s), Recreation Facility, Trash, Maintenance Structure, Road Maintenance, Snow Removal, Water
- HOA name: Sanderling Condominium
Location
- Region: Centreville
Financial & listing details
- Price per square foot: $298/sqft
- Tax assessed value: $324,310
- Annual tax amount: $3,741
- Date on market: 6/9/2026
- Listing agreement: Exclusive Right To Sell
- Listing terms: Cash,Conventional,VA Loan,FHA
- Ownership: Condominium
Price history
| Date | Event | Price |
|---|---|---|
| 7/3/2026 | Sold | $330,000+1.5%$298/sqft |
Source:  Bright MLS #VAFX2317852 Report a problem Bright MLS #VAFX2317852 Report a problem | ||
| 6/16/2026 | Pending sale | $325,000$293/sqft |
Source: Bright MLS #VAFX2317852 Report a problem | ||
| 6/9/2026 | Listed for sale | $325,000+18.2%$293/sqft |
Source: Bright MLS #VAFX2317852 Report a problem | ||
| 5/5/2025 | Listing removed | $2,275$2/sqft |
Source: Bright MLS #VAFX2226822 Report a problem | ||
| 4/19/2025 | Listed for rent | $2,275$2/sqft |
Source: Bright MLS #VAFX2226822 Report a problem | ||
| 11/13/2023 | Listing removed | -- |
Source: Bright MLS #VAFX2023512 Report a problem | ||
| 11/12/2021 | Sold | $275,000$248/sqft |
Source: Bright MLS #VAFX2023512 Report a problem | ||
| 10/19/2021 | Contingent | $275,000$248/sqft |
Source: Bright MLS #VAFX2023512 Report a problem | ||
| 9/30/2021 | Listed for sale | $275,000+57.1%$248/sqft |
Source: Bright MLS #VAFX2023512 Report a problem | ||
| 6/2/2003 | Sold | $175,000$158/sqft |
Source: Public Record Report a problem | ||
Public tax history
| Year | Property taxes | Tax assessment |
|---|---|---|
| 2025 | $3,826 +7.8% | $330,930 +8% |
| 2024 | $3,550 +11.9% | $306,420 +9% |
| 2023 | $3,172 +10.5% | $281,120 +12% |
| 2022 | $2,870 | $251,000 +7% |
| 2021 | -- | $234,580 -1% |
| 2020 | $2,804 +5% | $236,950 +5% |
| 2019 | $2,671 +6% | $225,670 +6% |
| 2018 | $2,520 +2.8% | $212,900 +0.8% |
| 2017 | $2,452 +0.2% | $211,210 |
| 2016 | $2,447 +3.8% | $211,210 |
| 2015 | $2,357 -1.8% | $211,210 -2.1% |
| 2014 | $2,401 | $215,660 +9% |
| 2013 | -- | $197,850 +7.2% |
| 2012 | -- | $184,520 +3% |
| 2011 | -- | $179,150 +11% |
| 2010 | -- | $161,400 -24% |
| 2009 | -- | $212,370 -19% |
| 2008 | -- | $262,190 +0.1% |
| 2007 | -- | $261,840 +94.6% |
| 2003 | -- | $134,570 +14% |
| 2002 | -- | $118,045 |
Find assessor info on the county website
Neighborhood: 20121
Nearby homes
- $284,2001 bd1 ba801 sqft14302 Rosy Ln APT 11, Centreville, VA 20121Off Market
- $325,6002 bd1 ba966 sqft14302 Rosy Ln APT 13, Centreville, VA 20121Off Market
- $284,6001 bd1 ba801 sqft14302 Rosy Ln APT 14, Centreville, VA 20121Off Market
- $345,0002 bd2 ba1.1k sqft14302 Rosy Ln APT 16, Centreville, VA 20121Off Market
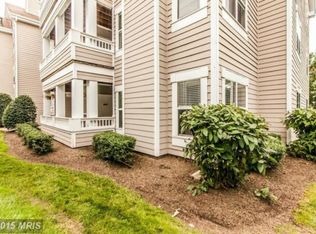
- $286,4001 bd1 ba801 sqft14302 Rosy Ln APT 21, Centreville, VA 20121Off Market
- $316,5502 bd2 ba966 sqft14302 Rosy Ln APT 22, Centreville, VA 20121Sold
- $328,6002 bd2 ba966 sqft14302 Rosy Ln APT 23, Centreville, VA 20121Off Market
- $280,0001 bd1 ba801 sqft14302 Rosy Ln APT 24, Centreville, VA 20121Sold
- $347,4002 bd2 ba1.1k sqft14302 Rosy Ln APT 25, Centreville, VA 20121Off Market
Nearby schools
GreatSchools rating
- 4/10Centre Ridge Elementary SchoolGrades: PK-6Distance: 0.7 mi
- 7/10Liberty Middle SchoolGrades: 7-8Distance: 2.4 mi
- 5/10Centreville High SchoolGrades: 9-12Distance: 1.8 mi
Schools provided by the listing agent
- Elementary: Centre Ridge
- Middle: Liberty
- High: Centreville
- District: Fairfax County Public Schools
Source: Bright MLS. This data may not be complete. We recommend contacting the local school district to confirm school assignments for this home.
Get a cash offer in 3 minutes
Find out how much your home could sell for in as little as 3 minutes with a no-obligation cash offer.
Estimated market value
$330,200
Get a cash offer in 3 minutes
Find out how much your home could sell for in as little as 3 minutes with a no-obligation cash offer.
Estimated market value
$330,200
- Virginia
- Fairfax County
- Centreville
- 20121
- 14302 Rosy Ln Apartment 35
Nearby cities
Nearby neighborhoods
Nearby zip codes
Other Centreville Topics
