Get ready to be wowed! Nestled on a sprawling, perfectly level acre, this stunning stone front estate is an absolute dream! Picture yourself pulling into the elegant semi-circle driveway and parking with ease in the convenient side-load three-car garage. Step inside and prepare to be bathed in the warm glow of gleaming hardwood floors that flow effortlessly from one gorgeous room to the next! The dramatic two-story great room will take your breath away, anchored by a cozy gas fireplace that seamlessly opens to a spectacular, sun-drenched gourmet kitchen – the perfect spot for creating memories and hosting unforgettable gatherings! Upstairs, discover your own private oasis in the posh master suite, complete with an abundance of closet space and a luxurious primary bath that will make you feel like you're in a five-star spa! But wait, there's more! The finished basement is an entertainment paradise, boasting a fantastic recreation area, a fun-filled game room, and a home theatre where movie nights will never be the same! Plus, there's a convenient 5th bedroom and a full bath – ideal for guests or a growing family! Don't miss out on experiencing all this home has to offer! Click on the camera icon right now to take a virtual floor plan walk-through tour – you won't be disappointed!
Sold for $1,630,000
$1,630,000
14302 Roxbury Meadow Dr, Glenwood, MD 21738
5beds
7,031sqft
Single Family Residence
Built in 2007
1 Acres Lot
$1,672,700 Zestimate®
$232/sqft
$6,420 Estimated rent
Home value
$1,672,700
$1.57M - $1.79M
$6,420/mo
Zestimate® history
Owner options
List your home for rent
$6,420/mo
Rent Zestimate®
Find your next renter with Zillow Rental Manager. Plus, with online applications, you can quickly screen prospective tenants – for free.
$6,420/mo
Rent Zestimate®
Refinance and save
$9,085/mo
Est. payment
Refinancing to a lower rate could help reduce your monthly payments and save thousands over the life of the loan.
$9,085/mo
Est. payment
Explore your selling options
Work with a Zillow partner agent
Leverage their expertise and Zillow's premium Showcase listings to get your home seen by more buyers.
Get startedList with your own agent
Get your home in front of millions of buyers by listing it on Zillow.
Learn how to do itSell it yourself
Take full control of how buyers see your home on Zillow by listing For Sale by Owner (FSBO).
List your homeWhat's special
Cozy gas fireplaceFinished basementStone front estateEntertainment paradiseGleaming hardwood floorsSprawling perfectly level acreAbundance of closet space
Zillow last checked:
Listing updated:
Listed by:
Robert G Spicer 240-388-1030,
Spicer Real Estate
Bought with:
Rong Cheng, 0225232212
Taylor Properties
Source: Bright MLS,MLS#: MDHW2052694
Facts & features
Interior
Bedrooms & bathrooms
- Bedrooms: 5
- Bathrooms: 5
- Full bathrooms: 4
- 1/2 bathrooms: 1
- Main level bathrooms: 1
Basement
- Area: 2608
Heating
- Heat Pump, Electric
Cooling
- Ceiling Fan(s), Central Air, Electric
Appliances
- Included: Down Draft, Dishwasher, Disposal, Exhaust Fan, Ice Maker, Double Oven, Oven, Refrigerator, Washer, Electric Water Heater, Water Heater
- Laundry: Washer/Dryer Hookups Only
Features
- Family Room Off Kitchen, Kitchen - Gourmet, Kitchen Island, Breakfast Area, Dining Area, Primary Bath(s), Chair Railings, Crown Molding, Double/Dual Staircase, Upgraded Countertops, Recessed Lighting, Open Floorplan, 2 Story Ceilings, Dry Wall
- Flooring: Wood
- Doors: Six Panel, French Doors
- Windows: Bay/Bow, Double Pane Windows, Screens
- Basement: Other
- Number of fireplaces: 1
Interior area
- Total structure area: 7,684
- Total interior livable area: 7,031 sqft
- Finished area above ground: 5,076
- Finished area below ground: 1,955
Property
Parking
- Total spaces: 3
- Parking features: Garage Door Opener, Garage Faces Side, Asphalt, Attached, Driveway
- Attached garage spaces: 3
- Has uncovered spaces: Yes
Accessibility
- Accessibility features: None
Features
- Levels: Three
- Stories: 3
- Patio & porch: Porch, Patio
- Exterior features: Underground Lawn Sprinkler, Flood Lights
- Pool features: None
- Has spa: Yes
- Spa features: Bath
- Fencing: Back Yard
- Has view: Yes
- View description: Garden
Lot
- Size: 1 Acres
- Features: Landscaped, Level, Rear Yard, SideYard(s), Front Yard, Suburban
Details
- Additional structures: Above Grade, Below Grade
- Parcel number: 1404370953
- Zoning: RCDEO
- Special conditions: Standard
Construction
Type & style
- Home type: SingleFamily
- Architectural style: Colonial
- Property subtype: Single Family Residence
Materials
- Stone, Vinyl Siding
- Foundation: Brick/Mortar
- Roof: Asphalt
Condition
- New construction: No
- Year built: 2007
Utilities & green energy
- Sewer: Septic Exists
- Water: Well
Community & HOA
Community
- Subdivision: Clarks Meadow
HOA
- Has HOA: Yes
- HOA fee: $700 annually
Location
- Region: Glenwood
Financial & listing details
- Price per square foot: $232/sqft
- Tax assessed value: $1,415,700
- Annual tax amount: $16,772
- Date on market: 4/30/2025
- Listing agreement: Exclusive Right To Sell
- Listing terms: Conventional,Negotiable
- Ownership: Fee Simple
Price history
| Date | Event | Price |
|---|---|---|
| 8/14/2025 | Sold | $1,630,000-3.8%$232/sqft |
Source:  Bright MLS #MDHW2052694 Report a problem Bright MLS #MDHW2052694 Report a problem | ||
| 7/7/2025 | Contingent | $1,695,000$241/sqft |
Source: Bright MLS #MDHW2052694 Report a problem | ||
| 4/30/2025 | Listed for sale | $1,695,000+69.5%$241/sqft |
Source: Bright MLS #MDHW2052694 Report a problem | ||
| 3/27/2015 | Sold | $1,000,000$142/sqft |
Source: Public Record Report a problem | ||
| 8/1/2014 | Price change | $1,000,000-9%$142/sqft |
Source: Select Realtors of Ellicott City #HW8419732 Report a problem | ||
| 4/2/2014 | Price change | $1,099,000-8%$156/sqft |
Source: Mohler and Gary Realtors #HW8247190 Report a problem | ||
| 1/4/2014 | Listed for sale | $1,195,000+0.8%$170/sqft |
Source: Mohler and Gary Realtors #HW8247190 Report a problem | ||
| 9/4/2013 | Listing removed | $1,185,000$169/sqft |
Source: Mohler and Gary Realtors #HW8139839 Report a problem | ||
| 8/15/2013 | Price change | $1,185,000-7.1%$169/sqft |
Source: Mohler and Gary Realtors #HW8139839 Report a problem | ||
| 7/24/2013 | Listed for rent | $6,000$1/sqft |
Source: Long and Foster #HW8117662 Report a problem | ||
| 7/25/2012 | Price change | $1,275,000-1.8%$181/sqft |
Source: Long and Foster #HW7953788 Report a problem | ||
| 6/7/2012 | Price change | $1,299,000-3.8%$185/sqft |
Source: Long and Foster #HW7953788 Report a problem | ||
| 3/14/2012 | Listed for sale | $1,350,000-8.5%$192/sqft |
Source: Long and Foster #HW7953788 Report a problem | ||
| 9/14/2007 | Sold | $1,475,000$210/sqft |
Source: Public Record Report a problem | ||
Public tax history
| Year | Property taxes | Tax assessment |
|---|---|---|
| 2025 | -- | $1,415,700 +9% |
| 2024 | $14,618 +9.9% | $1,298,267 +9.9% |
| 2023 | $13,296 +11% | $1,180,833 +11% |
| 2022 | $11,974 | $1,063,400 |
| 2021 | $11,974 | $1,063,400 |
| 2020 | $11,974 -0.5% | $1,063,400 -0.5% |
| 2019 | $12,034 -5.9% | $1,068,700 +1.6% |
| 2018 | $12,791 -15.2% | $1,051,867 -1.6% |
| 2017 | $15,084 | $1,068,700 +5% |
| 2016 | -- | $1,018,200 |
| 2015 | -- | $1,018,200 |
| 2014 | -- | $1,018,200 -5.9% |
| 2013 | -- | $1,082,200 |
| 2012 | -- | $1,082,200 |
| 2011 | -- | $1,082,200 -21.7% |
| 2010 | -- | $1,381,850 +8.4% |
| 2009 | -- | $1,274,196 +9.2% |
| 2008 | -- | $1,166,543 +288.8% |
| 2007 | -- | $300,000 |
Find assessor info on the county website
Neighborhood: 21738
Nearby homes
- $1,966,0005 bd7 ba8.3k sqft3915 Clarks Meadow Dr, Glenwood, MD 21738Off Market
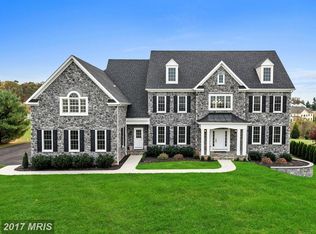
- $1,517,600-- bd5 ba4.6k sqft14306 Roxbury Meadow Dr, Glenwood, MD 21738Off Market
- $5,000-- bd-- ba-- sqft14301 Roxbury Meadow Dr, Glenwood, MD 21738Off Market
- $1,347,8005 bd5 ba5.9k sqft3919 Clarks Meadow Dr, Glenwood, MD 21738Off Market
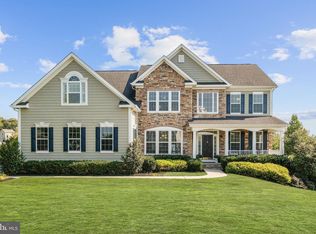
- $1,787,500-- bd3 ba5.8k sqft3910 Clarks Meadow Dr, Glenwood, MD 21738Off Market
- $1,275,0004 bd5 ba5.6k sqft3914 Clarks Meadow Dr, Glenwood, MD 21738Sold
- $712,5004 bd3 ba3.1k sqft14408 Dorsey Mill Rd, Glenwood, MD 21738Sold
- $1,482,100-- bd3 ba4.4k sqft14310 Roxbury Meadow Dr, Glenwood, MD 21738Off Market
Nearby schools
GreatSchools rating
- 8/10Bushy Park Elementary SchoolGrades: PK-5Distance: 2.8 mi
- 9/10Folly Quarter Middle SchoolGrades: 6-8Distance: 1.7 mi
- 10/10Glenelg High SchoolGrades: 9-12Distance: 1 mi
Schools provided by the listing agent
- Elementary: Bushy Park
- Middle: Folly Quarter
- High: Glenelg
- District: Howard County Public School System
Source: Bright MLS. This data may not be complete. We recommend contacting the local school district to confirm school assignments for this home.
Get a cash offer in 3 minutes
Find out how much your home could sell for in as little as 3 minutes with a no-obligation cash offer.
Estimated market value
$1,672,700
Get a cash offer in 3 minutes
Find out how much your home could sell for in as little as 3 minutes with a no-obligation cash offer.
Estimated market value
$1,672,700
- Maryland
- Howard County
- Glenwood
- 21738
- 14302 Roxbury Meadow Dr
Nearby cities
Nearby zip codes
Other Glenwood Topics
