Skip main navigation
Off market
  • $478,000

    14302 S Summit Ct, Olathe, KS 66062

    4beds
    2,782sqft
    Single Family Residence
    Built in ----
    -- sqft lot
    $478,000 Zestimate®
    $172/sqft
    $3,233 Estimated rent

    Home value

    $478,000

    $454,000 - $502,000

    $3,233/mo

    Zestimate® history
    Loading
    Loading...

    Owner options

    List your home for rent

    $3,233/mo

    Rent Zestimate®

    Find your next renter with Zillow Rental Manager. Plus, with online applications, you can quickly screen prospective tenants – for free.

    Learn more

    $3,233/mo

    Rent Zestimate®

    Refinance and save

    $2,455/mo

    Est. payment

    Refinancing to a lower rate could help reduce your monthly payments and save thousands over the life of the loan.

    See today's rates

    $2,455/mo

    Est. payment

    Explore your selling options

    Work with a Zillow partner agent

    Leverage their expertise and Zillow's premium Showcase listings to get your home seen by more buyers.

    Get started

    List with your own agent

    Get your home in front of millions of buyers by listing it on Zillow.

    Learn how to do it

    Sell it yourself

    Take full control of how buyers see your home on Zillow by listing For Sale by Owner (FSBO).

    List your home

    What's special

    Brand new carpetFresh paintMature shaded trees

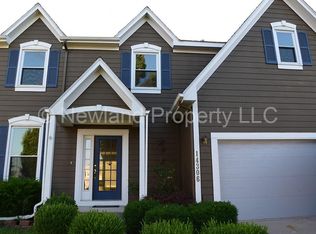
    Pottery Barn Perfect! Beautiful 4-Bedroom Home for Rent in Blue Valley School District Don't miss this rare opportunity to rent a stunning, beautifully updated 2-story home nestled in a quiet cul-de-sac within the award-winning Blue Valley School District. Boasting over 2,780 square feet of immaculate living space, this home is perfect for those who value comfort, top-tier education, and premier community living. Property Highlights Top-Tier Education: Located in the highly sought-after, top-rated Blue Valley School District. Spacious Living: 4 bedrooms upstairs, plus a 5th non-conforming bedroom in the finished basement, and 3.5 bathrooms. Modern Updates: Brand new carpet, fresh paint, and stainless steel kitchen appliances with an island. Bright & Airy: Sun-drenched, open-concept main floor plan that flows effortlessly. Outdoor Oasis: Oversized lot with professional landscaping, mature shaded trees, and a wrought-iron fenced yard offering privacy and tranquility. Prime Location: Enjoy community pool access and close proximity to Heritage Park (trails, sports fields, family activities), major highways, shopping centers, and restaurants. ________________________________________ The Details This home is in flawless condition and offers the perfect mix of neighborhood peace and everyday accessibility. The expansive finished basement provides fantastic flexible space for entertainment, a home office, or a guest suite. Lease Terms: Preferred 12-month lease. Furnishing: Unfurnished. Directions: From 143rd & Pflumm, head south on Pflumm to Summit. Turn east on Summit, then take an immediate right at the first street to the end of the cul-de-sac. This home will not last long at this price! Schedule your private tour today! Utilities & Fees: Renters are responsible for all utilities, including Electric, Gas, and Water bills. Landlord covers all HOA dues (including community pool access). No Smoking allowed Pets are permitted subject to a $350 non-refundable pet deposit and an additional monthly pet rent of $100 Renter maintains the lawn and landscape of the property including mowing and watering the grass Renter should use the property as a single-family residence and maintain the decorum of the neighborhood Renter maintains humidifier (turning on and off)

    This property is not currently displayed as for sale or rent on Zillow. This may be different from what's on other websites or public sources.

    Zillow last checked:

    Listing updated:

    Source: Zillow Rentals

    Facts & features

    Interior

    Bedrooms & bathrooms
    • Bedrooms: 4
    • Bathrooms: 4
    • Full bathrooms: 3
    • 1/2 bathrooms: 1
    Heating
    • Central, Forced Air
    Cooling
    • Air Conditioner, Central Air
    Appliances
    • Included: Dishwasher, Freezer, Microwave Oven, Oven, Refrigerator
    Features
    • Flooring: Carpet, Hardwood, Tile
    Interior area
    • Total interior livable area: 2,782 sqft

    Property

    Parking
    • Parking features: Attached, Garage
    • Has attached garage: Yes
    • Details: Contact manager
    Details
    • Additional structures: Garage(s)
    • Parcel number: DP566000080006

    Construction

    Type & style
    • Home type: SingleFamily
    • Property subtype: Single Family Residence

    Community & HOA

    Community
    • Deposit fee: $3,200
    Location
    • Region: Olathe

    Financial & listing details

    • Price per square foot: $172/sqft
    • Tax assessed value: $451,400
    • Annual tax amount: $5,509
    • Date on market: 7/15/2026
    • Date available: 07/15/2026
    • Lease term: 1 Year

    Price history

    DateEventPrice
    7/25/2026Listing removed$3,200$1/sqft
    Source: Zillow Rentals Report a problem
    7/25/2026Price change$3,200+3.2%$1/sqft
    Source: Zillow Rentals Report a problem
    7/15/2026Price change$3,100-3.1%$1/sqft
    Source: Zillow Rentals Report a problem
    5/16/2026Listed for rent$3,199+3.2%$1/sqft
    Source: Zillow Rentals Report a problem
    5/28/2025Listing removed$3,100$1/sqft
    Source: Zillow Rentals Report a problem
    5/15/2025Listed for rent$3,100+31.9%$1/sqft
    Source: Zillow Rentals Report a problem
    11/18/2021Listing removed--
    Source: Zillow Rental Manager Report a problem
    11/11/2021Price change$2,350-6%$1/sqft
    Source: Zillow Rental Manager Report a problem
    10/4/2021Listed for rent$2,500$1/sqft
    Source: Zillow Rental Manager Report a problem
    2/16/2017Listing removed$275,000$99/sqft
    Source: ReeceNichols College Blvd #2023576 Report a problem
    2/16/2017Listed for sale$275,000$99/sqft
    Source: ReeceNichols College Blvd #2023576 Report a problem
    2/15/2017Sold--
    Source: Heartland MLS as distributed by MLS GRID #45001_2023576 Report a problem
    1/1/2017Pending sale$275,000$99/sqft
    Source: ReeceNichols College Blvd #2023576 Report a problem
    12/15/2016Listed for sale$275,000$99/sqft
    Source: ReeceNichols College Blvd #2023576 Report a problem

    Public tax history

    YearProperty taxesTax assessment
    2025$5,509 +11.1%$51,911 +11%
    2024$4,957 +5.1%$46,759 +7.1%
    2023$4,716 +12.6%$43,654 +15.2%
    2022$4,189 $37,881 +2.3%
    2021-- $37,018 +5.8%
    2020$4,143 $34,994 +5.6%
    2019-- $33,131 +3.7%
    2018-- $31,935 +6.9%
    2017$3,746 +8.6%$29,865 +8.3%
    2016$3,450 +1.9%$27,565 +3.1%
    2015$3,386 +5.6%$26,726 +11.4%
    2013$3,208 +0.9%$23,989 -1.6%
    2012$3,179 +3.9%$24,368 +0.4%
    2010$3,060 +5%$24,277
    2009$2,914 -2.4%$24,277 -1.4%
    2008$2,985 -2.3%$24,620 -4.2%
    2007$3,054 +6.4%$25,703 +3.9%
    2006$2,871 $24,748 +7.8%
    2005-- $22,954
    Find assessor info on the county website

    Neighborhood: Parkwood Hills

    Nearby schools

    GreatSchools rating
    Get a cash offer in 3 minutes
    Find out how much your home could sell for in as little as 3 minutes with a no-obligation cash offer.
    Estimated market value
    $478,000
    Get a cash offer in 3 minutes
    Find out how much your home could sell for in as little as 3 minutes with a no-obligation cash offer.
    Estimated market value
    $478,000