INCREDIBLE OPPORTUNITY in Midlothian! Brand-new roof, brand-new carpeting, newly remediated crawl space, fresh interior paint, a first-floor primary suite, and a screened porch overlooking peaceful wooded surroundings make this move-in-ready contemporary home a standout in Woodlake. Thoughtfully designed for both comfort and convenience, this home offers flexible living spaces, abundant natural light, and access to one of Chesterfield County's most sought-after lifestyles.
The tile foyer opens to an airy great room with soaring ceilings, hardwood floors, two ceiling fans, and a wood-burning fireplace. The kitchen features ivory-toned cabinetry, laminate countertops, ceramic tile flooring, and an open layout that flows seamlessly into the dining area and family room. A charming bay window fills the dining space with natural light and provides views of the wooded setting beyond.
The main level includes a sought-after first-floor primary suite with ensuite bath, plus a versatile front office or guest room overlooking the front yard and welcoming front porch. A laundry closet and additional storage closet add everyday convenience.
Upstairs, a light-filled loft with a striking Palladian window creates the perfect flex space for a reading area, home office, or hobby room. The secondary bedroom offers new windows, an ensuite bath with single vanity, and attic access.
The screened porch extends the living space outdoors and provides the perfect place to enjoy morning coffee, evening relaxation, and the sights and sounds of nature. Mature trees, lush landscaping, and wildlife sightings create a peaceful retreat-like atmosphere.
Located in Woodlake on the gleaming Swift Creek Reservoir, residents enjoy miles of paved walking and biking trails, tennis courts, pickleball courts, multiple pools, a marina, waterfront gathering spaces, playgrounds, and a vibrant calendar of community events including live music, celebrations, fireworks, and activities along the water. Served by award-winning Chesterfield County schools.
Pending
$370,000
14302 Woods Walk Ln, Midlothian, VA 23112
3beds
1,601sqft
Single Family Residence
Built in 1986
8,145 Square Feet Lot
$368,500 Zestimate®
$231/sqft
$129/mo HOA
What's special
- 20 days |
- 3,000 |
- 229 |
Likely to sell faster than
Zillow last checked:
Listing updated:
Listed by:
Hope George membership@therealbrokerage.com,
Real Broker LLC 855-450-0442
Source: CVRMLS,MLS#: 2617105 Originating MLS: Central Virginia Regional MLS
Originating MLS: Central Virginia Regional MLSFacts & features
Interior
Bedrooms & bathrooms
- Bedrooms: 3
- Bathrooms: 2
- Full bathrooms: 2
Primary bedroom
- Description: NEW carpet, 2 closets, double vanities
- Level: First
- Dimensions: 0 x 0
Bedroom 2
- Description: New carpet, currently an office (no closet)
- Level: First
- Dimensions: 0 x 0
Bedroom 3
- Description: NEW Carpet, ensuite bathroom
- Level: Second
- Dimensions: 0 x 0
Dining room
- Description: Open concept, hardwoods, bay window
- Level: First
- Dimensions: 0 x 0
Foyer
- Description: tile flooring
- Level: First
- Dimensions: 0 x 0
Other
- Description: Tub & Shower
- Level: First
Other
- Description: Tub & Shower
- Level: Second
Kitchen
- Description: stainless steel appliances
- Level: First
- Dimensions: 0 x 0
Living room
- Description: Open to above, hardwoods, fireplace
- Level: First
- Dimensions: 0 x 0
Recreation
- Description: Loft area overlooks Living Room
- Level: Second
- Dimensions: 0 x 0
Heating
- Electric, Heat Pump
Cooling
- Central Air, Heat Pump
Features
- Bedroom on Main Level
- Flooring: Ceramic Tile, Partially Carpeted, Wood
- Has basement: No
- Attic: Walk-In
Interior area
- Total interior livable area: 1,601 sqft
- Finished area above ground: 1,601
- Finished area below ground: 0
Video & virtual tour
Property
Parking
- Parking features: Off Street, Oversized
Features
- Levels: Two
- Stories: 2
- Patio & porch: Deck, Porch
- Exterior features: Deck, Porch
- Pool features: Pool, Community
- Has view: Yes
- View description: Water
- Has water view: Yes
- Water view: Water
Lot
- Size: 8,145 Square Feet
- Features: Cul-De-Sac
Details
- Parcel number: 722677255800000
- Zoning description: R9
Construction
Type & style
- Home type: SingleFamily
- Architectural style: Contemporary
- Property subtype: Single Family Residence
Materials
- Frame, Wood Siding
Condition
- Resale
- New construction: No
- Year built: 1986
Utilities & green energy
- Sewer: Public Sewer
- Water: Public
Community & HOA
Community
- Features: Basketball Court, Beach, Common Grounds/Area, Clubhouse, Community Pool, Deck/Porch, Dock, Fitness, Home Owners Association, Lake, Marina, Playground, Park, Pond, Pool, Tennis Court(s), Trails/Paths
- Subdivision: Woodlake
HOA
- Has HOA: Yes
- Amenities included: Management
- Services included: Clubhouse, Common Areas, Recreation Facilities, Water Access
- HOA fee: $129 monthly
Location
- Region: Midlothian
Financial & listing details
- Price per square foot: $231/sqft
- Tax assessed value: $347,400
- Annual tax amount: $3,091
- Date on market: 7/1/2026
- Ownership: Individuals
- Ownership type: Sole Proprietor
Estimated market value
$368,500
$350,000 - $387,000
$2,578/mo
Price history
| Date | Event | Price |
|---|---|---|
| 7/18/2026 | Pending sale | $370,000$231/sqft |
Source:  CVRMLS #2617105 Report a problem CVRMLS #2617105 Report a problem | ||
| 7/16/2026 | Listed for sale | $370,000$231/sqft |
Source: CVRMLS #2617105 Report a problem | ||
| 7/8/2026 | Pending sale | $370,000$231/sqft |
Source: CVRMLS #2617105 Report a problem | ||
| 6/25/2026 | Listed for sale | $370,000+257.5%$231/sqft |
Source: CVRMLS #2617105 Report a problem | ||
| 9/26/1996 | Sold | $103,500$65/sqft |
Source: Public Record Report a problem | ||
Public tax history
| Year | Property taxes | Tax assessment |
|---|---|---|
| 2025 | $3,009 +3.2% | $338,100 +4.4% |
| 2024 | $2,915 +8.5% | $323,900 +9.7% |
| 2023 | $2,686 +11.5% | $295,200 +12.8% |
| 2022 | $2,409 +8.2% | $261,800 +11.7% |
| 2021 | $2,227 +4.1% | $234,400 +4.1% |
| 2020 | $2,139 +5.1% | $225,200 +5.1% |
| 2019 | $2,035 +1.5% | $214,200 +4.1% |
| 2018 | $2,004 +8.8% | $205,700 +5% |
| 2017 | $1,841 | $195,900 +3.5% |
| 2016 | $1,841 +2.6% | $189,200 +2.6% |
| 2015 | $1,795 +3.9% | $184,400 +4% |
| 2014 | $1,727 | $177,300 +3.3% |
| 2013 | -- | $171,600 -2.2% |
| 2012 | -- | $175,400 -0.7% |
| 2011 | -- | $176,700 -4.9% |
| 2010 | -- | $185,800 -0.5% |
| 2009 | -- | $186,700 -2.1% |
| 2008 | -- | $190,700 +8.5% |
| 2007 | -- | $175,800 +32.5% |
| 2005 | -- | $132,700 +6.1% |
| 2004 | -- | $125,100 +10% |
| 2003 | -- | $113,700 +8.2% |
| 2002 | -- | $105,100 +1.1% |
| 2001 | -- | $104,000 |
Find assessor info on the county website
Monthly payment
Est. payment
Payment breakdown
Explore the cost of this home by adjusting the details. Changes won't be saved.Climate risks
Neighborhood: 23112
Nearby schools
GreatSchools rating
- 7/10Clover Hill Elementary SchoolGrades: PK-5Distance: 0.1 mi
- 8/10Tomahawk Creek Middle SchoolGrades: 6-8Distance: 3.2 mi
- 8/10Cosby High SchoolGrades: 9-12Distance: 1.8 mi
Schools provided by the listing agent
- Elementary: Clover Hill
- Middle: Tomahawk Creek
- High: Cosby
Source: CVRMLS. This data may not be complete. We recommend contacting the local school district to confirm school assignments for this home.
- $335,9513 bd2 ba1.2k sqft14304 Woods Walk Ln, Midlothian, VA 23112Sold
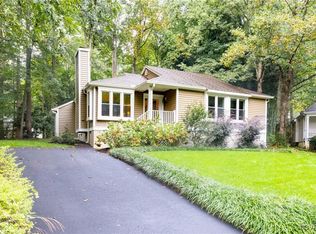
- $404,8004 bd3 ba1.8k sqft14300 Woods Walk Ln, Midlothian, VA 23112Off Market
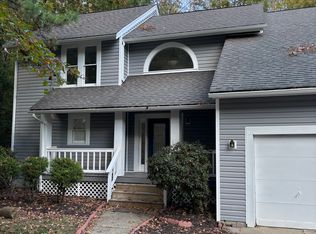
- $409,8004 bd3 ba1.8k sqft14301 Woods Walk Ln, Midlothian, VA 23112Off Market

- $374,4003 bd2 ba1.3k sqft5609 Woods Walk Rd, Midlothian, VA 23112Off Market
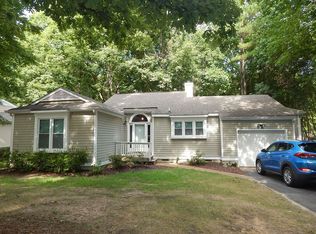
- $369,0003 bd2 ba1.3k sqft5611 Woods Walk Rd, Midlothian, VA 23112Off Market
- $343,9003 bd2 ba1.2k sqft14308 Woods Walk Ln, Midlothian, VA 23112Off Market
- $335,7003 bd2 ba1.2k sqft5607 Woods Walk Rd, Midlothian, VA 23112Off Market
- $371,0003 bd2 ba1.3k sqft5605 Woods Walk Rd, Midlothian, VA 23112Sold
A local agent can set up tours, give advice and negotiate with sellers.
Similar homes
- $459,9505 bd3 ba2.3k sqft5702 Standing Oak Rd, Midlothian, VA 23112For Sale
 MLS ID #2619602, Sam Fleck, Providence Hill Real Estate. CVRMLS
 - $347,5003 bd2 ba1.5k sqft2718 Brookforest Rd, Midlothian, VA 23112For Sale
 MLS ID #2618252, Alli Taylor, Real Broker LLC. CVRMLS
 - $415,0003 bd3 ba1.9k sqft13608 Northwich Ter, Midlothian, VA 23112For Sale
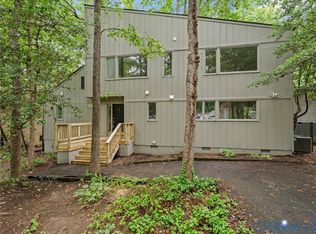 MLS ID #2613905, James Strum, Long & Foster REALTORS. CVRMLS
 - $339,0003 bd2 ba1.4k sqft12203 McKenna Cir, Midlothian, VA 23112For Sale
 MLS ID #2614872, Dustin Olverson, EXP Realty LLC. CVRMLS
 - $449,5003 bd3 ba2.2k sqft7700 Bold Forbes Ln, Midlothian, VA 23112For SaleMLS ID #2618934, Marisa Jones, RE/MAX Commonwealth. CVRMLS
- $426,0004 bd3 ba1.8k sqft2566 Brookforest Ct, Midlothian, VA 23112For SaleMLS ID #2617137, Verria Hairston, Opendoor Brokerage LLC. CVRMLS
- $379,0003 bd3 ba1.4k sqft7861 Winding Ash Ter, Chesterfield, VA 23832For SaleMLS ID #2615547, Gerri Archer, The Hogan Group Real Estate. CVRMLS
- $380,0004 bd3 ba1.8k sqft5112 Cane Mill Ln, North Chesterfield, VA 23236For SaleMLS ID #2617790, Stephany Lopez, CapCenter. CVRMLS
- $490,0004 bd2 ba1.9k sqft13430 Hensley Rd, Midlothian, VA 23112For SaleMLS ID #2613428, Lauryn Haynie, Samson Properties. CVRMLS
- $430,0004 bd3 ba1.8k sqft1519 Wilson Wood Rd, Midlothian, VA 23114For SaleMLS ID #2615123, Richard Sena, Redfin Corporation. CVRMLS
- $379,0003 bd2 ba1.5k sqft5510 Kingsland Rd, North Chesterfield, VA 23237For SaleMLS ID #2612802, Wes Atiyeh, Joyner Fine Properties. CVRMLS
- $395,0004 bd3 ba2k sqft1500 Stone River Rd, North Chesterfield, VA 23235For SaleMLS ID #2617328, Peggy Thibodeau, Keller Williams Realty. CVRMLS
- $350,0003 bd2 ba1.1k sqft2855 Gaynel Dr, Powhatan, VA 23139For SaleMLS ID #2616142, Patrick Conner, PIC Properties Inc. CVRMLS
- $389,9994 bd3 ba1.9k sqft6712 Hedges Rd N, Richmond, VA 23224For SaleMLS ID #2615142, Juliet Monie, Village Concepts Realty Group. CVRMLS
- $399,9502 bd3 ba2.2k sqft6944 Leire Ln, Chesterfield, VA 23832For SaleMLS ID #2618914, Janet Carroll, Integrity Choice Realty. CVRMLS
- $355,0003 bd2 ba1.2k sqft2552 Hickory Knoll Ln, Richmond, VA 23230For SaleMLS ID #2617692, Sarah Cox, RE/MAX Commonwealth. CVRMLS
- $397,5004 bd2 ba1.6k sqft3449 Woods Way, Powhatan, VA 23139For SaleMLS ID #2618466, Joey Wray, Valentine Properties. CVRMLS
- $417,5003 bd2 ba1.7k sqft8414 Gaylord Rd, Henrico, VA 23229For SaleMLS ID #2618975, Chick Utley, Weichert Home Run Realty. CVRMLS
- $379,9003 bd3 ba2.1k sqft4311 Inca Dr, North Chesterfield, VA 23237For SaleMLS ID #2614488, Phillip Sumby, UR Realty. CVRMLS
- $269,0003 bd1 ba1k sqft9279 Lost Forest Dr, North Chesterfield, VA 23237For SaleMLS ID #2619053, Hope George, Real Broker LLC. CVRMLS
