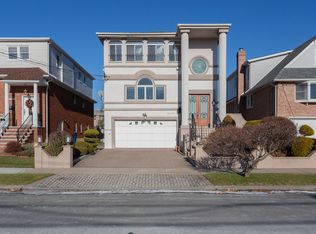
This beautiful property is located in the exclusive enclave of Malba in Whitestone Queens.
Originally built in 1960 (all brick & masonry construction) and later gut renovated in 2003 with the addition of a second story enlargement, this 3,600 square foot home sits on a 41 x 100 lot.
3 bedroom and 3 1/2 bathroom home features a grand open concept living, dining and kitchen area that opens up to an outdoor deck that is surrounded by a beautiful serene garden. Also included on the first floor is a full bathroom and a bedroom.
On the second floor there's a multi functional large solarium, a large master bedroom with ensuite marble bathroom which includes a whirlpool tub, double sink and stand up shower, Also on the 2nd floor there's another bedroom with a full bathroom as well.
Full finished basement with 8' ceilings, a mudroom area that you can enter in from the 2 car garage, a laundry room, and an expansive family room area with a gas fireplace, a wet bar and 1/2 bath overlooking and leading out to the backyard patio through glass sliding doors, perfect area for entertaining or just relaxing.
Property is surrounded with pavers and well manicured lush landscaping with exotic trees including outdoor lighting and outdoor sprinkler system.
3 zone gas heating system, central a/c throughout, virtual doorman on every floor and central alarm system throughout home.
VIRTUAL 3D TOUR AVAILABLE UPON REQUEST.
Sold for $1,725,000
$1,725,000
14303 11th Ave, Malba, NY 11357
3beds
3,600sqft
SingleFamily
Built in 1960
4,098 Square Feet Lot
$1,779,400 Zestimate®
$479/sqft
$4,905 Estimated rent
Home value
$1,779,400
$1.60M - $1.98M
$4,905/mo
Zestimate® history
Owner options
List your home for rent
$4,905/mo
Rent Zestimate®
Find your next renter with Zillow Rental Manager. Plus, with online applications, you can quickly screen prospective tenants – for free.
$4,905/mo
Rent Zestimate®
Refinance and save
$10,612/mo
Est. payment
Refinancing to a lower rate could help reduce your monthly payments and save thousands over the life of the loan.
$10,612/mo
Est. payment
Explore your selling options
Work with a Zillow partner agent
Leverage their expertise and Zillow's premium Showcase listings to get your home seen by more buyers.
Get startedList with your own agent
Get your home in front of millions of buyers by listing it on Zillow.
Learn how to do itSell it yourself
Take full control of how buyers see your home on Zillow by listing For Sale by Owner (FSBO).
List your homeWhat's special
Facts & features
Interior
Bedrooms & bathrooms
- Bedrooms: 3
- Bathrooms: 4
- Full bathrooms: 3
- 1/2 bathrooms: 1
Heating
- Other
Cooling
- Central
Appliances
- Included: Dishwasher, Dryer, Washer
Features
- Eat-in Kitchen, Den/Family Room, Living Room / Dining Room
- Windows: Skylight(s)
- Basement: Finished, Full
Interior area
- Total interior livable area: 3,600 sqft
Property
Features
- Patio & porch: Deck
Lot
- Size: 4,098 Square Feet
Details
- Parcel number: 044330048
Construction
Type & style
- Home type: SingleFamily
- Architectural style: Hi Ranch
Condition
- Year built: 1960
Utilities & green energy
- Sewer: Sewer
- Water: Public
- Utilities for property: Sewer Available
Community & HOA
HOA
- Services included: Sewer
Location
- Region: Malba
Financial & listing details
- Price per square foot: $479/sqft
- Tax assessed value: $1,997,000
- Inclusions: Dryer, Dishwasher, Refrigerator, Washer, Oven/Range
Price history
| Date | Event | Price |
|---|---|---|
| 2/12/2025 | Sold | $1,725,000-4.2%$479/sqft |
Source: Public Record Report a problem | ||
| 10/31/2024 | Price change | $1,800,000-4.8%$500/sqft |
Source:  OneKey® MLS as distributed by MLS GRID #3564885 Report a problem OneKey® MLS as distributed by MLS GRID #3564885 Report a problem | ||
| 7/10/2024 | Listed for sale | $1,890,000+40%$525/sqft |
Source: OneKey® MLS as distributed by MLS GRID #3564885 Report a problem | ||
| 11/13/2020 | Sold | $1,350,000-9.9%$375/sqft |
Source: OneKey® MLS as distributed by MLS GRID #L3228193 Report a problem | ||
| 5/15/2020 | Listing removed | $1,499,000$416/sqft |
Source: Modern Spaces Report a problem | ||
| 5/14/2020 | Price change | $1,499,000-0.1%$416/sqft |
Source: Modern Spaces Report a problem | ||
| 12/23/2019 | Listed for sale | $1,500,000-8.4%$417/sqft |
Source: Keller Williams Rlty Landmark #3187379 Report a problem | ||
| 10/24/2019 | Listing removed | $1,638,000$455/sqft |
Source: Winzone Realty Inc #3150863 Report a problem | ||
| 8/11/2019 | Price change | $1,638,000-2.5%$455/sqft |
Source: Winzone Realty Inc #3150863 Report a problem | ||
| 7/29/2019 | Price change | $1,680,000+0.1%$467/sqft |
Source: Voro LLC #3129658 Report a problem | ||
| 7/16/2019 | Price change | $1,678,8000%$466/sqft |
Source: Voro, LLC Report a problem | ||
| 6/21/2019 | Price change | $1,678,880-0.1%$466/sqft |
Source: Voro, LLC Report a problem | ||
| 5/26/2019 | Price change | $1,680,000-6%$467/sqft |
Source: Voro, LLC Report a problem | ||
| 4/20/2019 | Listed for sale | $1,788,000+425.9%$497/sqft |
Source: Voro, LLC Report a problem | ||
| 2/5/1997 | Sold | $340,000$94/sqft |
Source: Public Record Report a problem | ||
Public tax history
| Year | Property taxes | Tax assessment |
|---|---|---|
| 2025 | -- | $119,820 +14.3% |
| 2024 | -- | $104,820 -10.6% |
| 2023 | -- | $117,300 +20% |
| 2022 | -- | $97,740 +20.7% |
| 2021 | -- | $81,000 -15.7% |
| 2020 | $15,911 | $96,060 -8.5% |
| 2019 | $15,911 +2% | $105,000 +40.7% |
| 2018 | $15,606 +8.8% | $74,603 +6% |
| 2017 | $14,347 +10.5% | $70,381 +6% |
| 2016 | $12,983 | $66,398 +6% |
| 2015 | $12,983 +58.9% | $62,640 |
| 2014 | $8,169 | $62,640 |
| 2013 | -- | $62,640 +2% |
| 2012 | -- | $61,437 +6% |
| 2011 | -- | $57,960 +0.5% |
| 2010 | -- | $57,660 -3.1% |
| 2009 | -- | $59,524 +3.2% |
| 2008 | -- | $57,660 |
Find assessor info on the county website
Neighborhood: Whitestone
Nearby homes
- $1,631,7003 bd4 ba3.6k sqft14303 11th Ave #143-03, Whitestone, NY 11357Off Market
- $1,507,700-- bd-- ba2.2k sqft143-07 11th Ave, Flushing, NY 11357Off Market
- $1,962,900-- bd-- ba2.9k sqft14306 11th Ave, Flushing, NY 11357Off Market
- $1,365,300-- bd-- ba2k sqft14314 11th Ave, Whitestone, NY 11357Off Market
- $1,328,400-- bd-- ba1.7k sqft143-11 11th Ave, Flushing, NY 11357Off Market
- $1,869,1004 bd4 ba3.6k sqft143-03 11th Ave, Whitestone, NY 11357Off Market
- $---- bd-- ba-- sqft143 Place, Whitestone, NY 11357Off Market
- $27,300-- bd-- ba-- sqft14306 11th Ave, Whitestone, NY 11357Off Market
Nearby schools
GreatSchools rating
- 10/10Ps 79 Francis LewisGrades: PK-5Distance: 0.5 mi
- 8/10Jhs 194 William CarrGrades: 6-8Distance: 1.1 mi
- 3/10Flushing High SchoolGrades: 9-12Distance: 1.7 mi
Schools provided by the listing agent
- District: Community District 25
Source: The MLS. This data may not be complete. We recommend contacting the local school district to confirm school assignments for this home.
- New York
- Queens County
- New York
- 11357
- Queens
- Whitestone
- 14303 11th Ave
Nearby cities
Nearby neighborhoods
Nearby zip codes
Other New York Topics
