Skip main navigation
Off market
  • $340,800

    14303 Birds Eye Pl, Chester, VA 23831

    3beds
    1,384sqft
    Detached
    Built in 1991
    0.28 Acres Lot
    $340,800 Zestimate®
    $246/sqft
    $2,319 Estimated rent

    Home value

    $340,800

    $324,000 - $358,000

    $2,319/mo

    Zestimate® history
    Loading
    Loading...

    Owner options

    List your home for rent

    $2,319/mo

    Rent Zestimate®

    Find your next renter with Zillow Rental Manager. Plus, with online applications, you can quickly screen prospective tenants – for free.

    Learn more

    $2,319/mo

    Rent Zestimate®

    Refinance and save

    $2,027/mo

    Est. payment

    Refinancing to a lower rate could help reduce your monthly payments and save thousands over the life of the loan.

    See today's rates

    $2,027/mo

    Est. payment

    Explore your selling options

    Work with a Zillow partner agent

    Leverage their expertise and Zillow's premium Showcase listings to get your home seen by more buyers.

    Get started

    List with your own agent

    Get your home in front of millions of buyers by listing it on Zillow.

    Learn how to do it

    Sell it yourself

    Take full control of how buyers see your home on Zillow by listing For Sale by Owner (FSBO).

    List your home

    What's special

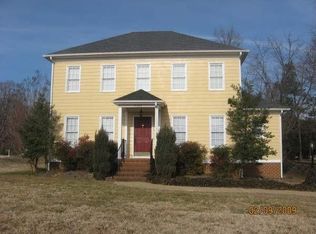
    Welcome home to an adorable rancher offering everything you've been looking for at a price that's hard to find! As you pull up, you will immediately love the mature trees & beautiful landscaping - not to mention multiple porches for extending the living space outdoors. Head inside, and it only gets better. From the foyer, you have a wide open view of the family room with its vaulted & beamed ceiling, updated fixtures, and whitewashed gas fireplace. You will love how it's wide open to the updated kitchen with new acacia butcher block counters, modern two-tone cabinets, new gas stove, and contemporary fixtures. The barn door slides away to reveal a spacious & bright laundry room and pantry. Next, find your formal dining space before heading down the hall to your bedrooms. First, take in the full bath in the hall with white finishes and fresh paint. Next, find two similarly well-sized rooms with great closet space and large windows for lots of natural light. Then head into your owner's retreat at the back of the home, offering privacy, walk-in closet, and dedicated en suite bath w/ skylight. Out back, you will love the large deck and 1/4+ acre fenced lot. Schedule your showing today!

    This property is off market, which means it's not currently listed for sale or rent on Zillow. This may be different from what's available on other websites or public sources.
    Facts & features

    Interior

    Bedrooms & bathrooms
    • Bedrooms: 3
    • Bathrooms: 2
    • Full bathrooms: 2
    Heating
    • Forced air, Electric, Gas
    Cooling
    • Central
    Appliances
    • Included: Dishwasher, Dryer, Garbage disposal, Microwave
    Features
    • Flooring: Carpet, Laminate, Linoleum / Vinyl
    • Basement: None
    • Attic: Pull Down
    • Has fireplace: Yes
    • Fireplace features: masonry
    Interior area
    • Total interior livable area: 1,384 sqft

    Property

    Parking
    • Parking features: Off-street
    Features
    • Exterior features: Wood
    Lot
    • Size: 0.28 Acres
    Details
    • Parcel number: 794643711800000

    Construction

    Type & style
    • Home type: SingleFamily
    • Property subtype: Detached
    Materials
    • Wood
    • Roof: Asphalt
    Condition
    • Year built: 1991

    Utilities & green energy

    • Sewer: Public Sewer

    Community & neighborhood

    Location
    • Region: Chester

    Other

    Other facts
    • Disclosures: Listing Attachment
    • New Resale: Resale (occupied at least once)
    • Property Sub Type: Detached
    • Property Type: Single Family
    • Style: Ranch
    • Attic: Pull Down
    • Basement Type: Crawl Space
    • Structure: Frame, Brick
    • Wall Type: Drywall
    • Year Blt Desc: Actual
    • Interior: Dining Area, Dryer Hookup, Washer Hookup, 1st Floor Bedrm W/ Full Bath
    • Appl Equip: Gas Cooking
    • Exterior: Screens, Thermal Windows, Outdoor Lighting
    • Siding: Hardboard
    • Fenced: Rear Only
    • Sewer: Public Sewer
    • Water: Public Water

    Price history

    DateEventPrice
    5/20/2021Sold$265,000+10.5%$191/sqft
    Source: CVRMLS #2110381 Report a problem
    4/20/2021Pending sale$239,900$173/sqft
    Source: Keller Williams #2110381 Report a problem
    4/15/2021Listed for sale$239,900+42%$173/sqft
    Source: Keller Williams #2110381 Report a problem
    10/5/2017Sold$169,000$122/sqft
    Source: CVRMLS #1731899 Report a problem
    9/3/2017Pending sale$169,000$122/sqft
    Source: Colonial Heights - WEICHERT, REALTORS - Brockwell and Portwood #1731899 Report a problem
    9/2/2017Listed for sale$169,000+12.7%$122/sqft
    Source: Weichert Brockwell & Portwood #1731899 Report a problem
    4/30/2015Sold$150,000-3.2%$108/sqft
    Source: CVRMLS #1430347 Report a problem
    11/5/2014Listed for sale$154,900+63.1%$112/sqft
    Source: Harris & Associates, Inc. #1430347 Report a problem
    2/24/1998Sold$95,000$69/sqft
    Source: Public Record Report a problem

    Public tax history

    YearProperty taxesTax assessment
    2025$2,626 +0.6%$295,000 +1.7%
    2024$2,611 +9.8%$290,100 +11%
    2023$2,379 +11.9%$261,400 +13.2%
    2022$2,125 +3.5%$231,000 +6.8%
    2021$2,054 +17.1%$216,200 +17.1%
    2020$1,755 +4.8%$184,700 +4.8%
    2019$1,675 +7.1%$176,300 +10.6%
    2018$1,564 +6.4%$159,400 +1%
    2017$1,471 $157,800 +4.8%
    2016$1,471 $150,600
    2015$1,471 +7%$150,600 +7.1%
    2014$1,375 $140,600 +0.3%
    2013-- $140,200 -13.6%
    2012-- $162,200 -5%
    2011-- $170,800 -10%
    2010-- $189,700
    2009-- $189,700 +2.2%
    2008-- $185,700 +11.5%
    2007-- $166,600 +28.7%
    2005-- $129,400 +11.1%
    2004-- $116,500 +3.3%
    2003-- $112,800 +5.2%
    2002-- $107,200 +4.8%
    2001-- $102,300

    Find assessor info on the county website

    Neighborhood: 23831

    Nearby schools

    GreatSchools rating
    Schools provided by the listing agent
    • Elementary: Wells
    • Middle: Carver
    • High: Thomas Dale

    Source: The MLS. This data may not be complete. We recommend contacting the local school district to confirm school assignments for this home.

    Get a cash offer in 3 minutes
    Find out how much your home could sell for in as little as 3 minutes with a no-obligation cash offer.
    Estimated market value
    $340,800
    Get a cash offer in 3 minutes
    Find out how much your home could sell for in as little as 3 minutes with a no-obligation cash offer.
    Estimated market value
    $340,800