Welcome home to this beautifully updated 3 bedroom, 2 bath gem offering 1,436 SF of thoughtfully designed living space! The open floor plan flows seamlessly from the inviting living room—complete with a cozy gas starter fireplace—into a spacious kitchen featuring gorgeous quartz countertops, soft-close cabinetry, stainless steel appliances, and a sleek modern faucet. The primary suite is a true retreat with an ensuite bath boasting dual sinks, a shower/tub combo, and a generous walk-in closet, plus an additional storage closet for extra convenience. Major updates offer peace of mind: new roof, new appliances, new fence, newer HVAC, and newer water heater. The foundation has been professionally repaired and comes with a transferable warranty—a huge value-add! Enjoy resort-style community amenities including swimming pools, a splash pad, playground, basketball courts, and scenic parks. Ideally located just minutes from Shadowglen Golf Club and the highly anticipated new H-E-B coming soon—shopping, dining, and recreation right around the corner! Don't miss this move-in ready home in a fantastic location—schedule your showing today!
Active
$279,900
14303 Cummins Way, Manor, TX 78653
3beds
1,436sqft
Single Family Residence
Built in 2008
5,671 Square Feet Lot
$-- Zestimate®
$195/sqft
$41/mo HOA
What's special
Cozy gas starter fireplaceSleek modern faucetNew fenceOpen floor planNew appliancesStainless steel appliancesGorgeous quartz countertops
- 63 days
- 60
- 6
Zillow last checked:
Listing updated:
Listed by:
Chris Watters (512) 646-0038,
Watters International Realty (512) 646-0038,
Jeff Ramsey (512) 937-9410,
Watters International Realty
Source: Unlock MLS,MLS#: 2580509
Facts & features
Interior
Bedrooms & bathrooms
- Bedrooms: 3
- Bathrooms: 2
- Full bathrooms: 2
- Main level bedrooms: 3
Heating
- Central, Natural Gas
Cooling
- Ceiling Fan(s), Central Air, Electric
Appliances
- Included: Dishwasher, Disposal, Microwave, Free-Standing Gas Range, Stainless Steel Appliance(s), Gas Water Heater
Features
- Ceiling Fan(s), Quartz Counters, Electric Dryer Hookup, Eat-in Kitchen, Multiple Dining Areas, Pantry, Primary Bedroom on Main, Recessed Lighting, Walk-In Closet(s), Washer Hookup
- Flooring: Tile, Vinyl
- Windows: Blinds
- Number of fireplaces: 1
- Fireplace features: Gas, Living Room
Interior area
- Total interior livable area: 1,436 sqft
Video & virtual tour
Property
Parking
- Total spaces: 2
- Parking features: Attached, Garage, Garage Faces Front
- Attached garage spaces: 2
Accessibility
- Accessibility features: None
Features
- Levels: One
- Stories: 1
- Patio & porch: Covered, Front Porch, Rear Porch
- Exterior features: Gutters Partial, No Exterior Steps
- Pool features: None
- Fencing: Back Yard, Privacy, Wood
- Has view: Yes
- View description: Neighborhood
- Waterfront features: None
Lot
- Size: 5,671 Square Feet
- Features: Back Yard, Curbs, Front Yard
Details
- Additional structures: None
- Parcel number: 02437205220000
- Special conditions: Standard
Construction
Type & style
- Home type: SingleFamily
- Property subtype: Single Family Residence
Materials
- Foundation: Slab
- Roof: Composition, Shingle
Condition
- Updated/Remodeled
- New construction: No
- Year built: 2008
Utilities & green energy
- Sewer: Public Sewer
- Water: Public
- Utilities for property: Electricity Connected, Natural Gas Connected, Sewer Available, Sewer Connected, Water Connected
Community & HOA
Community
- Features: Clubhouse, Cluster Mailbox, Park, Picnic Area, Playground, Pool
- Subdivision: Stonewater Ph 01
HOA
- Has HOA: Yes
- Services included: Common Area Maintenance
- HOA fee: $124 quarterly
- HOA name: Stonewater HOA
Location
- Region: Manor
Financial & listing details
- Price per square foot: $195/sqft
- Tax assessed value: $261,611
- Annual tax amount: $6,195
- Date on market: 8/3/2026
- Listing terms: Cash,Conventional,FHA,VA Loan
- Electric utility on property: Yes
Estimated market value
Not available
Estimated sales range
Not available
Not available
Price history
| Date | Event | Price |
|---|---|---|
| 8/3/2026 | Listed for sale | $279,900+0%$195/sqft |
Source:  Unlock MLS #2580509 Report a problem Unlock MLS #2580509 Report a problem | ||
| 4/1/2026 | Listing removed | $279,899$195/sqft |
Source: Unlock MLS #3291736 Report a problem | ||
| 2/2/2026 | Price change | $279,8990%$195/sqft |
Source: Unlock MLS #3291736 Report a problem | ||
| 12/4/2025 | Price change | $279,900-1.8%$195/sqft |
Source: Unlock MLS #3291736 Report a problem | ||
| 9/9/2025 | Listed for sale | $285,000$198/sqft |
Source: Unlock MLS #3291736 Report a problem | ||
Public tax history
| Year | Property taxes | Tax assessment |
|---|---|---|
| 2025 | $7,367 | $261,611 +7.5% |
| 2024 | -- | $243,395 +10% |
| 2023 | $480 | $221,268 +10% |
| 2022 | $480 | $201,153 +10% |
| 2021 | -- | $182,866 +2.5% |
| 2020 | -- | $178,364 |
| 2019 | -- | $178,364 +17.1% |
| 2018 | -- | $152,310 +10% |
| 2017 | -- | $138,464 +10% |
| 2016 | -- | $125,876 +10% |
| 2015 | -- | $114,433 +10% |
| 2014 | -- | $104,030 +10% |
| 2013 | -- | $94,573 +10% |
| 2012 | -- | $85,975 -24.8% |
| 2011 | -- | $114,340 -15.5% |
| 2010 | -- | $135,258 |
Find assessor info on the county website
Monthly payment
Est. payment
Payment breakdown
Explore the cost of this home by adjusting the details. Changes won't be saved.Climate risks
Neighborhood: 78653
Nearby schools
Schools provided by the listing agent
- Elementary: ShadowGlen
- Middle: Manor (Manor ISD)
- High: Manor
- District: Manor ISD
Source: Unlock MLS. This data may not be complete. We recommend contacting the local school district to confirm school assignments for this home.

Similar homes
- $294,0003 bd3 ba1.7k sqft14601 Strata Rd, Manor, TX 78653Active

 MLS ID #6192741, Libby Arnold, Bramlett Partners. Unlock MLS
 - $249,0004 bd3 ba1.7k sqft12304 Waterford Run Way, Manor, TX 78653Active
 MLS ID #5976394, Ricardo Penagos, Dash Realty. Unlock MLS
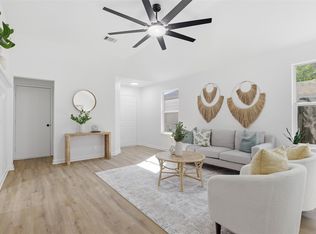
 - $262,9003 bd2 ba1.4k sqft16801 Trevin Cv, Manor, TX 78653Active
 MLS ID #7897042, Jaime Elizalde, La Casa Realty Group. Unlock MLS
 - $299,9004 bd3 ba1.8k sqft19805 Abigail Fillmore Rd, Manor, TX 78653Active
 MLS ID #1447421, Allison Pflaum, Keller Williams Realty. Unlock MLS
 - $190,0003 bd2 ba1.3k sqft17816 Powder Creek Dr, Manor, TX 78653ActiveMLS ID #2527920, Mara Macon, eXp Realty, LLC. Unlock MLS
- $275,0003 bd2 ba1.3k sqft13304 O'Rourke Dr, Pflugerville, TX 78660ActiveMLS ID #9994163, Yvette Wolfe, Keller Williams Realty. Unlock MLS
- $285,0003 bd2 ba1.2k sqft3923 Bonnie Ln, Round Rock, TX 78665ActiveMLS ID #7237959, Jena Dubon, Real Broker, LLC. Unlock MLS
- $279,9005 bd3 ba1.9k sqft11313 Church Canyon Dr, Austin, TX 78754ActiveMLS ID #3551615, Jordan Moorhead, Keller Williams Realty. Unlock MLS
- $279,0003 bd2 ba1.3k sqft509 Morning Dove Dr, Hutto, TX 78634ActiveMLS ID #7733261, Ruth Powers, Bramlett Partners. Unlock MLS
- $278,9004 bd3 ba1.6k sqft502 Garrett Ct, Hutto, TX 78634ActiveMLS ID #5673287, HATICE Alkaya Schlabach, Isaac Schlabach. Unlock MLS
- $269,5003 bd2 ba1.3k sqft313 Wimberley St, Hutto, TX 78634ActiveMLS ID #8661631, Dixie Putzier, Real Broker, LLC. Unlock MLS
- $275,0003 bd3 ba1.7k sqft1200 Green Terrace Dr, Round Rock, TX 78664ActiveMLS ID #3859185, Amber Broadway, Opendoor Brokerage, LLC. Unlock MLS
- $343,0003 bd2 ba1.8k sqft3000 Grand Mission Way, Pflugerville, TX 78660ActiveMLS ID #2469276, Andrew Vallejo, Redfin Corporation. Unlock MLS
- $285,0004 bd2 ba1.4k sqft209 Clarks Way, Hutto, TX 78634ActiveMLS ID #9843265, Eli Alborn, eXp Realty, LLC. Unlock MLS
- $295,0003 bd2 ba1.5k sqft21601 Quick Fox Dr, Pflugerville, TX 78660ActiveMLS ID #7235558, Chris Watters, Watters International Realty. Unlock MLS
- $294,9003 bd2 ba1.3k sqft500 Mitchell Dr, Hutto, TX 78634ActiveMLS ID #6736047, David Money, All City Real Estate Ltd. Co. Unlock MLS
- $252,0003 bd2 ba1.6k sqft205 Cavalry Trl, Elgin, TX 78621ActiveMLS ID #8799613, Jeanette Shelby, Jeanette Shelby, Realtors. Unlock MLS
- $239,9904 bd2 ba1.5k sqft3101 Etheredge Dr, Austin, TX 78725ActiveMLS ID #2271860, David Trevino-Jaramillo, LPT Realty, LLC. Unlock MLS
- $299,9003 bd2 ba1.3k sqft713 Noatak Trl, Pflugerville, TX 78660ActiveMLS ID #3121270, Tanya Kerr, KWLS - T. Kerr Property Group. Unlock MLS
- $270,0003 bd2 ba1.4k sqft1206 Garden Path Dr, Round Rock, TX 78664ActiveMLS ID #8670000, Brian Weinzetl, All City Real Estate Ltd. Co. Unlock MLS
