Skip main navigation
Off market
  • $294,700

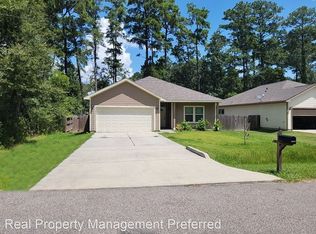
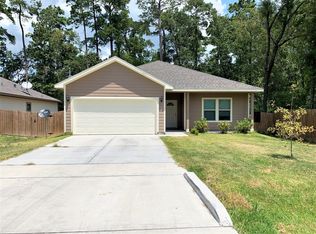
    14303 Pecan Maple Dr #Y22fhc, Crosby, TX 77532

    3beds
    2,321sqft
    SingleFamily
    Built in 2023
    -- sqft lot
    $294,700 Zestimate®
    $127/sqft
    $2,347 Estimated rent

    Home value

    $294,700

    $274,000 - $315,000

    $2,347/mo

    Zestimate® history
    Loading
    Loading...

    Owner options

    List your home for rent

    $2,347/mo

    Rent Zestimate®

    Find your next renter with Zillow Rental Manager. Plus, with online applications, you can quickly screen prospective tenants – for free.

    Learn more

    $2,347/mo

    Rent Zestimate®

    Refinance and save

    $2,035/mo

    Est. payment

    Refinancing to a lower rate could help reduce your monthly payments and save thousands over the life of the loan.

    See today's rates

    $2,035/mo

    Est. payment

    Explore your selling options

    Work with a Zillow partner agent

    Leverage their expertise and Zillow's premium Showcase listings to get your home seen by more buyers.

    Get started

    List with your own agent

    Get your home in front of millions of buyers by listing it on Zillow.

    Learn how to do it

    Sell it yourself

    Take full control of how buyers see your home on Zillow by listing For Sale by Owner (FSBO).

    List your home

    What's special

    Covered patioDesigner light fixturesCombined diningWelcoming dining roomPlenty of roomChinook floor planStone elevation

    The Chinook floor plan has everything you need and more!. This unique plan boasts an ideal layout of two stories, three bedrooms with three bathrooms. The exterior of this home is just as beautiful as the layout of the interior with an exclusive landscaping package offered, as well as the option to have a stone elevation versus brick. When you enter the home, you are immediately greeted by the walk-in utility room and stairs leading to the second floor. Across from the stairway, you will discover the guest bedroom with the full secondary bathroom residing just beside the bedroom. With the secondary bedroom, you can opt for a super shower. Next to the staircase is the private study room, where you can work in peace and escape the busyness of the combined dining, kitchen, and family room. If you desire, you can opt to transform your study room into a fourth bedroom. The kitchen features granite countertops, industry-leading appliances, birch cabinets, designer light fixtures, and plenty of room in your pantry to store all of your necessary items. Adjacent to the kitchen is the welcoming dining room attached with the large family room with an optional fireplace and access to an optional covered patio. This combination of rooms and covered patio proves to be the perfect layout for gatherings with friends and family. Just beyond the dining room and family room combination lies the master bedroom equipped with three windows for optimal natural light to stream inside. Accompanied wi Amenities: Opt. 2.5 or 3-Car Garage, Opt. 4th Bedroom, Opt. Bath #2 Super Shower, Opt. Covered Patio, Opt. Fireplace, Opt. Master Super Shower

    This property is not currently displayed as for sale or rent on Zillow. This may be different from what's on other websites or public sources.
    Facts & features

    Interior

    Bedrooms & bathrooms
    • Bedrooms: 3
    • Bathrooms: 3
    • Full bathrooms: 3
    Interior area
    • Total interior livable area: 2,321 sqft

    Property

    Parking
    • Total spaces: 2

    Construction

    Type & style
    • Home type: SingleFamily
    Condition
    • Year built: 2023

    Community & HOA

    Location
    • Region: Crosby

    Financial & listing details

    • Price per square foot: $127/sqft

    Price history

    DateEventPrice
    7/20/2023Listing removed--
    Source: Castlerock Communities Report a problem
    5/3/2023Price change$315,990+3.3%$136/sqft
    Source: Castlerock Communities Report a problem
    3/22/2023Price change$305,990-7.6%$132/sqft
    Source: Castlerock Communities Report a problem
    1/18/2023Listed for sale$330,990$143/sqft
    Source: Castlerock Communities Report a problem

    Public tax history

    Tax history is unavailable.

    Neighborhood: 77532

    Nearby schools

    GreatSchools rating
    Schools provided by the listing agent
    • Elementary: Crosby Elementary School
    • Middle: Crosby Middle School
    • High: Crosby High School
    • District: Crosby ISD

    Source: The MLS. This data may not be complete. We recommend contacting the local school district to confirm school assignments for this home.

    Get a cash offer in 3 minutes
    Find out how much your home could sell for in as little as 3 minutes with a no-obligation cash offer.
    Estimated market value
    $294,700
    Get a cash offer in 3 minutes
    Find out how much your home could sell for in as little as 3 minutes with a no-obligation cash offer.
    Estimated market value
    $294,700