Skip main navigation
Off market
  • $410,800

    14303 Phoenix Ave W, Phoenix, MD 21131

    3beds
    2,266sqft
    SingleFamily
    Built in 1877
    9,147 Square Feet Lot
    $410,800 Zestimate®
    $181/sqft
    $2,691 Estimated rent

    Home value

    $410,800

    $386,000 - $435,000

    $2,691/mo

    Zestimate® history
    Loading
    Loading...

    Owner options

    List your home for rent

    $2,691/mo

    Rent Zestimate®

    Find your next renter with Zillow Rental Manager. Plus, with online applications, you can quickly screen prospective tenants – for free.

    Learn more

    $2,691/mo

    Rent Zestimate®

    Refinance and save

    $2,557/mo

    Est. payment

    Refinancing to a lower rate could help reduce your monthly payments and save thousands over the life of the loan.

    See today's rates

    $2,557/mo

    Est. payment

    Explore your selling options

    Work with a Zillow partner agent

    Leverage their expertise and Zillow's premium Showcase listings to get your home seen by more buyers.

    Get started

    List with your own agent

    Get your home in front of millions of buyers by listing it on Zillow.

    Learn how to do it

    Sell it yourself

    Take full control of how buyers see your home on Zillow by listing For Sale by Owner (FSBO).

    List your home

    What's special

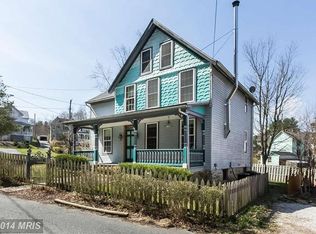
    Where else can you get into the Hereford School District on this budget?! This 1870s Victorian Cottage has been well-maintained and updated enough for modern living - additionally, a brand new metal roof was recently installed on the home. The original hardwood floors have been refinished, 4 fireplace mantels have been preserved, and both a front and back staircase are still present in the home, making it reminiscent of another era. The main living spaces are large and bright, with replacement windows keeping the home cool in the summer and warm in the winter. The sunroom opens to a covered porch and a deck, giving you plenty of space for outdoor entertaining. Upstairs, the bathroom was updated with new flooring in 2021. Additionally, the hot water heater was replaced in 2019, blown-in insulation has been added to the exterior walls, and the septic holding tanks are being replaced with brand new ones. Surrounded by a white picket fence in the front and a privacy fence in the back, the yard offers a pool with a recently replaced liner and brand new pool vacuum. There is additional open yard space behind the fence to the pool that belongs to the home!

    This property is off market, which means it's not currently listed for sale or rent on Zillow. This may be different from what's available on other websites or public sources.
    Facts & features

    Interior

    Bedrooms & bathrooms
    • Bedrooms: 3
    • Bathrooms: 1
    • Full bathrooms: 1
    Heating
    • Radiant, Electric
    Appliances
    • Included: Microwave, Refrigerator
    Features
    • Ceiling Fan(s), Built-Ins, Eat-in Kitchen, Crown Molding, Open Floorplan, Wood Floors, Attic, Kitchen - Country, Formal/Separate Dining Room, Kitchen - Table Space, Floor Plan - Traditional, Additional Stairway
    • Flooring: Tile, Hardwood
    • Basement: Partially finished
    • Has fireplace: Yes
    Interior area
    • Total interior livable area: 2,266 sqft
    • Finished area below ground: 0

    Property

    Parking
    • Total spaces: 1
    • Parking features: Garage - Detached
    Features
    • Exterior features: Wood
    • Pool features: Private
    Lot
    • Size: 9,147 sqft
    Details
    • Parcel number: 080816015502
    • Special conditions: Standard

    Construction

    Type & style
    • Home type: SingleFamily
    • Architectural style: Conventional
    Materials
    • Roof: Metal
    Condition
    • Year built: 1877

    Community & neighborhood

    Location
    • Region: Phoenix

    Other

    Other facts
    • Appliances: Dishwasher, Refrigerator, Disposal, Exhaust Fan, Water Heater, Dryer, Washer, Range Hood, Stove, Oven/Range - Electric
    • InteriorFeatures: Ceiling Fan(s), Built-Ins, Eat-in Kitchen, Crown Molding, Open Floorplan, Wood Floors, Attic, Kitchen - Country, Formal/Separate Dining Room, Kitchen - Table Space, Floor Plan - Traditional, Additional Stairway
    • GarageYN: true
    • HeatingYN: true
    • CoolingYN: true
    • StructureType: Detached
    • StoriesTotal: 3
    • Cooling: Window Unit(s), Ceiling Fan(s)
    • SpecialListingConditions: Standard
    • ParkingFeatures: Driveway, Detached Garage, Concrete, Garage Faces Side
    • CoveredSpaces: 1
    • BelowGradeFinishedArea: 0
    • Heating: Radiator
    • PoolFeatures: Private
    • ConstructionMaterials: Combination
    • ArchitecturalStyle: Farmhouse/National Folk
    • MlsStatus: Active
    • TaxAnnualAmount: 2559.0

    Price history

    DateEventPrice
    4/3/2023Listing removed--
    Source: Bright MLS #MDBC518798 Report a problem
    5/17/2021Sold$323,450+1.1%$143/sqft
    Source: Public Record Report a problem
    2/5/2021Pending sale$319,900$141/sqft
    Source: Bright MLS #MDBC518798 Report a problem
    2/4/2021Listed for sale$319,900+6.8%$141/sqft
    Source: Bright MLS #MDBC518798 Report a problem
    11/25/2020Listing removed$299,500$132/sqft
    Source: Monument Sotheby's International Realty #MDBC499914 Report a problem
    9/25/2020Price change$299,500-4.9%$132/sqft
    Source: Monument Sotheby's International Realty #MDBC499914 Report a problem
    8/13/2020Price change$315,000-4.4%$139/sqft
    Source: Monument Sotheby's International Realty #MDBC499914 Report a problem
    7/16/2020Listed for sale$329,500$145/sqft
    Source: Monument Sotheby's International Realty #MDBC499914 Report a problem

    Public tax history

    YearProperty taxesTax assessment
    2025$3,303 -1.7%$309,700 +11.7%
    2024$3,360 +13.3%$277,200 +13.3%
    2023$2,966 +15.3%$244,700 +15.3%
    2022$2,572 +1.4%$212,200 +1.4%
    2021$2,536 +1.4%$209,233 +1.4%
    2020$2,500 +1.5%$206,267 +1.5%
    2019$2,464 +0.7%$203,300 +0.7%
    2018$2,446 +0.7%$201,833 +0.7%
    2017$2,428 +20.6%$200,367 +0.7%
    2016$2,014 $198,900
    2015$2,014 $198,900
    2014$2,014 $198,900 -0.8%
    2013-- $200,600
    2012-- $200,600
    2011-- $200,600 -27.3%
    2010-- $275,800 +6.9%
    2009-- $258,036 +7.4%
    2008-- $240,273 +8%
    2007-- $222,510 +14.5%
    2006-- $194,396 +16.9%
    2005-- $166,283 +20.3%
    2004-- $138,170 +6.5%
    2003-- $129,752 +6.9%
    2002-- $121,336 +7.5%
    2001-- $112,920

    Find assessor info on the county website

    Neighborhood: 21131

    Nearby schools

    GreatSchools rating
    Schools provided by the listing agent
    • Elementary: SPARKS
    • Middle: HEREFORD
    • High: HEREFORD
    • District: BALTIMORE COUNTY PUBLIC SCHOOLS

    Source: The MLS. This data may not be complete. We recommend contacting the local school district to confirm school assignments for this home.

    Get a cash offer in 3 minutes
    Find out how much your home could sell for in as little as 3 minutes with a no-obligation cash offer.
    Estimated market value
    $410,800
    Get a cash offer in 3 minutes
    Find out how much your home could sell for in as little as 3 minutes with a no-obligation cash offer.
    Estimated market value
    $410,800