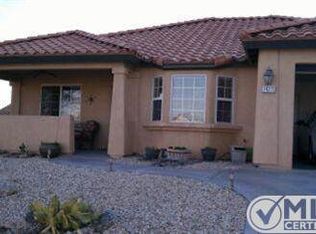
Welcome to this charming three-bedroom, two-bath home featuring a spacious layout and thoughtful updates throughout. The home boasts tile flooring in key areas and cozy carpet in the bedrooms and living spaces. Bedrooms one and two are comfortably carpeted, while the guest bathroom includes stylish updated tile flooring and an original shower that adds character.
The large living room is a standout with its vaulted ceilings, plush carpet, and a striking stacked stone fireplace—perfect for relaxing or entertaining. The kitchen is both functional and inviting, offering oak cabinets, granite countertops, tile floors, a pantry, and included appliances—refrigerator, washer, and dryer—all stay with the home.
A separate dining room provides space for family meals or gatherings. Enjoy the convenience of inside laundry and ducted swamp cooling for added comfort.
The spacious primary suite features vaulted ceilings, a generous bathroom with tile counters and floors, and a walk-in closet. Step outside to a low-maintenance backyard complete with a patio cover and turf—ideal for outdoor enjoyment year-round.
This home is a wonderful blend of comfort, space, and practicality. Don’t miss it!
Sold for $360,000
Listed by: Coldwell Banker Home Source • Lori Smith Hernandez • Contact: 760-220-9142
Bought with: Keller Williams High Desert
$360,000
14303 Schooner Dr, Helendale, CA 92342
3beds
1,854sqft
Single Family Residence
Built in 2004
0.34 Acres Lot
$356,800 Zestimate®
$194/sqft
$2,743 Estimated rent
Home value
$356,800
$321,000 - $396,000
$2,743/mo
Zestimate® history
Owner options
List your home for rent
$2,743/mo
Rent Zestimate®
Find your next renter with Zillow Rental Manager. Plus, with online applications, you can quickly screen prospective tenants – for free.
$2,743/mo
Rent Zestimate®
Refinance and save
$2,518/mo
Est. payment
Refinancing to a lower rate could help reduce your monthly payments and save thousands over the life of the loan.
$2,518/mo
Est. payment
Explore your selling options
Work with a Zillow partner agent
Leverage their expertise and Zillow's premium Showcase listings to get your home seen by more buyers.
Get startedList with your own agent
Get your home in front of millions of buyers by listing it on Zillow.
Learn how to do itSell it yourself
Take full control of how buyers see your home on Zillow by listing For Sale by Owner (FSBO).
List your homeWhat's special
Stacked stone fireplaceLow-maintenance backyardTile floorsPrimary suiteSeparate dining roomOutdoor enjoymentIncluded appliances
Zillow last checked:
Listing updated:
Listed by:
Lori Smith Hernandez DRE #01717794 760-220-9142,
Coldwell Banker Home Source,
Steffani Moody DRE #01974463,
Coldwell Banker Home Source
Bought with:
Leticia Peralta, DRE #02118957
Keller Williams High Desert
Manuel Lomelin, DRE #02023184
Keller Williams High Desert
Source: CRMLS,MLS#: HD25110653 Originating MLS: California Regional MLS
Originating MLS: California Regional MLSFacts & features
Interior
Bedrooms & bathrooms
- Bedrooms: 3
- Bathrooms: 2
- Full bathrooms: 2
- Main level bathrooms: 2
- Main level bedrooms: 3
Rooms
- Room types: Kitchen, Living Room, Primary Bathroom, Primary Bedroom
Heating
- Central
Cooling
- Central Air, Evaporative Cooling
Appliances
- Included: Dishwasher, Disposal, Gas Range, Gas Water Heater, Water To Refrigerator, Water Heater, Dryer, Washer
Features
- Granite Counters, Pantry
- Flooring: Carpet, Tile
- Has fireplace: Yes
- Fireplace features: Gas Starter, Living Room
- Common walls with other units/homes: No Common Walls
Interior area
- Total interior livable area: 1,854 sqft
Property
Parking
- Total spaces: 2
- Parking features: Door-Single, Driveway, Garage
- Attached garage spaces: 2
Features
- Levels: One
- Stories: 1
- Entry location: 1
- Patio & porch: Covered
- Pool features: Community, Association
- Has spa: Yes
- Spa features: Association, Community
- Has view: Yes
- View description: Desert
Lot
- Size: 0.34 Acres
- Features: 0-1 Unit/Acre, Rocks
Details
- Parcel number: 0465591020000
- Zoning: RS
- Special conditions: Trust
Construction
Type & style
- Home type: SingleFamily
- Property subtype: Single Family Residence
Materials
- Foundation: Slab
Condition
- New construction: No
- Year built: 2004
Utilities & green energy
- Sewer: Public Sewer
- Water: Public
- Utilities for property: Electricity Connected, Natural Gas Connected, Sewer Connected, Underground Utilities, Water Connected
Community & HOA
Community
- Features: Dog Park, Fishing, Golf, Lake, Pool
HOA
- Has HOA: Yes
- Amenities included: Bocce Court, Clubhouse, Dog Park, Fitness Center, Golf Course, Barbecue, Picnic Area, Playground, Pickleball, Pool, Pet Restrictions, Sauna, Spa/Hot Tub, Tennis Court(s)
- HOA fee: $235 monthly
- HOA name: Silver Lakes Assn
- HOA phone: 760-245-1606
Location
- Region: Helendale
Financial & listing details
- Price per square foot: $194/sqft
- Tax assessed value: $117,660
- Annual tax amount: $1,738
- Date on market: 5/21/2025
- Cumulative days on market: 116 days
- Listing terms: Cash,Conventional,FHA,USDA Loan,VA Loan
- Road surface type: Paved
Price history
| Date | Event | Price |
|---|---|---|
| 4/12/2026 | Listing removed | $365,000+1.4%$197/sqft |
Source:  SDMLS #HD25110653 Report a problem SDMLS #HD25110653 Report a problem | ||
| 10/10/2025 | Sold | $360,000-1.4%$194/sqft |
Source:  CRMLS #HD25110653 Report a problem CRMLS #HD25110653 Report a problem | ||
| 10/1/2025 | Pending sale | $365,000$197/sqft |
Source: CRMLS #HD25110653 Report a problem | ||
| 9/14/2025 | Contingent | $365,000$197/sqft |
Source: CRMLS #HD25110653 Report a problem | ||
| 8/4/2025 | Price change | $365,000-3.9%$197/sqft |
Source: CRMLS #HD25110653 Report a problem | ||
| 5/21/2025 | Listed for sale | $380,000+3066.7%$205/sqft |
Source: CRMLS #HD25110653 Report a problem | ||
| 5/14/2003 | Sold | $12,000$6/sqft |
Source: Public Record Report a problem | ||
Public tax history
| Year | Property taxes | Tax assessment |
|---|---|---|
| 2025 | $1,738 +6.7% | $117,660 +2% |
| 2024 | $1,629 +0.8% | $115,353 +2% |
| 2023 | $1,616 +1.4% | $113,091 +2% |
| 2022 | $1,594 +1.9% | $110,874 +2% |
| 2021 | $1,565 +1.9% | $108,700 +1% |
| 2020 | $1,535 +0.9% | $107,585 +2% |
| 2019 | $1,521 -3.6% | $105,476 +2% |
| 2018 | $1,577 +7% | $103,408 +2% |
| 2017 | $1,474 | $101,380 +2% |
| 2016 | $1,474 +1.2% | $99,392 +1.5% |
| 2015 | $1,456 +5% | $97,899 +2% |
| 2014 | $1,386 | $95,982 +0.5% |
| 2013 | -- | $95,548 +2% |
| 2012 | -- | $93,675 +2% |
| 2011 | -- | $91,838 +0.8% |
| 2010 | -- | $91,152 -0.2% |
| 2009 | -- | $91,368 +2% |
| 2008 | -- | $89,577 +2% |
| 2007 | -- | $87,820 +2% |
| 2006 | -- | $86,098 +2% |
| 2005 | -- | $84,410 +599.3% |
| 2001 | -- | $12,070 +2% |
| 2000 | -- | $11,833 |
Find assessor info on the county website
Neighborhood: 92342
Nearby homes
- $375,2003 bd2 ba2.3k sqft14299 Schooner Dr, Helendale, CA 92342Off Market

- $400,4004 bd2 ba2k sqft14308 Jib Ct, Helendale, CA 92342Off Market
- $331,9003 bd2 ba1.5k sqft14311 Schooner Dr, Helendale, CA 92342Off Market
- $26,5308,842 Square Feet14295 Silver Lakes Pkwy, Helendale, CA 92342Off Market
- $350,2003 bd4 ba2k sqft14296 Jib Ct, Helendale, CA 92342Off Market
- $733,5005 bd4 ba4.1k sqft26584 Mariner Ln, Helendale, CA 92342Off Market
- $310,8003 bd2 ba1.4k sqft14282 Jib Ct, Helendale, CA 92342Off Market
- $25,4697,871 Square Feet14315 Schooner Dr, Helendale, CA 92342Off Market
Nearby schools
GreatSchools rating
- 6/10Helendale Elementary SchoolGrades: K-6Distance: 1.3 mi
- 3/10Riverview Middle SchoolGrades: 7-8Distance: 0.3 mi
- 3/10Adelanto High SchoolGrades: 9-12Distance: 14.9 mi
Get a cash offer in 3 minutes
Find out how much your home could sell for in as little as 3 minutes with a no-obligation cash offer.
Estimated market value
$356,800
Get a cash offer in 3 minutes
Find out how much your home could sell for in as little as 3 minutes with a no-obligation cash offer.
Estimated market value
$356,800
- California
- San Bernardino County
- Helendale
- 92342
- 14303 Schooner Dr
Nearby cities
Nearby zip codes
Other Helendale Topics
