Skip main navigation
Off market
  • $1,157,800

    14303 W Shore Ln, Midlothian, VA 23112

    5beds
    6,063sqft
    Detached
    Built in 1991
    0.49 Acres Lot
    $1,157,800 Zestimate®
    $191/sqft
    $4,396 Estimated rent

    Home value

    $1,157,800

    $1.08M - $1.25M

    $4,396/mo

    Zestimate® history
    Loading
    Loading...

    Owner options

    List your home for rent

    $4,396/mo

    Rent Zestimate®

    Find your next renter with Zillow Rental Manager. Plus, with online applications, you can quickly screen prospective tenants – for free.

    Learn more

    $4,396/mo

    Rent Zestimate®

    Refinance and save

    $7,294/mo

    Est. payment

    Refinancing to a lower rate could help reduce your monthly payments and save thousands over the life of the loan.

    See today's rates

    $7,294/mo

    Est. payment

    Explore your selling options

    Work with a Zillow partner agent

    Leverage their expertise and Zillow's premium Showcase listings to get your home seen by more buyers.

    Get started

    List with your own agent

    Get your home in front of millions of buyers by listing it on Zillow.

    Learn how to do it

    Sell it yourself

    Take full control of how buyers see your home on Zillow by listing For Sale by Owner (FSBO).

    List your home

    What's special

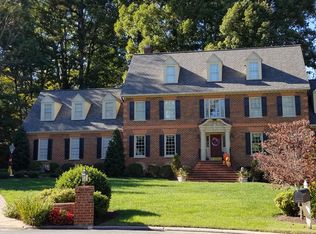
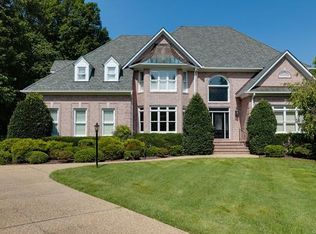
    A Waterfront Dream Come True! Moor your boat out back or add a dock & experience the joy of lake living. This one-owner, custom home is full of architectural detailing, fabulous spaces & water views. Arched doorways, dentil moldings & Palladian windows enhance this Georgian-inspired home. Recent updates include refinished hardwood floors, quality carpeting & a brand new 50-year roof. Large gatherings will return & this home is ready with a huge, thoughtfully laid out kitchen with dual dishwashers, double ovens & an immense walk-in pantry. A private hardwood study with built-ins is a perfect home office. The upstairs owners' retreat offers sweeping lake views, a large sitting/exercise area, walk-in closet & 2nd laundry room. A first floor 2nd owners' suite offers an accessible bath area & door onto the deck. The finished basement with full bath has plenty of space for billiards, media room or other use. A rear room has a sink hookup and is perfect for a potting room, clay studio or craft area, plus there is a large workshop area. This elegant home will inspire your imagination to make the space personally yours. Woodlake offers resort style living with many amenities.

    This property is not currently displayed as for sale or rent on Zillow. This may be different from what's on other websites or public sources.

    Facts & features

    Interior

    Bedrooms & bathrooms
    • Bedrooms: 5
    • Bathrooms: 6
    • Full bathrooms: 5
    • 1/2 bathrooms: 1
    • Main level bathrooms: 2
    Heating
    • Forced air, Electric, Gas
    Cooling
    • Central
    Appliances
    • Included: Dishwasher, Garbage disposal, Range / Oven
    Features
    • Wet Bar, Pantry, Walk-In Closet(s), Formal Dining Room, Built In Cabinet/Bookcases, Countertops - Solid Surface
    • Flooring: Tile, Carpet, Hardwood, Linoleum / Vinyl
    • Doors: French Doors
    • Windows: Palladian Windows
    • Basement: Finished
    • Attic: Walk-up
    • Has fireplace: Yes
    • Fireplace features: masonry
    Interior area
    • Structure area source: Per Appraiser
    • Total interior livable area: 6,063 sqft
    • Finished area below ground: 1462

    Property

    Parking
    • Total spaces: 2
    • Parking features: Garage - Attached
    Accessibility
    • Accessibility features: Grab Bars, Entry Level Accessible Full Bath, Entry Level Bedrooms
    Features
    • Patio & porch: Deck, Rear Porch
    • Exterior features: Brick
    • Pool features: Community
    • Spa features: Jetted Tub
    • Fencing: Partial
    • On waterfront: Yes
    • Waterfront features: Lake, Waterfront, Access
    • Body of water: Swift creek Res
    • Frontage length: 0.0000
    Lot
    • Size: 0.49 Acres
    • Features: Waterfront
    Details
    • Parcel number: 723680329300000
    • Zoning: R9
    • Zoning description: R9
    • Other equipment: Irrigation System

    Construction

    Type & style
    • Home type: SingleFamily
    • Architectural style: Custom
    • Property subtype: Detached
    Materials
    • Wood
    • Roof: Composition
    Condition
    • Year built: 1991

    Utilities & green energy

    • Sewer: Public Sewer
    • Water: Public Water

    Community & HOA

    Community
    • Features: Fitness Center
    HOA
    • Has HOA: Yes
    • Amenities included: Association
    • Services included: Pool, Recreational Facilities, Water Access
    • HOA fee: $92 monthly
    Location
    • Region: Midlothian

    Financial & listing details

    • Price per square foot: $191/sqft
    • Tax assessed value: $960,100
    • Annual tax amount: $8,545

    Price history

    DateEventPrice
    3/31/2021Sold$861,000+9.1%$142/sqft
    Source: CVRMLS #2102187 Report a problem
    3/1/2021Pending sale$789,000$130/sqft
    Source: CVRMLS #2102187 Report a problem
    3/1/2021Listed for sale$789,000$130/sqft
    Source: CVRMLS #2102187 Report a problem
    3/1/2021Pending sale$789,000$130/sqft
    Source: Liz Moore & Associates #2102187 Report a problem
    2/21/2021Listed for sale$789,000$130/sqft
    Source: Liz Moore & Associates #2102187 Report a problem

    Public tax history

    YearProperty taxesTax assessment
    2025$8,545 -2%$960,100 -0.9%
    2024$8,724 +7.4%$969,300 +8.6%
    2023$8,119 +4%$892,200 +5.1%
    2022$7,808 +9.1%$848,700 +12.6%
    2021$7,159 +3.3%$753,600 +3.3%
    2020$6,928 +0.8%$729,300 +0.8%
    2019$6,870 +1.6%$723,200 +2.4%
    2018$6,759 +2.6%$706,200 +1.8%
    2017$6,590 $694,000 +1.5%
    2016$6,590 +2.1%$683,900 +2.1%
    2015$6,457 +2.8%$670,000 +2.9%
    2014$6,278 $651,400 +1%
    2013-- $644,700 +5%
    2012-- $614,100 -0.9%
    2011-- $619,600 -10.1%
    2010-- $689,200 -4.8%
    2009-- $723,800 -3.1%
    2008-- $746,700 +2.1%
    2007-- $731,700 +22.3%
    2005-- $598,300 +7.8%
    2004-- $554,800 +0.9%
    2003-- $549,800 +4.7%
    2002-- $525,100 -0.4%
    2001-- $527,400
    Find assessor info on the county website

    Neighborhood: 23112

    Nearby schools

    GreatSchools rating
    Schools provided by the listing agent
    • Elementary: Clover Hill
    • Middle: Tomahawk Creek
    • High: Cosby

    Source: The MLS. This data may not be complete. We recommend contacting the local school district to confirm school assignments for this home.

    Get a cash offer in 3 minutes
    Find out how much your home could sell for in as little as 3 minutes with a no-obligation cash offer.
    Estimated market value
    $1,157,800
    Get a cash offer in 3 minutes
    Find out how much your home could sell for in as little as 3 minutes with a no-obligation cash offer.
    Estimated market value
    $1,157,800