Skip main navigation
Off market
  • $1,018,500

    14304 Avon Farms Dr, Tampa, FL 33618

    5beds
    4,438sqft
    Single Family Residence
    Built in 2013
    6,534 Square Feet Lot
    $1,018,500 Zestimate®
    $229/sqft
    $5,937 Estimated rent

    Home value

    $1,018,500

    $957,000 - $1.08M

    $5,937/mo

    Zestimate® history
    Loading
    Loading...

    Owner options

    List your home for rent

    $5,937/mo

    Rent Zestimate®

    Find your next renter with Zillow Rental Manager. Plus, with online applications, you can quickly screen prospective tenants – for free.

    Learn more

    $5,937/mo

    Rent Zestimate®

    Refinance and save

    $7,067/mo

    Est. payment

    Refinancing to a lower rate could help reduce your monthly payments and save thousands over the life of the loan.

    See today's rates

    $7,067/mo

    Est. payment

    Explore your selling options

    Work with a Zillow partner agent

    Leverage their expertise and Zillow's premium Showcase listings to get your home seen by more buyers.

    Get started

    List with your own agent

    Get your home in front of millions of buyers by listing it on Zillow.

    Learn how to do it

    Sell it yourself

    Take full control of how buyers see your home on Zillow by listing For Sale by Owner (FSBO).

    List your home

    What's special

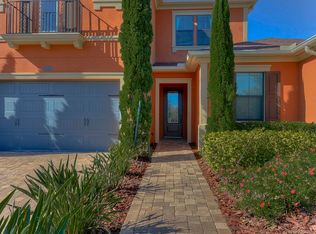
    **PRICE CORRECTION OF $50K! **We are proud to present 14304 Avon Farms Drive, a SHOWHOME! This exquisite, executive residence is nestled in the GATED, luxury enclave of The Retreat in Carrollwood. Built by Standard Pacific, this former MODEL home is nestled on a premium homesite overlooking a POND on a cul-de-sac. This is a 5 bedroom, 4 bath home with a private study with crown molding and glass French doors & an upstairs BONUS ROOM with a closet (could be a 6th bedroom). From the moment you arrive, you will fall in love with the stately design, impressive foyer entryway and upgraded stacked stone elevation. This gorgeous home features over $300,000 of additional upgrades! The Saratoga offers a design ideal for someone desiring an open floorplan, a large eat in kitchen, an enormous GREAT ROOM with 10 foot coffered ceiling, an elegant formal dining room with coffered ceiling, a Butlerâs pantry, a fluted wood staircase, a downstairs guest room with pool bath with walk in shower and HIGH IMPACT windows! The GOURMET KITCHEN boasts stainless steel appliances with built in wall ovens & hood, Zodiaq Quartz countertops throughout, Level 5 Capistrano Maple Glazed designer stacked cabinets with crown molding & interior cabinet lights and puck lighting, huge walk in pantry, downstairs laundry room, insulated garage door, and an ADT security & fire system. The master retreat is upstairs. Upgrades include a coffered ceiling, a luxurious soaking tub & separate shower & His & Hers huge walk in California Closets. Extra features include gleaming hardwood floors, abundant pantry and closet space, oversized 3 car finished & insulated garage, French doors, huge covered Travertine Lanai with outdoor kitchen and custom, HEATED hybrid SPOOL (spa/pool) with copper hammered bowls, elegant fountains & artistic features. Additional options include all appliances, including the gas range & gas dryer, 3 -16 Seer Puron HVAC units, Solatube skylight, paver driveway, gutters, French drain and a sound system. The backyard has fencing for extra privacy with a pergola, lovely trees and upgraded landscaping with exterior lighting. Located about 20 minutes from TIA, malls, schools & dining. Just 5 minutes to Carrollwood Day School. Enjoy the Florida lifestyle in unparalleled beauty and comfort in a pristine natural setting. Why wait to build when this home is ready now for immediate occupancy!

    This property is not currently displayed as for sale or rent on Zillow. This may be different from what's on other websites or public sources.
    Originating MLS: Tampa

    Facts & features

    Interior

    Bedrooms & bathrooms
    • Bedrooms: 5
    • Bathrooms: 4
    • Full bathrooms: 4
    Heating
    • Forced air, Gas
    Cooling
    • Central
    Appliances
    • Included: Dishwasher, Dryer, Garbage disposal
    • Laundry: Inside, Laundry Room
    Features
    • Ceiling Fans(s), Eating Space In Kitchen, High Ceiling(s), Open Floorplan, Split Bedroom, Stone Counters, Walk-In Closet(s), Crown Molding, Solid Wood Cabinets, Thermostat, Kitchen/Family Room Combo, Window Treatments, Cathedral Ceiling(s), Tray Ceiling(s)
    • Flooring: Tile, Hardwood
    • Windows: ENERGY STAR Qualified Windows, Drapes
    Interior area
    • Structure area source: Builder
    • Total interior livable area: 4,438 sqft

    Property

    Parking
    • Total spaces: 3
    • Parking features: Garage - Attached
    Features
    • Levels: Two
    • Patio & porch: Patio, Porch, Covered
    • Exterior features: Stucco
    • Pool features: Gunite, Heated, In Ground
    • Spa features: Heated, In Ground, Swim Spa
    • Fencing: Other
    • Has view: Yes
    • View description: Water
    • Has water view: Yes
    • Water view: Water
    Lot
    • Size: 6,534 Square Feet
    • Dimensions: 60X111
    • Features: In County, Level/Flat, Sidewalk, Street Paved, Street Private, Cul-de-sac
    • Residential vegetation: Mature Landscaping, Trees/Landscaped, Oak Trees
    Details
    • Additional structures: Outdoor Kitchen, Other
    • Parcel number: 1827349TP000000000930U
    • Zoning: RSC-6

    Construction

    Type & style
    • Home type: SingleFamily
    • Architectural style: Contemporary
    • Property subtype: Single Family Residence
    Materials
    • masonry
    • Roof: Composition
    Condition
    • Completed
    • Year built: 2013
    Details
    • Builder model: Saratoga/European Cottage C
    • Builder name: Standard Pacific

    Utilities & green energy

    • Sewer: Public Sewer
    • Water: Public
    • Utilities for property: Electricity Connected, Natural Gas Connected, Sewer Connected, Cable Available, Public, Street Lights, Underground Utilities, Sprinkler Meter, Water Connected
    Green energy
    • Energy efficient items: Thermostat, Insulation, Appliances, Windows, HVAC
    • Indoor air quality: Ventilation, Non Toxic Pest Control

    Community & HOA

    Community
    • Security: Smoke Detector(s), Security System, Security System Owned, Gated Community
    • Subdivision: RETREAT AT CARROLLWOOD SUB
    HOA
    • Has HOA: Yes
    • Amenities included: Gated
    • HOA fee: $11 monthly
    Location
    • Region: Tampa

    Financial & listing details

    • Price per square foot: $229/sqft
    • Tax assessed value: $758,697
    • Annual tax amount: $8,732
    • Listing terms: Cash, Conventional, VA Loan
    • Ownership: Fee Simple

    Price history

    DateEventPrice
    11/10/2020Sold$685,000-2%$154/sqft
    Source: Public Record Report a problem
    9/19/2020Pending sale$699,000$158/sqft
    Source: KELLER WILLIAMS TAMPA PROP. #T3244086 Report a problem
    9/1/2020Price change$699,000-6.7%$158/sqft
    Source: KELLER WILLIAMS TAMPA PROP. #T3244086 Report a problem
    7/19/2020Price change$749,000-3.4%$169/sqft
    Source: KELLER WILLIAMS TAMPA PROP. #T3244086 Report a problem
    6/29/2020Price change$775,000-6.1%$175/sqft
    Source: KELLER WILLIAMS TAMPA PROP. #T3244086 Report a problem
    5/25/2020Listed for sale$825,000+12.2%$186/sqft
    Source: KELLER WILLIAMS TAMPA PROP. #T3244086 Report a problem
    12/30/2015Sold$735,000$166/sqft
    Source: Public Record Report a problem

    Public tax history

    YearProperty taxesTax assessment
    2025$8,732 +8.2%$471,627 +2.9%
    2024$8,068 +3.2%$458,335 +3%
    2023$7,818 +3.6%$444,985 +3%
    2022$7,549 +0.9%$432,024 +3%
    2021$7,480 -5.3%$419,441 -5.3%
    2020$7,895 +2.1%$443,010 +2.3%
    2019$7,734 $433,050 +1.9%
    2018$7,734 +0.8%$424,975 -8.4%
    2017$7,671 -2.3%$463,727 +10%
    2016$7,849 +0.5%$421,412 +6.9%
    2015$7,807 -5%$394,285 -4.2%
    2014$8,216 -4.4%$411,763 +1445.7%
    2013$8,594 $26,640
    Find assessor info on the county website

    Neighborhood: 33618

    Nearby schools

    GreatSchools rating
    Schools provided by the listing agent
    • Elementary: Lake Magdalene-HB
    • Middle: Adams-HB
    • High: Chamberlain-HB

    Source: The MLS. This data may not be complete. We recommend contacting the local school district to confirm school assignments for this home.

    Get a cash offer in 3 minutes
    Find out how much your home could sell for in as little as 3 minutes with a no-obligation cash offer.
    Estimated market value
    $1,018,500
    Get a cash offer in 3 minutes
    Find out how much your home could sell for in as little as 3 minutes with a no-obligation cash offer.
    Estimated market value
    $1,018,500