Skip main navigation
Sold for $850,000
  • $850,000

    14304 E Saratoga Place, Aurora, CO 80015

    4beds
    4,804sqft
    Single Family Residence
    Built in 1984
    9,278 Square Feet Lot
    $834,300 Zestimate®
    $177/sqft
    $3,824 Estimated rent

    Home value

    $834,300

    $793,000 - $876,000

    $3,824/mo

    Zestimate® history
    Loading
    Loading...

    Owner options

    List your home for rent

    $3,824/mo

    Rent Zestimate®

    Find your next renter with Zillow Rental Manager. Plus, with online applications, you can quickly screen prospective tenants – for free.

    Learn more

    $3,824/mo

    Rent Zestimate®

    Refinance and save

    $5,462/mo

    Est. payment

    Refinancing to a lower rate could help reduce your monthly payments and save thousands over the life of the loan.

    See today's rates

    $5,462/mo

    Est. payment

    Explore your selling options

    Work with a Zillow partner agent

    Leverage their expertise and Zillow's premium Showcase listings to get your home seen by more buyers.

    Get started

    List with your own agent

    Get your home in front of millions of buyers by listing it on Zillow.

    Learn how to do it

    Sell it yourself

    Take full control of how buyers see your home on Zillow by listing For Sale by Owner (FSBO).

    List your home

    What's special

    Lush gardensNew fenceCarefully curated havenTimeless eleganceDog parkBlank canvasMaster suite
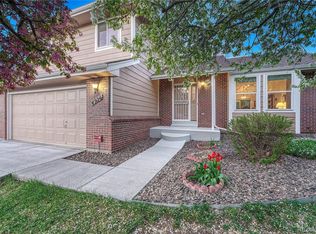
    Welcome dear friends, to a residence that's not just a home; it's a carefully curated haven where modern convenience dances w/ timeless elegance. Step into a sunlit sanctuary w/ this exceptional 4-bed, 3-bath residence, boasting over 4800 sq ft of elegance. Revel in the abundance of natural light streaming through the new picturesque Andersen smart sun windows, creating an inviting atmosphere that permeates every corner. Let the ambiance of the space enchant you as you bask in the glow of recessed & smart lighting w/ modern chandeliers, creating a mood that's both sophisticated & elegant. The heart of this home is an entertainer's dream, featuring an open floor plan that seamlessly integrates the Quartz kitchen, adorned w/ a KitchenAid gas range, LG refrigerator, Whirlpool double ovens, Great Room TV & garage freezer included. Wood floors guide you through the expansive great room with 20’ ceilings, a vaulted living room, and an inviting eat-in kitchen—an ideal setting for gatherings & daily living. Immerse yourself in the master suite, a haven of tranquility with double vanities and walk-in closets. The unfinished basement offers a blank canvas for customization, while the sunroom, drenched in natural light, beckons as a versatile space for creativity or relaxation. Outside, the landscaped oasis w/ a new fence and lush gardens creates a private retreat. Positioned in a desirable subdivision with tennis courts and parks situated across from Cherry Creek State Park, this residence seamlessly blends with nature—a reservoir, beach, boat rentals, trails, & a dog park, offering a touch of outdoor allure. Nestled within the highly coveted Cherry Creek School District, this residence is not merely a dwelling; it is a masterclass in refined living. Welcome to a lifestyle that's as functional as it is beautiful—a residence where every detail has been thoughtfully considered. This is more than a house; it's a canvas for your life, awaiting your personal touch.

    Zillow last checked:

    Listing updated:

    Listed by:

    Robert Fenton 720-987-5425 RealEstateRobCO@gmail.com,

    Berkshire Hathaway HomeServices Colorado, LLC - Highlands Ranch Real Estate

    Bought with:

    Jacqueline Harlow, 100037237

    Colorado Home Realty

    Source: REcolorado as distributed by MLS GRID,MLS#: 3439545MLS Logo

    Facts & features

    Interior

    Bedrooms & bathrooms
    • Bedrooms: 4
    • Bathrooms: 3
    • Full bathrooms: 3
    • Main level bathrooms: 1
    • Main level bedrooms: 1
    Primary bedroom
    • Level: Upper
    Bedroom
    • Level: Main
    Bedroom
    • Level: Upper
    Bedroom
    • Level: Upper
    Primary bathroom
    • Level: Upper
    Bathroom
    • Level: Main
    Bathroom
    • Level: Upper
    Den
    • Level: Main
    Dining room
    • Level: Main
    Family room
    • Level: Main
    Great room
    • Level: Main
    Kitchen
    • Level: Main
    Laundry
    • Level: Upper
    Heating
    • Forced Air, Natural Gas
    Cooling
    • Central Air
    Appliances
    • Included: Convection Oven, Dishwasher, Disposal, Double Oven, Dryer, Microwave, Refrigerator, Washer
    Features
    • Ceiling Fan(s), Eat-in Kitchen, Entrance Foyer, Five Piece Bath, High Ceilings, High Speed Internet, Kitchen Island, Open Floorplan, Quartz Counters, Radon Mitigation System, Smart Thermostat, Vaulted Ceiling(s), Walk-In Closet(s)
    • Flooring: Carpet, Wood
    • Basement: Bath/Stubbed,Full,Unfinished
    • Number of fireplaces: 1
    • Fireplace features: Living Room, Other
    Interior area
    • Total structure area: 4,804
    • Total interior livable area: 4,804 sqft
    • Finished area above ground: 2,937
    • Finished area below ground: 0

    Property

    Parking
    • Total spaces: 3
    • Parking features: Concrete
    • Attached garage spaces: 3
    Features
    • Levels: Two
    • Stories: 2
    • Patio & porch: Covered, Patio
    • Exterior features: Balcony, Garden, Gas Valve, Lighting, Private Yard
    • Fencing: Full
    Lot
    • Size: 9,278 Square Feet
    • Features: Landscaped, Many Trees, Sprinklers In Front, Sprinklers In Rear
    Details
    • Parcel number: 031685354
    • Special conditions: Standard

    Construction

    Type & style
    • Home type: SingleFamily
    • Architectural style: Contemporary
    • Property subtype: Single Family Residence
    Materials
    • Brick, Frame, Wood Siding
    • Foundation: Slab
    • Roof: Composition
    Condition
    • Updated/Remodeled
    • Year built: 1984

    Utilities & green energy

    • Sewer: Public Sewer
    • Water: Public
    • Utilities for property: Electricity Connected, Natural Gas Connected
    Green energy
    • Energy efficient items: Thermostat, Windows

    Community & HOA

    Community
    • Security: Security System
    • Subdivision: Sundown
    HOA
    • Has HOA: Yes
    • Amenities included: Garden Area, Park, Tennis Court(s)
    • Services included: Irrigation, Maintenance Grounds, Recycling, Trash
    • HOA fee: $530 annually
    • HOA name: Andover Glen at Cherry Creek
    • HOA phone: 303-680-6889
    Location
    • Region: Aurora

    Financial & listing details

    • Price per square foot: $177/sqft
    • Tax assessed value: $831,200
    • Annual tax amount: $2,911
    • Date on market: 11/29/2023
    • Listing terms: Cash,Conventional,FHA,VA Loan
    • Exclusions: Sellers Personal Property
    • Ownership: Individual
    • Electric utility on property: Yes

    Price history

    DateEventPrice
    1/9/2024Sold$850,000$177/sqft
    Source: REcolorado as distributed by MLS GRID #3439545 Report a problem
    12/11/2023Pending sale$850,000$177/sqft
    Source: REcolorado as distributed by MLS GRID #3439545 Report a problem
    11/29/2023Listed for sale$850,000+9.7%$177/sqft
    Source: REcolorado as distributed by MLS GRID #3439545 Report a problem
    8/23/2021Sold$775,000+78.6%$161/sqft
    Source: Public Record Report a problem
    7/20/2016Sold$434,000+24%$90/sqft
    Source: Public Record Report a problem
    8/13/2012Sold$349,900$73/sqft
    Source: Public Record Report a problem
    5/4/2012Price change$349,900+2.9%$73/sqft
    Source: Colorado Realty Now #1089284 Report a problem
    9/11/2011Price change$339,900-2.9%$71/sqft
    Source: Colorado Realty Now #1034346 Report a problem
    5/29/2011Listed for sale$350,000$73/sqft
    Source: Colorado Realty Now #1002089 Report a problem
    10/8/2010Listing removed$350,000$73/sqft
    Source: Colorado Realty Now #911250 Report a problem
    7/25/2010Price change$350,000-2.8%$73/sqft
    Source: Colorado Realty Now #911250 Report a problem
    4/13/2010Listed for sale$359,900+13.9%$75/sqft
    Source: MB-Premier Marketing Services #872358 Report a problem
    3/1/2000Sold$315,900+26.4%$66/sqft
    Source: Public Record Report a problem
    8/15/1996Sold$250,000$52/sqft
    Source: Public Record Report a problem

    Public tax history

    YearProperty taxesTax assessment
    2025$4,334 $51,950 -5.4%
    2024-- $54,940 -7.2%
    2023$2,911 +11.2%$59,194 +48.3%
    2022$2,617 $39,914 +8.8%
    2021-- $36,687 -0.9%
    2020$2,676 +17.8%$37,023
    2019$2,272 $37,023 +20.9%
    2018$2,272 +1.5%$30,614
    2017$2,238 $30,614 +9.6%
    2016-- $27,940
    2015-- $27,940 +13.2%
    2014$2,073 +0.3%$24,676 -1.3%
    2013$2,066 $25,000
    2012-- $25,000
    2011$2,181 +2.8%$25,000 -10.5%
    2010$2,122 -3.8%$27,940
    2009$2,207 $27,940 -2.7%
    2008-- $28,720
    2007-- $28,720 +3.5%
    2006-- $27,741
    2005-- $27,741 -3.1%
    2002$2,120 +5.8%$28,630 +11.6%
    2001$2,003 $25,660
    Find assessor info on the county website

    Neighborhood: Woodgate

    Nearby schools

    GreatSchools rating
    Schools provided by the listing agent
    • Elementary: Sagebrush
    • Middle: Laredo
    • High: Smoky Hill
    • District: Cherry Creek 5

    Source: REcolorado as distributed by MLS GRID. This data may not be complete. We recommend contacting the local school district to confirm school assignments for this home.

    Get a cash offer in 3 minutes
    Find out how much your home could sell for in as little as 3 minutes with a no-obligation cash offer.
    Estimated market value
    $834,300
    Get a cash offer in 3 minutes
    Find out how much your home could sell for in as little as 3 minutes with a no-obligation cash offer.
    Estimated market value
    $834,300