One or more photo(s) has been virtually staged. Seller may consider buyer concessions if made in an offer ~ Low maintenance condo living in a park-like setting with great investment potential, fantastic on-site AMENITIES and GATED ACCESS - welcome to Capri at Hunters Creek! Whether you are looking for a first home or rental property this condo community checks all the boxes - beautifully landscaped with partial water views and just minutes from top-rated schools, shopping, dining and major roadways. This THIRD floor unit delivers TWO EN-SUITE BEDROOMS in a split layout, both with full baths and WALK-IN CLOSETS, easy care WOOD LOOK TILE FLOORS throughout the main living areas, and a covered balcony through French doors complete with additional storage. The comfortable kitchen, complete with all appliances, overlooks the living and dining areas perfect for hosting family gatherings or entertaining friends. Clean up is easy with the in-unit laundry. Residents of Capri will have access to everything the Hunters Creek community has to offer, and within the gates will enjoy a state of the art clubhouse, fitness center, COMMUNITY POOL and sand volleyball. You will enjoy being just minutes from area THEME PARKS and the Orlando International Airport, with easy access to the Florida Turnpike, SR 417, 528, and I-4. Easy to show and ready for you to MOVE RIGHT IN - call today to schedule a tour!
Sold for $220,000
$220,000
14304 FREDRICKSBURG DRIVE #408, ORLANDO, FL 32837
2beds
1,041sqft
Condominium
Built in 1998
-- sqft lot
$218,000 Zestimate®
$211/sqft
$1,788 Estimated rent
Home value
$218,000
$198,000 - $240,000
$1,788/mo
Zestimate® history
Owner options
List your home for rent
$1,788/mo
Rent Zestimate®
Find your next renter with Zillow Rental Manager. Plus, with online applications, you can quickly screen prospective tenants – for free.
$1,788/mo
Rent Zestimate®
Refinance and save
$2,115/mo
Est. payment
Refinancing to a lower rate could help reduce your monthly payments and save thousands over the life of the loan.
$2,115/mo
Est. payment
Explore your selling options
Work with a Zillow partner agent
Leverage their expertise and Zillow's premium Showcase listings to get your home seen by more buyers.
Get startedList with your own agent
Get your home in front of millions of buyers by listing it on Zillow.
Learn how to do itSell it yourself
Take full control of how buyers see your home on Zillow by listing For Sale by Owner (FSBO).
List your homeWhat's special
Zillow last checked:
Listing updated:
Listed by:
Jenny Wemert 407-809-1193,
WEMERT GROUP REALTY LLC 407-743-8356,
Michele Moon 321-689-8339,
WEMERT GROUP REALTY LLC
Bought with:
Patrick Lewis, 3330631
AGENT TRUST REALTY CORPORATION
Source: Stellar MLS,MLS#: O6262545 Originating MLS: Orlando Regional
Originating MLS: Orlando Regional
Facts & features
Interior
Bedrooms & bathrooms
- Bedrooms: 2
- Bathrooms: 2
- Full bathrooms: 2
Primary bedroom
- Features: Ceiling Fan(s), En Suite Bathroom, Walk-In Closet(s)
- Level: First
- Area: 216 Square Feet
- Dimensions: 18x12
Bedroom 2
- Features: Ceiling Fan(s), En Suite Bathroom, Walk-In Closet(s)
- Level: First
- Area: 187 Square Feet
- Dimensions: 11x17
Dining room
- Level: First
- Area: 144 Square Feet
- Dimensions: 12x12
Kitchen
- Features: Breakfast Bar
- Level: First
- Area: 90 Square Feet
- Dimensions: 9x10
Living room
- Features: Ceiling Fan(s)
- Level: First
- Area: 195 Square Feet
- Dimensions: 15x13
Heating
- Central
Cooling
- Central Air
Appliances
- Included: Dishwasher, Dryer, Microwave, Range, Refrigerator, Washer
- Laundry: Laundry Room
Features
- Ceiling Fan(s), Chair Rail, Living Room/Dining Room Combo, Open Floorplan, Split Bedroom, Thermostat, Walk-In Closet(s)
- Flooring: Carpet, Tile
- Doors: French Doors
- Windows: Window Treatments
- Has fireplace: No
Interior area
- Total structure area: 1,041
- Total interior livable area: 1,041 sqft
Property
Parking
- Parking features: Open
- Has uncovered spaces: Yes
Features
- Levels: One
- Stories: 1
- Patio & porch: Covered, Patio
- Exterior features: Balcony, Lighting, Sidewalk, Storage
Lot
- Size: 0.32 Acres
- Features: Sidewalk
- Residential vegetation: Mature Landscaping, Trees/Landscaped
Details
- Parcel number: 342429112700408
- Zoning: P-D
- Special conditions: None
Construction
Type & style
- Home type: Condo
- Property subtype: Condominium
Materials
- Stucco
- Foundation: Slab
- Roof: Shingle
Condition
- New construction: No
- Year built: 1998
Utilities & green energy
- Sewer: Public Sewer
- Water: Public
- Utilities for property: BB/HS Internet Available, Cable Available, Electricity Available, Public, Water Available
Community & HOA
Community
- Features: Clubhouse, Fitness Center, Pool, Sidewalks
- Security: Gated Community
- Pet fee: $0 monthly
- Subdivision: CAPRI/HUNTERS CRK CONDO
HOA
- Has HOA: Yes
- Amenities included: Fitness Center, Pool
- Services included: Community Pool, Maintenance Structure, Maintenance Grounds, Recreational Facilities, Sewer, Trash, Water
- HOA fee: $469 monthly
- HOA name: First Service Residential
- HOA phone: 407-855-1088
- Second HOA name: Hunters Creek
- Second HOA phone: 407-240-6000
Location
- Region: Orlando
Financial & listing details
- Price per square foot: $211/sqft
- Tax assessed value: $192,600
- Annual tax amount: $2,965
- Date on market: 12/13/2024
- Cumulative days on market: 154 days
- Listing terms: Cash,Conventional,VA Loan
- Ownership: Condominium
- Total actual rent: 0
- Electric utility on property: Yes
- Road surface type: Paved
Price history
| Date | Event | Price |
|---|---|---|
| 5/5/2026 | Listing removed | $1,700$2/sqft |
Source: Zillow Rentals Report a problem | ||
| 3/9/2026 | Listed for rent | $1,700$2/sqft |
Source: Zillow Rentals Report a problem | ||
| 2/27/2026 | Listing removed | $1,700$2/sqft |
Source: Zillow Rentals Report a problem | ||
| 2/12/2026 | Price change | $1,700-5.6%$2/sqft |
Source: Zillow Rentals Report a problem | ||
| 1/30/2026 | Listed for rent | $1,800$2/sqft |
Source: Zillow Rentals Report a problem | ||
| 12/31/2025 | Listing removed | $1,800$2/sqft |
Source: Zillow Rentals Report a problem | ||
| 11/13/2025 | Price change | $1,800-2.7%$2/sqft |
Source: Zillow Rentals Report a problem | ||
| 11/5/2025 | Listed for rent | $1,850$2/sqft |
Source: Zillow Rentals Report a problem | ||
| 10/21/2025 | Listing removed | $1,850$2/sqft |
Source: Zillow Rentals Report a problem | ||
| 9/22/2025 | Listed for rent | $1,850$2/sqft |
Source: Zillow Rentals Report a problem | ||
| 6/10/2025 | Sold | $220,000-8.3%$211/sqft |
Source:  Stellar MLS #O6262545 Report a problem Stellar MLS #O6262545 Report a problem | ||
| 5/16/2025 | Pending sale | $239,900$230/sqft |
Source: Stellar MLS #O6262545 Report a problem | ||
| 4/2/2025 | Price change | $239,900-2.1%$230/sqft |
Source: Stellar MLS #O6262545 Report a problem | ||
| 3/1/2025 | Price change | $245,000-2%$235/sqft |
Source: Stellar MLS #O6262545 Report a problem | ||
| 12/13/2024 | Listed for sale | $250,000+166%$240/sqft |
Source: Stellar MLS #O6262545 Report a problem | ||
| 5/28/2014 | Sold | $94,000-5.9%$90/sqft |
Source: Public Record Report a problem | ||
| 3/11/2014 | Price change | $99,900-9.1%$96/sqft |
Source: Coldwell Banker Ackley Realty #S4723016 Report a problem | ||
| 2/8/2014 | Listed for sale | $109,900+988.1%$106/sqft |
Source: COLDWELL BANKER ACKLEY REALTY #S4723016 Report a problem | ||
| 7/30/2013 | Sold | $10,100+225.8%$10/sqft |
Source: Public Record Report a problem | ||
| 9/11/2012 | Sold | $3,100-96.4%$3/sqft |
Source: Public Record Report a problem | ||
| 2/27/2012 | Listing removed | $85,000$82/sqft |
Source: EASY HOME REALTY INC #S4693997 Report a problem | ||
| 1/21/2012 | Listed for sale | $85,000-63%$82/sqft |
Source: EASY HOME REALTY INC #S4693997 Report a problem | ||
| 10/10/2007 | Sold | $230,000$221/sqft |
Source: Public Record Report a problem | ||
Public tax history
| Year | Property taxes | Tax assessment |
|---|---|---|
| 2024 | $2,965 +13.8% | $176,297 +10% |
| 2023 | $2,605 +14.4% | $160,270 +10% |
| 2022 | $2,278 +1.7% | $145,700 +3.7% |
| 2021 | $2,240 +4% | $140,500 +5.7% |
| 2020 | $2,154 +5.5% | $132,967 +10% |
| 2019 | $2,042 +10.1% | $120,879 +10% |
| 2018 | $1,854 +0% | $109,890 +10% |
| 2017 | $1,854 +10.7% | $99,900 +0.8% |
| 2016 | $1,675 -1.3% | $99,100 +5.8% |
| 2015 | $1,697 +8.6% | $93,700 +7.1% |
| 2014 | $1,562 +12.5% | $87,500 +12% |
| 2013 | $1,389 +16.5% | $78,124 +17.5% |
| 2012 | $1,192 -0.7% | $66,462 -0.7% |
| 2011 | $1,200 +13.2% | $66,956 +10.9% |
| 2010 | $1,060 | $60,380 -25.2% |
| 2009 | -- | $80,744 -39% |
| 2008 | $2,211 -15.5% | $132,354 -15.7% |
| 2007 | $2,616 +80.3% | $157,000 +97.9% |
| 2006 | $1,451 | $79,339 |
Find assessor info on the county website
Neighborhood: Hunters Creek
Nearby homes
- $244,0002 bd2 ba1k sqft14304 Fredricksburg Dr APT 416, Orlando, FL 32837Sold
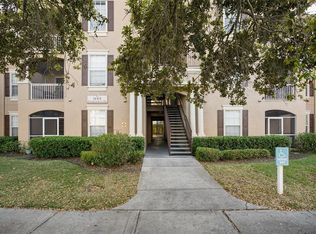
- $237,4003 bd2 ba1.4k sqft14304 Fredricksburg Dr APT 410, Orlando, FL 32837Off Market
- $192,9002 bd2 ba1k sqft14304 Fredricksburg Dr APT 403, Orlando, FL 32837Off Market
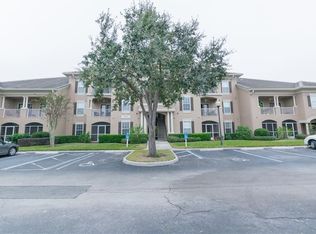
- $199,7002 bd2 ba1.1k sqft14304 Fredricksburg Dr APT 401, Orlando, FL 32837Off Market
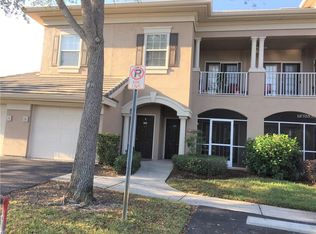
- $187,6002 bd2 ba1k sqft14304 Fredricksburg Dr APT 404, Orlando, FL 32837Off Market
- $220,3002 bd2 ba1k sqft14304 Fredricksburg Dr APT 406, Orlando, FL 32837Off Market
- $204,9002 bd2 ba1k sqft14304 Fredricksburg Dr APT 414, Orlando, FL 32837Off Market
- $224,7002 bd2 ba1k sqft14304 Fredricksburg Dr APT 417, Orlando, FL 32837Off Market
Nearby schools
GreatSchools rating
- 9/10Endeavor Elementary SchoolGrades: PK-5Distance: 0.9 mi
- 8/10Hunters Creek Middle SchoolGrades: 6-8Distance: 1.8 mi
- 6/10Freedom High SchoolGrades: 9-12Distance: 3.9 mi
Schools provided by the listing agent
- Elementary: Endeavor Elem
- Middle: Hunter's Creek Middle
- High: Freedom High School
Source: Stellar MLS. This data may not be complete. We recommend contacting the local school district to confirm school assignments for this home.
Get a cash offer in 3 minutes
Find out how much your home could sell for in as little as 3 minutes with a no-obligation cash offer.
Estimated market value
$218,000
Get a cash offer in 3 minutes
Find out how much your home could sell for in as little as 3 minutes with a no-obligation cash offer.
Estimated market value
$218,000
- Florida
- Orange County
- Orlando
- 32837
- Hunters Creek
- 14304 FREDRICKSBURG DRIVE Unit 408
Nearby cities
Nearby neighborhoods
Nearby zip codes
Other Orlando Topics
