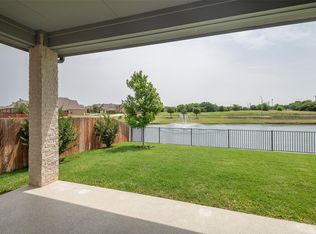
Experience timeless elegance in the heart of North Texas & just minutes away from the quaint historical dining town of Roanoke where the thoughtful design, upgrades galore, & luxurious finishes come together to create an exceptional living experience. From the moment you step inside your breath will be taken away by the outstanding view of the upgraded expansive back covered cedar beamed stone patio w two ceiling fans, outdoor kitchen & grill, hot tub & the floating decorative lighting fountain beaming in from the expansive windows in the livingrm. From the sprawling staircase to soaring ceilings the 20 ft. stained cedar beam stretching across the ceiling adds an extra WOW to the livingrm along with floor to ceiling designer stone gas fireplace. Gourmet chef kitchen boasts section of wine lattice w wine refrig., granite counter tops, moon white cabinetry to the ceiling, shaker wood vent hood w Mission Corbels spice drawer pull outs, deep pot & pan drawers, recycle bin, two glass lighted cabinets w glass shelves, LED under cabinet lighting, soft close drawers, cookie sheet divider, slide out tray, huge walk in pantry, & more! Primary suite is a serene escape overlooking the lighted fountain on the lake w ensuite spa inspired jetted tub, oversized shower, separate vanities, & custom designed closet. Downstairs has guest bedrm, full bath, dining rm, & designated office w french glass doors. Upstairs, you'll find media rm w equipment, game flex room, two bedrms, & full bath. Short drive to upscale shopping in Southlake, golf courses, lakes, DFW airport. & perfectly positioned within the Northwest ISD. Reel in this beauty today. BEST part is this home is ready to make it your own catch. Imagine stepping into your backyard paradise, casting a line, & enjoying the peaceful lake view with lighted ambiance in the evening every day & night. Don't let this one slip away! Community offers walking biking trails meandering around catch release fishing lakes, pools, & playgds.
Sold
Price Unknown
14304 Home Trl, Roanoke, TX 76262
4beds
3,409sqft
Single Family Residence
Built in 2019
0.37 Acres Lot
$767,100 Zestimate®
$--/sqft
$4,264 Estimated rent
Home value
$767,100
$721,000 - $813,000
$4,264/mo
Zestimate® history
Owner options
List your home for rent
$4,264/mo
Rent Zestimate®
Find your next renter with Zillow Rental Manager. Plus, with online applications, you can quickly screen prospective tenants – for free.
$4,264/mo
Rent Zestimate®
Refinance and save
$850/mo
Est. payment
Refinancing to a lower rate could help reduce your monthly payments and save thousands over the life of the loan.
$850/mo
Est. payment
Explore your selling options
Work with a Zillow partner agent
Leverage their expertise and Zillow's premium Showcase listings to get your home seen by more buyers.
Get startedList with your own agent
Get your home in front of millions of buyers by listing it on Zillow.
Learn how to do itSell it yourself
Take full control of how buyers see your home on Zillow by listing For Sale by Owner (FSBO).
List your homeWhat's special
Hot tubOutdoor kitchen and grillSprawling staircaseGranite countertopsSlide out traySoaring ceilingsGourmet chef kitchen
Zillow last checked:
Listing updated:
Listed by:
Lori Balcar 0654176 210-324-5038,
Ebby Halliday, REALTORS 817-481-5882
Bought with:
Miriam Serna-Bain, 0693730
All City Real Estate, Ltd Co
Source: NTREIS,MLS#: 21202058
Facts & features
Interior
Bedrooms & bathrooms
- Bedrooms: 4
- Bathrooms: 3
- Full bathrooms: 3
Primary bedroom
- Features: Built-in Features, Closet Cabinetry, Ceiling Fan(s), Double Vanity, En Suite Bathroom, Garden Tub/Roman Tub, Sitting Area in Primary, Separate Shower, Walk-In Closet(s)
- Level: First
- Dimensions: 17 x 13
Bedroom
- Features: Ceiling Fan(s), Walk-In Closet(s)
- Level: Second
- Dimensions: 13 x 11
Bedroom
- Features: Ceiling Fan(s), Walk-In Closet(s)
- Level: Second
- Dimensions: 13 x 11
Bedroom
- Features: Ceiling Fan(s), Walk-In Closet(s)
- Level: First
- Dimensions: 12 x 11
Primary bathroom
- Features: Built-in Features, Closet Cabinetry, Double Vanity, En Suite Bathroom, Garden Tub/Roman Tub, Stone Counters, Sitting Area in Primary, Separate Shower
- Level: First
- Dimensions: 13 x 12
Dining room
- Level: First
- Dimensions: 17 x 10
Other
- Features: Built-in Features, Stone Counters
- Level: Second
- Dimensions: 9 x 5
Other
- Features: Built-in Features, Linen Closet, Stone Counters
- Level: First
- Dimensions: 9 x 5
Game room
- Features: Ceiling Fan(s)
- Level: Second
- Dimensions: 24 x 14
Kitchen
- Features: Breakfast Bar, Built-in Features, Eat-in Kitchen, Kitchen Island, Pantry, Stone Counters, Walk-In Pantry
- Level: First
- Dimensions: 14 x 11
Laundry
- Features: Built-in Features
- Level: First
- Dimensions: 8 x 6
Living room
- Features: Ceiling Fan(s), Fireplace
- Level: First
- Dimensions: 21 x 20
Media room
- Level: Second
- Dimensions: 13 x 13
Office
- Features: Ceiling Fan(s), Other
- Level: First
- Dimensions: 12 x 11
Heating
- Central, ENERGY STAR Qualified Equipment, Fireplace(s), Natural Gas, Other
Cooling
- Central Air, Ceiling Fan(s), Electric, ENERGY STAR Qualified Equipment, Other
Appliances
- Included: Some Gas Appliances, Double Oven, Dishwasher, Electric Oven, Disposal, Gas Oven, Microwave, Plumbed For Gas, Tankless Water Heater, Vented Exhaust Fan
- Laundry: Dryer Hookup, ElectricDryer Hookup, Laundry in Utility Room
Features
- Built-in Features, Chandelier, Cathedral Ceiling(s), Decorative/Designer Lighting Fixtures, Eat-in Kitchen, Granite Counters, High Speed Internet, Kitchen Island, Open Floorplan, Other, Pantry, Smart Home, Cable TV, Vaulted Ceiling(s), Walk-In Closet(s), Wired for Sound
- Flooring: Carpet, Ceramic Tile, Wood
- Windows: Bay Window(s), Window Coverings
- Has basement: No
- Number of fireplaces: 1
- Fireplace features: Gas, Gas Log, Gas Starter, Living Room
Interior area
- Total interior livable area: 3,409 sqft
Property
Parking
- Total spaces: 3
- Parking features: Door-Single, Epoxy Flooring, Garage Faces Front, Garage, Golf Cart Garage, Garage Door Opener, Oversized
- Attached garage spaces: 3
Features
- Levels: Two
- Stories: 2
- Patio & porch: Rear Porch, Front Porch, Other, Patio, See Remarks, Covered
- Exterior features: Built-in Barbecue, Barbecue, Gas Grill, Lighting, Outdoor Grill, Outdoor Kitchen, Outdoor Living Area, Other, Rain Gutters
- Pool features: Cabana, Heated, Other, Pool Cover, Pool, Community
- Has spa: Yes
- Spa features: Hot Tub
- Fencing: Other,Wood,Wrought Iron
- Has view: Yes
- View description: Water
- Has water view: Yes
- Waterfront features: Lake Front, Waterfront
Lot
- Size: 0.37 Acres
- Features: Back Yard, Cul-De-Sac, Backs to Greenbelt/Park, Greenbelt, Interior Lot, Lawn, Landscaped, Other, Subdivision, Sprinkler System, Few Trees, Waterfront
Details
- Additional structures: Cabana, Outdoor Kitchen, Other, Pergola, See Remarks
- Parcel number: R752492
- Other equipment: Other
Construction
Type & style
- Home type: SingleFamily
- Architectural style: Traditional,Detached
- Property subtype: Single Family Residence
Materials
- Brick, Radiant Barrier, Rock, Stone
- Foundation: Slab
- Roof: Composition,Shingle
Condition
- Year built: 2019
Utilities & green energy
- Sewer: Public Sewer
- Water: Public
- Utilities for property: Electricity Connected, Natural Gas Available, Overhead Utilities, Sewer Available, Separate Meters, Underground Utilities, Water Available, Cable Available
Green energy
- Energy efficient items: Appliances, HVAC, Insulation, Rain/Freeze Sensors
- Water conservation: Water-Smart Landscaping
Community & HOA
Community
- Features: Fishing, Lake, Other, Playground, Park, Pool, Trails/Paths, Community Mailbox, Curbs, Sidewalks
- Security: Prewired, Security System Leased, Security System, Carbon Monoxide Detector(s), Smoke Detector(s), Wireless
- Subdivision: Seventeen Lakes Add
HOA
- Has HOA: Yes
- Services included: All Facilities, Association Management, Maintenance Grounds, Maintenance Structure
- HOA fee: $850 annually
- HOA name: Insight Association Management
- HOA phone: 214-494-6002
Location
- Region: Roanoke
Financial & listing details
- Tax assessed value: $613,000
- Annual tax amount: $11,892
- Date on market: 3/26/2026
- Cumulative days on market: 17 days
- Listing terms: Cash,Conventional,FHA,VA Loan
- Exclusions: All TV's
Price history
| Date | Event | Price |
|---|---|---|
| 5/8/2026 | Sold | -- |
Source: NTREIS #21202058 Report a problem | ||
| 4/18/2026 | Pending sale | $799,000$234/sqft |
Source: NTREIS #21202058 Report a problem | ||
| 4/12/2026 | Contingent | $799,000$234/sqft |
Source: NTREIS #21202058 Report a problem | ||
| 4/7/2026 | Price change | $799,000-3.2%$234/sqft |
Source: NTREIS #21202058 Report a problem | ||
| 3/26/2026 | Listed for sale | $825,000$242/sqft |
Source: NTREIS #21202058 Report a problem | ||
Public tax history
| Year | Property taxes | Tax assessment |
|---|---|---|
| 2025 | $6,256 -15.4% | $613,000 -6.1% |
| 2024 | $7,392 +13.7% | $652,665 +9.8% |
| 2023 | $6,502 -28.9% | $594,244 -3% |
| 2022 | $9,140 +22% | $612,542 +24.7% |
| 2021 | $7,490 -0.1% | $491,111 +2.3% |
| 2020 | $7,497 +802.7% | $480,207 +851.3% |
| 2019 | $831 | $50,480 |
Find assessor info on the county website
Neighborhood: Seventeen Lakes
Nearby homes
- $661,9004 bd3 ba3.5k sqft14300 Home Trl, Roanoke, TX 76262Off Market
- $--3 bd2 ba2.5k sqft14312 Home Trl, Roanoke, TX 76262Sold
- $563,9003 bd2 ba2.8k sqft14316 Home Trl, Roanoke, TX 76262Off Market
- $561,1004 bd4 ba2.7k sqft14301 Home Trl, Roanoke, TX 76262Off Market
- $463,9003 bd2 ba2k sqft14309 Home Trl, Roanoke, TX 76262Off Market
- $--4 bd3 ba2.7k sqft14305 Home Trl, Roanoke, TX 76262Sold
- $636,5004 bd4 ba3.5k sqft14313 Home Trl, Roanoke, TX 76262Off Market
- $456,300-- bd-- ba2k sqft14320 Home Trl, Roanoke, TX 76262Off Market
Nearby schools
GreatSchools rating
- 9/10Wayne A Cox Elementary SchoolGrades: PK-5Distance: 1.2 mi
- 8/10John M Tidwell Middle SchoolGrades: 6-8Distance: 1.3 mi
- 8/10Byron Nelson High SchoolGrades: 9-12Distance: 3.7 mi
Schools provided by the listing agent
- Elementary: Wayne A Cox
- Middle: John M Tidwell
- High: Byron Nelson
- District: Northwest ISD
Source: NTREIS. This data may not be complete. We recommend contacting the local school district to confirm school assignments for this home.
Get a cash offer in 3 minutes
Find out how much your home could sell for in as little as 3 minutes with a no-obligation cash offer.
Estimated market value
$767,100
Get a cash offer in 3 minutes
Find out how much your home could sell for in as little as 3 minutes with a no-obligation cash offer.
Estimated market value
$767,100
- Texas
- Denton County
- Fort Worth
- 76262
- Seventeen Lakes
- 14304 Home Trl
