Skip main navigation
Closed
  • $399,000

    14304 State Highway 104, Silverhill, AL 36576

    4beds
    2,047sqft
    Single Family Residence
    Built in 2025
    -- sqft lot
    $407,100 Zestimate®
    $195/sqft
    $2,444 Estimated rent

    Home value

    $407,100

    $383,000 - $432,000

    $2,444/mo

    Zestimate® history
    Loading
    Loading...

    Owner options

    List your home for rent

    $2,444/mo

    Rent Zestimate®

    Find your next renter with Zillow Rental Manager. Plus, with online applications, you can quickly screen prospective tenants – for free.

    Learn more

    $2,444/mo

    Rent Zestimate®

    Refinance and save

    $2,413/mo

    Est. payment

    Refinancing to a lower rate could help reduce your monthly payments and save thousands over the life of the loan.

    See today's rates

    $2,413/mo

    Est. payment

    Explore your selling options

    Work with a Zillow partner agent

    Leverage their expertise and Zillow's premium Showcase listings to get your home seen by more buyers.

    Get started

    List with your own agent

    Get your home in front of millions of buyers by listing it on Zillow.

    Learn how to do it

    Sell it yourself

    Take full control of how buyers see your home on Zillow by listing For Sale by Owner (FSBO).

    List your home

    What's special

    Side-entry garagePrimary suiteSoaking tubHuge walk-in closetCorner lotStand-up showerQuartz countertops
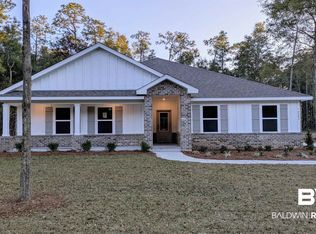
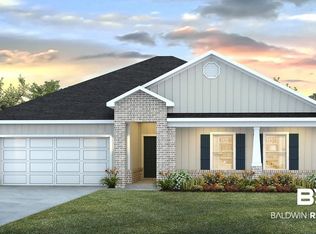
    Brand New Home on 1 Acre in Silverhill! Gold Fortified! Welcome to this stunning 4 bedroom, 2 bathroom home perfectly situated on a beautiful 1-acre corner lot in the heart of Silverhill — with no HOA! This thoughtfully designed home is packed with upgrades and ready for its first owners. Step inside to find a bright, open floor plan featuring quartz countertops, a custom tile backsplash, brushed gold fixtures and hardware, and a designer dining chandelier that makes a statement. The spacious kitchen flows seamlessly into the living and dining areas, perfect for everyday living or entertaining. The primary suite offers a spa-like retreat with a stand-up shower, soaking tub, and a huge walk-in closet. Enjoy the outdoors year-round with your screened-in back porch, surrounded by mature trees for privacy and shade. Additional highlights include: Side-entry garage with wide driveway & parking pad Never lived in—move-in ready Thoughtful finishes throughout for a modern yet timeless feel This home truly has it all — space, style, and location. Don’t miss the chance to make it yours! Buyer to verify all information during due diligence. Seller is Licensed Agent

    Zillow last checked:

    Listing updated:

    Listed by:

    Stephanie McBride 251-360-0568,

    Real Broker, LLC,

    AnotherDoor Team

    Bought with:

    Stephanie McBride, 117407

    Real Broker, LLC

    Source: Baldwin Realtors,MLS#: 386088MLS Logo

    Facts & features

    Interior

    Bedrooms & bathrooms
    • Bedrooms: 4
    • Bathrooms: 2
    • Full bathrooms: 2
    Heating
    • Electric
    Appliances
    • Included: Dryer, Washer, Disposal, Microwave, Dishwasher, Refrigerator
    Features
    • En Suite, Internet, High Ceilings, Vaulted Ceiling(s), Termite Contract, Split Bedroom Plan
    • Flooring: Luxury Vinyl Plank
    • Windows: Window Treatments
    • Has fireplace: No
    Interior area
    • Total interior livable area: 2,047 sqft

    Property

    Parking
    • Parking features: Double Garage, Garage Door Opener
    • Has garage: Yes
    Features
    • Stories: 1
    • Patio & porch: Patio, Rear Porch, Front Porch, Covered Patio, Porch Screened
    • Has view: Yes
    • View description: Northern View
    • Waterfront features: No Waterfront
    Details
    • Parcel number: 625030
    • Special conditions: None

    Construction

    Type & style
    • Home type: SingleFamily
    • Architectural style: Craftsman
    • Property subtype: Single Family Residence
    Materials
    • Roof: Composition Shingle
    Condition
    • Year built: 2025

    Utilities & green energy

    • Utilities for property: Baldwin EMC

    Community & HOA

    Community
    • Features: None
    • Security: Carbon Monoxide Detector(s)
    • Subdivision: Adeline Estates
    HOA
    • Has HOA: No
    Location
    • Region: Silverhill

    Financial & listing details

    • Price per square foot: $195/sqft
    • Date on market: 10/3/2025
    • Ownership type: Whole Full

    Price history

    DateEventPrice
    11/21/2025Sold$399,000$195/sqft
    Source: Baldwin Realtors #386088 Report a problem
    11/3/2025Pending sale$399,000$195/sqft
    Source: Baldwin Realtors #386088 Report a problem
    10/22/2025Price change$399,000-0.1%$195/sqft
    Source: Baldwin Realtors #386088 Report a problem
    10/3/2025Price change$399,499-0.1%$195/sqft
    Source: Baldwin Realtors #386088 Report a problem
    9/22/2025Price change$400,000+0.8%$195/sqft
    Source: Baldwin Realtors #380073 Report a problem
    8/8/2025Listed for sale$396,801$194/sqft
    Source: DR Horton Report a problem
    8/6/2025Pending sale$396,801$194/sqft
    Source: Baldwin Realtors #380073 Report a problem
    5/28/2025Listed for sale$396,801$194/sqft
    Source: DR Horton Report a problem

    Public tax history

    Tax history is unavailable.

    Neighborhood: 36576

    Nearby schools

    GreatSchools rating
    Schools provided by the listing agent
    • Elementary: Silverhill Elementary
    • Middle: Central Baldwin Middle
    • High: Robertsdale High

    Source: Baldwin Realtors. This data may not be complete. We recommend contacting the local school district to confirm school assignments for this home.

    Get a cash offer in 3 minutes
    Find out how much your home could sell for in as little as 3 minutes with a no-obligation cash offer.
    Estimated market value
    $407,100
    Get a cash offer in 3 minutes
    Find out how much your home could sell for in as little as 3 minutes with a no-obligation cash offer.
    Estimated market value
    $407,100