Skip main navigation
Off market
  • $1,293,100

    14304 Stonebridge View Dr, Rockville, MD 20850

    6beds
    4,700sqft
    SingleFamily
    Built in 2000
    0.48 Acres Lot
    $1,293,100 Zestimate®
    $275/sqft
    $6,724 Estimated rent

    Home value

    $1,293,100

    $1.22M - $1.38M

    $6,724/mo

    Zestimate® history
    Loading
    Loading...

    Owner options

    List your home for rent

    $6,724/mo

    Rent Zestimate®

    Find your next renter with Zillow Rental Manager. Plus, with online applications, you can quickly screen prospective tenants – for free.

    Learn more

    $6,724/mo

    Rent Zestimate®

    Refinance and save

    $7,867/mo

    Est. payment

    Refinancing to a lower rate could help reduce your monthly payments and save thousands over the life of the loan.

    See today's rates

    $7,867/mo

    Est. payment

    Explore your selling options

    Work with a Zillow partner agent

    Leverage their expertise and Zillow's premium Showcase listings to get your home seen by more buyers.

    Get started

    List with your own agent

    Get your home in front of millions of buyers by listing it on Zillow.

    Learn how to do it

    Sell it yourself

    Take full control of how buyers see your home on Zillow by listing For Sale by Owner (FSBO).

    List your home

    What's special

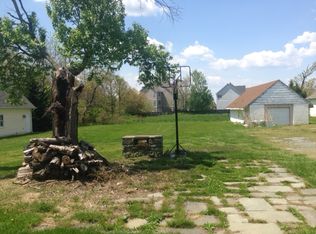
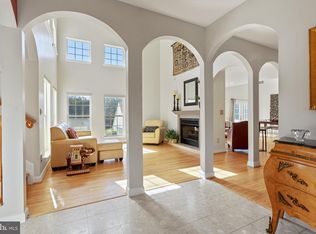
    ***NEW IMPROVED PRICE!*** FABULOUS, EXPANSIVE COLONIAL built in 2000 with contemporary architectural details and elegantly sited on a 0.5- acre corner lot facing a picturesque, tree-lined Stonebridge street. Flooded with natural light through large picture windows, this sensational 5 BR 6 BA home boasts 5,830 sq. ft of total finished space, main level Owner's suite with luxurious full bath and private backyard access, arched doorways, high ceilings, and multi-functional flowing floor plan. A modern gourmet island kitchen, breakfast room with vaulted ceiling and skylights, inviting and spacious 2-story living room with gas fireplace, and formal dining room with bay window showcase the stylish main level. Upper level highlights include a second Owner's bedroom suite with spa-style bath and enormous walk-in closet, 2 additional guest bedrooms, Jack and Jill bathroom, and office/bonus room with small deck and stairs to the backyard. The bright walk-up lower level is the perfect in-law or au-pair suite with second kitchen, recreation room, fifth bedroom, full bath, and laundry. Outdoors, 2 patios and decks provide for great entertaining space and feature serene views of the sprawling, fenced level backyard which is perfect for a sports game or playset. Take advantage of the great Stonebridge amenities without the HOA fee, as the property owners can use the community tennis courts, soccer fields, and clubhouse/pool (pool requires a fee during the summer). Within walking distance to Trader Joe's and minutes from Travilah Shopping Center, Downtown Crown, Rio, and the interstate corridor, this one-of-a-kind home will wow the most discerning buyers!

    This property is off market, which means it's not currently listed for sale or rent on Zillow. This may be different from what's available on other websites or public sources.

    Facts & features

    Interior

    Bedrooms & bathrooms
    • Bedrooms: 6
    • Bathrooms: 6
    • Full bathrooms: 4
    • 1/2 bathrooms: 2
    Heating
    • Forced air, Electric, Gas
    Cooling
    • Central
    Appliances
    • Included: Dishwasher, Dryer, Freezer, Garbage disposal, Microwave, Range / Oven, Refrigerator, Trash compactor, Washer
    Features
    • Ceiling Fan(s), Kitchen Island, Window Treatments, Pantry, Recessed Lighting, Walk-In Closet(s), Built-Ins, Dining Area, Eat-in Kitchen, Soaking Tub, Carpet, Open Floorplan, Skylight(s), Wood Floors, 2nd Kitchen, Entry Level Bedroom, Formal/Separate Dining Room, Breakfast Area, Upgraded Countertops, Kitchen - Table Space, Kitchen - Gourmet, Family Room Off Kitchen, Store/Office, Stall Shower, Tub Shower, Primary Bath(s)
    • Flooring: Carpet, Hardwood, Linoleum / Vinyl
    • Basement: Finished
    • Has fireplace: No
    Interior area
    • Total interior livable area: 4,700 sqft
    • Finished area below ground: 1970

    Property

    Parking
    • Total spaces: 4
    • Parking features: Garage - Attached, Off-street, On-street
    Features
    • Exterior features: Other, Vinyl, Brick
    • Pool features: Community
    • Has view: Yes
    • View description: Park
    Lot
    • Size: 0.48 Acres
    Details
    • Parcel number: 0600394763
    • Special conditions: Standard

    Construction

    Type & style
    • Home type: SingleFamily
    • Architectural style: Conventional
    Materials
    • Frame
    • Roof: Slate
    Condition
    • Year built: 2000

    Community & HOA

    Location
    • Region: Rockville

    Financial & listing details

    • Price per square foot: $275/sqft
    • Tax assessed value: $1,008,067
    • Annual tax amount: $12,434

    Price history

    DateEventPrice
    3/4/2021Sold$950,000-1.9%$202/sqft
    Source: Public Record Report a problem
    1/6/2021Pending sale$968,000$206/sqft
    Source: Bright MLS #MDMC728976 Report a problem
    1/5/2021Contingent$968,000$206/sqft
    Source: Bright MLS #MDMC728976 Report a problem
    12/8/2020Pending sale$968,000$206/sqft
    Source: Long & Foster Real Estate INC #MDMC728976 Report a problem
    12/4/2020Price change$968,000-2.7%$206/sqft
    Source: Long & Foster Real Estate, Inc. #MDMC728976 Report a problem
    10/15/2020Price change$995,000-5.2%$212/sqft
    Source: Long & Foster Real Estate, Inc. #MDMC728976 Report a problem
    8/21/2020Listed for sale$1,050,000+3938.5%$223/sqft
    Source: Compass #MDMC722032 Report a problem
    10/28/2018Listing removed$1,900
    Source: Owner Report a problem
    9/24/2018Listed for rent$1,900-5%
    Source: Owner Report a problem
    7/15/2018Listing removed$2,000
    Source: Zillow Rental Network Report a problem
    7/2/2018Listed for rent$2,000
    Source: Zillow Rental Network Report a problem
    3/12/2010Sold$26,000+550%$6/sqft
    Source: Public Record Report a problem
    5/12/2008Listing removed$4,000$1/sqft
    Source: Visual Tour #MC6534491 Report a problem
    2/19/2008Listed for sale$4,000-99.6%$1/sqft
    Source: Visual Tour #MC6534491 Report a problem
    1/3/2008Sold$1,000,000$213/sqft
    Source: Public Record Report a problem

    Public tax history

    YearProperty taxesTax assessment
    2025$12,434 +15.7%$1,008,067 +8%
    2024$10,745 +1.5%$933,400 +1.6%
    2023$10,583 +6.1%$918,467 +1.7%
    2022$9,970 +1.8%$903,533 +1.7%
    2021$9,797 +1.2%$888,600 +1.3%
    2020$9,681 +2.6%$877,500 +2.6%
    2019$9,431 -0.2%$855,300
    2018$9,449 -1%$855,300 +1.5%
    2017$9,541 +18.1%$842,800 +1.5%
    2016$8,080 $830,300 +1.5%
    2015$8,080 $817,800 +1%
    2014$8,080 $809,367 +1.1%
    2013-- $800,933 +1.1%
    2012-- $792,500
    2011-- $792,500
    2010-- $792,500 -16.4%
    2009-- $948,520 +8.3%
    2008-- $875,520 +9.4%
    2007-- $800,450 +10.3%
    2006-- $725,380 +19.6%
    2005-- $606,630 +24.3%
    2004-- $487,880 +32.2%
    2003-- $369,130 +4.8%
    2002-- $352,176
    2001-- $352,176
    Find assessor info on the county website

    Neighborhood: 20850

    Nearby schools

    GreatSchools rating
    Schools provided by the listing agent
    • Elementary: STONE MILL
    • Middle: CABIN JOHN
    • High: THOMAS S. WOOTTON
    • District: MONTGOMERY COUNTY PUBLIC SCHOOLS

    Source: The MLS. This data may not be complete. We recommend contacting the local school district to confirm school assignments for this home.

    Get a cash offer in 3 minutes
    Find out how much your home could sell for in as little as 3 minutes with a no-obligation cash offer.
    Estimated market value
    $1,293,100
    Get a cash offer in 3 minutes
    Find out how much your home could sell for in as little as 3 minutes with a no-obligation cash offer.
    Estimated market value
    $1,293,100