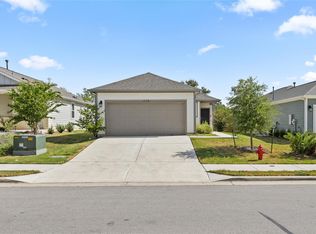
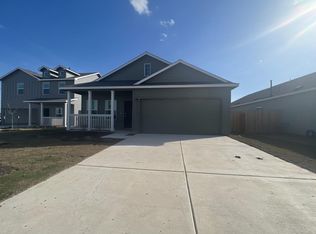
"Charming 3-Bed, 2-Bath Home with Granite Finishes at 14304 Tordillo Drive, Elgin!"
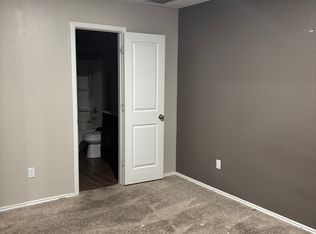
Featuring a harmonious blend of style and comfort, 14304 Tordillo Drive in Elgin, TX, invites you to experience serene living in a vibrant community. This charming 3-bedroom, 2-bathroom home offers a cozy and inviting atmosphere, perfect for creating lasting memories. With 1051 sq ft of thoughtfully designed space, this residence ensures that every square foot is utilized to its fullest potential. The heart of the home is the modern kitchen, boasting sleek granite countertops that are both functional and elegant, ideal for culinary adventures and entertaining guests. Natural light floods the open living areas, enhancing the warm and welcoming ambiance throughout. Each bedroom promises restful nights and refreshing mornings, with ample space to unwind and rejuvenate. The home's layout ensures privacy and convenience, making it an ideal sanctuary for peaceful living. Located in the friendly town of Elgin, TX, you'll enjoy easy access to local amenities and a tranquil suburban lifestyle. Discover the perfect balance of comfort and style at 14304 Tordillo Drive, where your next chapter awaits. Make this delightful house your new home and enjoy every moment in this idyllic setting.
House for rent
Single family residence
Available now
In unit laundry
What's special
Warm and welcoming ambianceSleek granite countertopsModern kitchen
- 14 days |
- -- |
- -- |
Zillow last checked:
Listing updated:
Travel times

Let’s turn your rent into credit progress
Build credit history with every on-time payment and get credit for the payment you’re already making.
Facts & features
Interior
Bedrooms & bathrooms
- Bedrooms: 3
- Bathrooms: 2
- Full bathrooms: 2
Rooms
- Room types: Pantry
Appliances
- Included: Dishwasher, Dryer, Garbage Disposal, Microwave Oven, Refrigerator, Washer
- Laundry: In Unit
Features
- Ceiling Fan(s), Pantry
- Flooring: Laminate
Interior area
- Total interior livable area: 1,051 sqft
Property
Parking
- Details: Contact manager
Features
- Patio & porch: Porch
- Exterior features: Sprinkler System
- Fencing: Fenced Yard
Details
- Parcel number: 958982
Construction
Type & style
- Home type: SingleFamily
- Property subtype: Single Family Residence
Community & HOA
Location
- Region: Elgin
Financial & listing details
- Lease term: Contact For Details
Nearby apartments for rent



Price history
| Date | Event | Price |
|---|---|---|
| 10/3/2026 | Listed for rent | $1,880$2/sqft |
Source: Zillow Rentals Report a problem | ||
| 7/25/2023 | Listing removed | -- |
Source:  Lennar Homes Report a problem Lennar Homes Report a problem | ||
| 7/18/2023 | Listed for sale | $237,990$226/sqft |
Source: Lennar Homes Report a problem | ||