Backs to Hole 14 in the Exclusive Piedmont Club! Welcome to your dream home nestled in the prestigious gated community of Piedmont Club—perfectly situated with serene views backing to Hole 14 of the golf course! This beautifully updated residence blends modern luxury with timeless charm, offering a layout and features designed for both comfort and style. Step inside to a dramatic two-story entry that opens to an expansive open-concept living space filled with natural light. The large expanded living room is the heart of the home—perfect for entertaining or relaxing—with plantation shutters (May 2020) that add elegance and privacy. Throughout the main level, you’ll love the easy-care luxury vinyl plank flooring installed in March 2023, complemented by updated stair railings and posts from the same time. Step outside to your own private outdoor retreat—a deck refinished in November 2024 with low-maintenance vinyl railing and a new sliding glass door added in November 2023, ideal for summer barbecues, morning coffee, or simply enjoying peaceful golf course views. One of the standout features of this home is the 2021 addition of a basement bedroom and full bathroom (December 2021), offering the perfect setup for an in-law suite, guest retreat, or private space for visiting friends and family. Thoughtfully designed and beautifully finished, this flexible space adds comfort, functionality, and value—completing the home in the best way. Inside, the main-level laundry room was updated in October 2020 with tile flooring and a new utility sink, and the LG front-load washer and dryer were installed in January 2021. The wide stairs and hallway received updated metal railings in March 2023, elevating the overall aesthetic. Upstairs, the hall bath was remodeled in November 2022, and the upstairs bedroom addition next to the primary suite was completed in April 2021. The primary suite is a true retreat with French doors, tray ceiling, plantation blinds, and a generous walk-in closet. The spa-inspired primary bathroom includes double sinks, a soaking tub, walk-in shower, water closet, and a make-up vanity—you'll feel pampered every day. Major systems have been thoughtfully upgraded: New HVAC and Air Scrubber (April 2022) Water heater and Booster Pro (August 2021) Whole-home humidifier (October 2020) New roof (2016) All toilets replaced (January 2022) Electrical receptacles throughout replaced (August 2020) Additional improvements include: Driveway resealed (May 2024) Backyard hose bib replaced (April 2025) Fireplace and wall removal (February 2023) Powder room updated with new vanity and accessories (March 2023) Beyond the home, Piedmont offers unmatched amenities including a championship golf course, pools, tennis courts, walking trails, and a clubhouse. Plus, you're just minutes from top-rated restaurants, boutique shopping, local wineries and breweries, and Silver Lake Regional Park for outdoor adventures. Commuters will love the ease of access to major routes and the Express Bus to the Pentagon and DC. Don’t miss your chance to live in one of the most desirable communities in Northern Virginia—where luxury, lifestyle, and location come together seamlessly.
Sold for $855,000
$855,000
14305 Bakerwood Pl, Haymarket, VA 20169
5beds
3,966sqft
Single Family Residence
Built in 2001
4,944 Square Feet Lot
$860,600 Zestimate®
$216/sqft
$4,772 Estimated rent
Home value
$860,600
$800,000 - $929,000
$4,772/mo
Zestimate® history
Owner options
List your home for rent
$4,772/mo
Rent Zestimate®
Find your next renter with Zillow Rental Manager. Plus, with online applications, you can quickly screen prospective tenants – for free.
$4,772/mo
Rent Zestimate®
Refinance and save
$5,473/mo
Est. payment
Refinancing to a lower rate could help reduce your monthly payments and save thousands over the life of the loan.
$5,473/mo
Est. payment
Explore your selling options
Work with a Zillow partner agent
Leverage their expertise and Zillow's premium Showcase listings to get your home seen by more buyers.
Get startedList with your own agent
Get your home in front of millions of buyers by listing it on Zillow.
Learn how to do itSell it yourself
Take full control of how buyers see your home on Zillow by listing For Sale by Owner (FSBO).
List your homeWhat's special
Private outdoor retreatExpansive open-concept living spaceDramatic two-story entryPlantation shuttersSpa-inspired primary bathroom
Zillow last checked:
Listing updated:
Listed by:
Jon Tobery 240-367-6366,
Century 21 Redwood Realty
Bought with:
Heather North, 0255204189
North Real Estate LLC
Source: Bright MLS,MLS#: VAPW2092072
Facts & features
Interior
Bedrooms & bathrooms
- Bedrooms: 5
- Bathrooms: 4
- Full bathrooms: 3
- 1/2 bathrooms: 1
- Main level bathrooms: 1
Rooms
- Room types: Living Room, Dining Room, Primary Bedroom, Bedroom 2, Bedroom 3, Bedroom 4, Kitchen, Bedroom 1, Laundry, Office, Recreation Room, Utility Room, Bathroom 1, Bathroom 2, Bathroom 3, Primary Bathroom
Primary bedroom
- Features: Ceiling Fan(s), Flooring - Luxury Vinyl Plank, Window Treatments, Walk-In Closet(s), Cathedral/Vaulted Ceiling
- Level: Upper
- Area: 272 Square Feet
- Dimensions: 16 x 17
Bedroom 1
- Features: Ceiling Fan(s), Flooring - Luxury Vinyl Plank
- Level: Upper
- Area: 285 Square Feet
- Dimensions: 15 x 19
Bedroom 2
- Features: Ceiling Fan(s), Flooring - Luxury Vinyl Plank, Window Treatments
- Level: Upper
- Area: 130 Square Feet
- Dimensions: 10 x 13
Bedroom 3
- Features: Flooring - Luxury Vinyl Plank, Window Treatments
- Level: Upper
- Area: 110 Square Feet
- Dimensions: 11 x 10
Bedroom 4
- Features: Attached Bathroom, Flooring - Luxury Vinyl Plank, Jack and Jill Bathroom, Recessed Lighting
- Level: Lower
- Area: 171 Square Feet
- Dimensions: 19 x 9
Primary bathroom
- Features: Attached Bathroom, Soaking Tub, Bathroom - Stall Shower, Countertop(s) - Solid Surface, Double Sink, Flooring - Ceramic Tile, Recessed Lighting
- Level: Upper
- Area: 154 Square Feet
- Dimensions: 14 x 11
Bathroom 1
- Features: Flooring - Luxury Vinyl Plank
- Level: Main
- Area: 21 Square Feet
- Dimensions: 7 x 3
Bathroom 2
- Features: Bathroom - Walk-In Shower, Countertop(s) - Solid Surface, Flooring - Ceramic Tile
- Level: Upper
- Area: 48 Square Feet
- Dimensions: 6 x 8
Bathroom 3
- Features: Bathroom - Walk-In Shower, Countertop(s) - Quartz, Flooring - Ceramic Tile, Jack and Jill Bathroom, Recessed Lighting
- Level: Lower
- Area: 63 Square Feet
- Dimensions: 9 x 7
Dining room
- Features: Chair Rail, Crown Molding, Flooring - Luxury Vinyl Plank, Window Treatments
- Level: Main
- Area: 130 Square Feet
- Dimensions: 13 x 10
Kitchen
- Features: Dining Area, Double Sink, Flooring - Luxury Vinyl Plank, Kitchen - Gas Cooking, Lighting - Pendants, Recessed Lighting, Pantry, Kitchen Island, Countertop(s) - Quartz
- Level: Main
- Area: 286 Square Feet
- Dimensions: 22 x 13
Laundry
- Features: Flooring - Vinyl
- Level: Main
- Area: 45 Square Feet
- Dimensions: 9 x 5
Living room
- Features: Crown Molding, Flooring - Luxury Vinyl Plank, Recessed Lighting, Window Treatments
- Level: Main
- Area: 420 Square Feet
- Dimensions: 28 x 15
Office
- Level: Main
- Area: 120 Square Feet
- Dimensions: 12 x 10
Recreation room
- Features: Flooring - Carpet, Recessed Lighting
- Level: Lower
- Area: 405 Square Feet
- Dimensions: 27 x 15
Utility room
- Features: Basement - Unfinished, Flooring - Concrete, Lighting - Ceiling
- Level: Lower
- Area: 273 Square Feet
- Dimensions: 21 x 13
Heating
- Forced Air, Natural Gas
Cooling
- Central Air, Electric
Appliances
- Included: Air Cleaner, Microwave, Cooktop, Dishwasher, Disposal, Dryer, Washer, Energy Efficient Appliances, Exhaust Fan, Humidifier, Ice Maker, Oven, Refrigerator, Stainless Steel Appliance(s), Water Heater, Gas Water Heater
- Laundry: Main Level, Washer In Unit, Dryer In Unit, Laundry Room
Features
- Soaking Tub, Breakfast Area, Ceiling Fan(s), Chair Railings, Crown Molding, Dining Area, Family Room Off Kitchen, Open Floorplan, Formal/Separate Dining Room, Kitchen - Gourmet, Kitchen Island, Kitchen - Table Space, Pantry, Primary Bath(s), Recessed Lighting, Store/Office, Upgraded Countertops, Walk-In Closet(s), Bathroom - Walk-In Shower, 9'+ Ceilings, 2 Story Ceilings, Dry Wall, Tray Ceiling(s)
- Flooring: Carpet, Ceramic Tile, Luxury Vinyl
- Doors: French Doors, Sliding Glass, Insulated
- Windows: Double Pane Windows, Screens, Window Treatments
- Basement: Concrete,Windows,Shelving,Sump Pump,Partially Finished,Partial
- Has fireplace: No
Interior area
- Total structure area: 4,258
- Total interior livable area: 3,966 sqft
- Finished area above ground: 2,866
- Finished area below ground: 1,100
Property
Parking
- Total spaces: 4
- Parking features: Garage Faces Front, Garage Door Opener, Inside Entrance, Asphalt, Attached, Driveway
- Attached garage spaces: 2
- Uncovered spaces: 2
- Details: Garage Sqft: 361
Accessibility
- Accessibility features: None
Features
- Levels: Three
- Stories: 3
- Patio & porch: Deck
- Exterior features: Lighting, Street Lights
- Pool features: Community
- Has view: Yes
- View description: Golf Course
Lot
- Size: 4,944 Square Feet
- Features: Level, No Thru Street, Adjoins Golf Course
Details
- Additional structures: Above Grade, Below Grade
- Parcel number: 7398455255
- Zoning: PMR
- Zoning description: PLANNED MIXED RESIDENTIAL
- Special conditions: Standard
Construction
Type & style
- Home type: SingleFamily
- Architectural style: Colonial
- Property subtype: Single Family Residence
Materials
- Asphalt, Batts Insulation, Brick Veneer, Brick Front, Combination, Concrete, CPVC/PVC, Vinyl Siding, Stick Built, Tile
- Foundation: Slab, Concrete Perimeter, Active Radon Mitigation
- Roof: Architectural Shingle
Condition
- Excellent,Very Good
- New construction: No
- Year built: 2001
Utilities & green energy
- Electric: 200+ Amp Service
- Sewer: Public Sewer
- Water: Public
Community & HOA
Community
- Features: Pool
- Security: Security Gate, 24 Hour Security
- Subdivision: Piedmont
HOA
- Has HOA: Yes
- Amenities included: Clubhouse, Common Grounds, Community Center, Fitness Center, Fax/Copying, Gated, Golf Club, Golf Course, Golf Course Membership Available, Meeting Room, Indoor Pool, Pool, Putting Green, Recreation Facilities, Security, Tennis Court(s), Tot Lots/Playground
- Services included: Common Area Maintenance, Pool(s), Recreation Facility, Road Maintenance, Security, Snow Removal, Trash
- HOA fee: $199 monthly
- HOA name: PIEDMONT HOMEOWNERS ASSOCIATION
Location
- Region: Haymarket
Financial & listing details
- Price per square foot: $216/sqft
- Tax assessed value: $705,900
- Annual tax amount: $7,142
- Date on market: 4/24/2025
- Listing agreement: Exclusive Right To Sell
- Listing terms: Cash,Conventional,FHA,VA Loan
- Ownership: Fee Simple
- Road surface type: Black Top
Price history
| Date | Event | Price |
|---|---|---|
| 6/18/2025 | Sold | $855,000+0.6%$216/sqft |
Source:  Bright MLS #VAPW2092072 Report a problem Bright MLS #VAPW2092072 Report a problem | ||
| 6/15/2025 | Pending sale | $850,000$214/sqft |
Source: Bright MLS #VAPW2092072 Report a problem | ||
| 5/27/2025 | Contingent | $850,000$214/sqft |
Source: Bright MLS #VAPW2092072 Report a problem | ||
| 4/24/2025 | Listed for sale | $850,000+65%$214/sqft |
Source: Bright MLS #VAPW2092072 Report a problem | ||
| 5/18/2020 | Sold | $515,000-0.9%$130/sqft |
Source: Public Record Report a problem | ||
| 3/13/2020 | Price change | $519,900-3.7%$131/sqft |
Source: Pearson Smith Realty, LLC #VAPW486496 Report a problem | ||
| 2/12/2020 | Price change | $539,900-1.8%$136/sqft |
Source: Pearson Smith Realty, LLC #VAPW486496 Report a problem | ||
| 2/7/2020 | Listed for sale | $550,000+18.3%$139/sqft |
Source: Pearson Smith Realty, LLC #VAPW486496 Report a problem | ||
| 8/24/2015 | Sold | $465,000-1%$117/sqft |
Source: Public Record Report a problem | ||
| 7/4/2015 | Pending sale | $469,900$118/sqft |
Source: RE/MAX GATEWAY #PW8525983 Report a problem | ||
| 6/24/2015 | Price change | $469,900-5.8%$118/sqft |
Source: RE/MAX GATEWAY #PW8525983 Report a problem | ||
| 3/19/2015 | Price change | $499,000-4%$126/sqft |
Source: RE/MAX GATEWAY #PW8525983 Report a problem | ||
| 1/3/2015 | Listed for sale | $519,999+44.1%$131/sqft |
Source: RE/MAX GATEWAY #PW8525983 Report a problem | ||
| 10/15/2001 | Sold | $360,985$91/sqft |
Source: Public Record Report a problem | ||
Public tax history
| Year | Property taxes | Tax assessment |
|---|---|---|
| 2025 | $7,223 +2.9% | $736,700 +4.4% |
| 2024 | $7,020 +7.9% | $705,900 +12.9% |
| 2023 | $6,508 -2.9% | $625,500 +5.1% |
| 2022 | $6,706 +4.6% | $595,200 +13.1% |
| 2021 | $6,409 +5.1% | $526,100 +6% |
| 2020 | $6,101 +122.3% | $496,200 +9.2% |
| 2019 | $2,745 -48.8% | $454,600 +2.4% |
| 2018 | $5,361 +2.7% | $444,000 +2.6% |
| 2017 | $5,221 -5.6% | $432,700 -4.6% |
| 2016 | $5,532 -4% | $453,800 -1.6% |
| 2015 | $5,762 | $461,200 -0.4% |
| 2014 | $5,762 | $463,000 +11.5% |
| 2013 | -- | $415,400 +11.7% |
| 2012 | -- | $372,000 +4.4% |
| 2010 | -- | $356,200 +5.2% |
| 2009 | -- | $338,700 -20.3% |
| 2008 | -- | $424,900 -22.4% |
| 2007 | -- | $547,900 -1.2% |
| 2006 | -- | $554,600 +23.2% |
| 2005 | -- | $450,200 +18.2% |
| 2004 | -- | $381,000 +6.6% |
| 2003 | -- | $357,400 +9.7% |
| 2002 | -- | $325,900 |
Find assessor info on the county website
Neighborhood: 20169
Nearby homes
- $884,1005 bd4 ba4.5k sqft14301 Bakerwood Pl, Haymarket, VA 20169Off Market
- $756,6004 bd3 ba2.8k sqft14309 Bakerwood Pl, Haymarket, VA 20169Off Market
- $836,9004 bd5 ba4.5k sqft14297 Bakerwood Pl, Haymarket, VA 20169Off Market
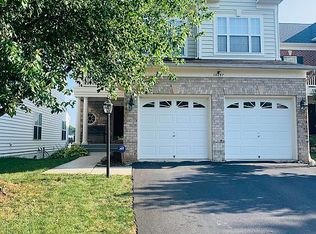
- $702,4003 bd3 ba1.9k sqft14313 Bakerwood Pl, Haymarket, VA 20169Off Market
- $857,4004 bd3 ba3k sqft14317 Bakerwood Pl, Haymarket, VA 20169Off Market
- $838,6003 bd2 ba3.1k sqft14293 Bakerwood Pl, Haymarket, VA 20169Off Market
- $863,2004 bd3 ba3.1k sqft14289 Bakerwood Pl, Haymarket, VA 20169Off Market
- $801,7004 bd4 ba4.3k sqft14321 Bakerwood Pl, Haymarket, VA 20169Off Market
Nearby schools
GreatSchools rating
- 9/10Mountain View Elementary SchoolGrades: PK-5Distance: 0.9 mi
- 6/10Bull Run Middle SchoolGrades: 6-8Distance: 0.7 mi
- 9/10Battlefield High SchoolGrades: 9-12Distance: 1.4 mi
Schools provided by the listing agent
- Elementary: Mountain View
- Middle: Bull Run
- High: Battlefield
- District: Prince William County Public Schools
Source: Bright MLS. This data may not be complete. We recommend contacting the local school district to confirm school assignments for this home.
Get a cash offer in 3 minutes
Find out how much your home could sell for in as little as 3 minutes with a no-obligation cash offer.
Estimated market value
$860,600
Get a cash offer in 3 minutes
Find out how much your home could sell for in as little as 3 minutes with a no-obligation cash offer.
Estimated market value
$860,600
- Virginia
- Prince William County
- Haymarket
- 20169
- 14305 Bakerwood Pl
Nearby cities
Nearby zip codes
Other Haymarket Topics
