Modern Ranch Living Elevated Beyond All Expectations. Located on 10 PRIVATE gentle, fully Fenced & Gated Acres this highly Custom Residence is exceptional. The Single Story Great Room floor plan is open, spacious and light filled. Segue from the covered Front Porch through the beautiful front door to the stunning Great Room. Featuring a Beamed and Vaulted Ceiling, Wall of Glass toward the view and Expansive full length Deck, Fireplace and Built-ins. The Open Concept extends to the High End Kitchen with superb cabinetry, counters and top notch appliances & water filtration. (Plus a pantry with built in wine fridge) An ideal Primary Suite with Luxury Bath, Walk in Closet & Deck access awaits.Guest Suite is nearly 2nd Primary w/ easy path access. Continuity throughout with gorgeous flooring. Level garage access. Two 90%+ completed rooms below would make great office/art studio/or 3rd bedroom. DREAM BARN is nearly an ADU w/ Full Bath, Kitchen/Laundry area,2 Stories of glass w/ a door to the patio,Large LOFT could be bedroom, insulated and wood stove. OR use the barn as an incredible workshop/art studio/RV parking/ additional garage. Addt'l OUTBUILDINGS include a high end Green House, a Storage Shed and covered metal shelter. Durable fire resistant construction! Starlink Interne
Closed
$850,000
14305 Burlington Pkwy, Penn Valley, CA 95946
3beds
1,572sqft
Single Family Residence
Built in 2018
10 Acres Lot
$862,700 Zestimate®
$541/sqft
$2,842 Estimated rent
Home value
$862,700
$759,000 - $975,000
$2,842/mo
Zestimate® history
Owner options
List your home for rent
$2,842/mo
Rent Zestimate®
Find your next renter with Zillow Rental Manager. Plus, with online applications, you can quickly screen prospective tenants – for free.
$2,842/mo
Rent Zestimate®
Refinance and save
$5,411/mo
Est. payment
Refinancing to a lower rate could help reduce your monthly payments and save thousands over the life of the loan.
$5,411/mo
Est. payment
Explore your selling options
Work with a Zillow partner agent
Leverage their expertise and Zillow's premium Showcase listings to get your home seen by more buyers.
Get startedList with your own agent
Get your home in front of millions of buyers by listing it on Zillow.
Learn how to do itSell it yourself
Take full control of how buyers see your home on Zillow by listing For Sale by Owner (FSBO).
List your homeWhat's special
Large loftHigh end kitchenDream barnSuperb cabinetryTop notch appliancesWood stoveBeamed and vaulted ceiling
Zillow last checked:
Listing updated:
Listed by:
Kurt Congdon DRE #01076146 530-263-3276,
Coldwell Banker Grass Roots Realty
Bought with:
Natalie Jermyn, DRE #01506624
Professional Realty Services International Inc.
Source: MetroList Services of CA,MLS#: 224125374Originating MLS: MetroList Services, Inc.
Facts & features
Interior
Bedrooms & bathrooms
- Bedrooms: 3
- Bathrooms: 3
- Full bathrooms: 3
Rooms
- Room types: Master Bathroom, Bathroom, Master Bedroom, Office, Family Room, Great Room, Guest Quarters, Kitchen, Laundry, Workshop
Primary bedroom
- Features: Ground Floor, Walk-In Closet, Outside Access
Primary bathroom
- Features: Shower Stall(s), Tile, Window
Dining room
- Features: Bar, Space in Kitchen, Dining/Living Combo
Kitchen
- Features: Pantry Closet, Quartz Counter, Slab Counter, Kitchen Island, Synthetic Counter, Kitchen/Family Combo
Heating
- Central
Cooling
- Central Air
Appliances
- Included: Built-In Electric Oven, Built-In Gas Range, Built-In Refrigerator, Dishwasher, Double Oven, Wine Refrigerator
- Laundry: Laundry Room, Cabinets, Inside Room
Features
- Flooring: Other
- Number of fireplaces: 1
- Fireplace features: Insert, Family Room
Interior area
- Total interior livable area: 1,572 sqft
Property
Parking
- Total spaces: 6
- Parking features: 24'+ Deep Garage, Attached, Boat, Guest, Interior Access, Gated
- Attached garage spaces: 6
- Has uncovered spaces: Yes
Features
- Stories: 1
- Exterior features: Balcony, Entry Gate, Boat Storage
- Fencing: Wire,Full,See Remarks,Gated
Lot
- Size: 10 Acres
- Features: Low Maintenance
Details
- Additional structures: RV/Boat Storage, Barn(s), Shed(s), Greenhouse, Guest House, Workshop
- Parcel number: 001350002000
- Zoning description: AG
- Special conditions: Standard
- Other equipment: Water Filter System
Construction
Type & style
- Home type: SingleFamily
- Architectural style: Ranch,Contemporary
- Property subtype: Single Family Residence
Materials
- Stucco, Wood
- Foundation: Raised
- Roof: Metal
Condition
- Year built: 2018
Utilities & green energy
- Sewer: Septic System
- Water: Well
- Utilities for property: Propane Tank Leased, Public, Internet Available
Community & HOA
Location
- Region: Penn Valley
Financial & listing details
- Price per square foot: $541/sqft
- Tax assessed value: $625,781
- Annual tax amount: $6,834
- Price range: $850K - $850K
- Date on market: 7/5/2025
- Road surface type: Gravel
Price history
| Date | Event | Price |
|---|---|---|
| 2/19/2025 | Sold | $850,000$541/sqft |
Source: MetroList Services of CA #224125374 Report a problem | ||
| 1/27/2025 | Pending sale | $850,000$541/sqft |
Source: MetroList Services of CA #224125374 Report a problem | ||
| 11/14/2024 | Listed for sale | $850,000+496.5%$541/sqft |
Source: MetroList Services of CA #224125374 Report a problem | ||
| 2/12/2015 | Sold | $142,500-5%$91/sqft |
Source: MetroList Services of CA #14602816 Report a problem | ||
| 4/21/2009 | Sold | $150,000-25%$95/sqft |
Source: Public Record Report a problem | ||
| 12/22/2004 | Sold | $200,000+29%$127/sqft |
Source: Public Record Report a problem | ||
| 9/8/2004 | Sold | $155,000$99/sqft |
Source: Public Record Report a problem | ||
Public tax history
| Year | Property taxes | Tax assessment |
|---|---|---|
| 2025 | $6,834 +2.2% | $625,781 +2% |
| 2024 | $6,687 +1.9% | $613,512 +2% |
| 2023 | $6,562 +2.1% | $601,483 +2% |
| 2022 | $6,427 +2.6% | $589,691 +2% |
| 2021 | $6,265 +8% | $578,130 +9.3% |
| 2020 | $5,799 +0.7% | $529,150 +36.9% |
| 2019 | $5,758 +36.7% | $386,545 +2% |
| 2018 | $4,212 +83.2% | $378,967 +92.3% |
| 2017 | $2,300 +9.5% | $197,028 +2% |
| 2016 | $2,099 +30.9% | $193,165 +30.5% |
| 2015 | $1,604 +6.5% | $148,000 +7.2% |
| 2014 | $1,506 | $138,000 +15% |
| 2013 | -- | $120,000 |
| 2012 | -- | $120,000 -7.7% |
| 2011 | -- | $130,000 -3% |
| 2010 | -- | $134,000 -11.6% |
| 2009 | -- | $151,500 -28.6% |
| 2008 | -- | $212,187 +2% |
| 2007 | -- | $208,027 +2% |
| 2006 | -- | $203,949 +2% |
| 2005 | -- | $199,950 +1061.6% |
| 2004 | -- | $17,214 +1.9% |
| 2003 | -- | $16,899 +2% |
| 2002 | -- | $16,568 +2% |
| 2001 | -- | $16,244 |
Find assessor info on the county website
Neighborhood: 95946
Nearby homes
- $143,8209.92 Acres14060 Pleasant Valley Rd, Penn Valley, CA 95946Off Market
- $725,0003 bd3 ba2.3k sqft14395 Burlington Pkwy, Penn Valley, CA 95946Sold

- $433,7004 bd2 ba1.4k sqft14314 Wrangell Ct, Penn Valley, CA 95946Off Market
- $376,0003 bd2 ba999 sqft14070 Pleasant Valley Rd, Penn Valley, CA 95946Off Market
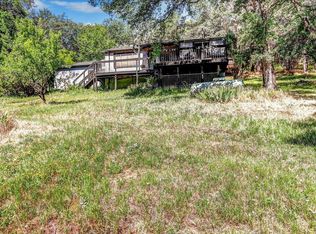
- $469,0003 bd2 ba1.3k sqft14288 Burlington Pkwy, Penn Valley, CA 95946Sold
- $483,8003 bd2 ba1.6k sqft19441 Sundance Ct, Penn Valley, CA 95946Off Market
- $885,0003 bd3 ba3.5k sqft14030 Pleasant Valley Rd, Penn Valley, CA 95946For Sale
- $400,7003 bd2 ba1.5k sqft14372 Burlington Pkwy, Penn Valley, CA 95946Off Market
Nearby schools
GreatSchools rating
- 7/10Williams Ranch Elementary SchoolGrades: K-3Distance: 0.7 mi
- 5/10Ready Springs ElementaryGrades: 4-8Distance: 4.3 mi
- 7/10Nevada Union High SchoolGrades: 9-12Distance: 8.6 mi
Get a cash offer in 3 minutes
Find out how much your home could sell for in as little as 3 minutes with a no-obligation cash offer.
Estimated market value
$862,700
Get a cash offer in 3 minutes
Find out how much your home could sell for in as little as 3 minutes with a no-obligation cash offer.
Estimated market value
$862,700
- California
- Nevada County
- Penn Valley
- 95946
- 14305 Burlington Pkwy
Nearby cities
Nearby zip codes
Other Penn Valley Topics
