Skip main navigation
Sold for $439,000
  • $439,000

    14305 E Marina Drive #B, Aurora, CO 80014

    3beds
    2,234sqft
    Condominium
    Built in 1980
    -- sqft lot
    $437,400 Zestimate®
    $197/sqft
    $2,746 Estimated rent

    Home value

    $437,400

    $411,000 - $464,000

    $2,746/mo

    Zestimate® history
    Loading
    Loading...

    Owner options

    List your home for rent

    $2,746/mo

    Rent Zestimate®

    Find your next renter with Zillow Rental Manager. Plus, with online applications, you can quickly screen prospective tenants – for free.

    Learn more

    $2,746/mo

    Rent Zestimate®

    Refinance and save

    $3,219/mo

    Est. payment

    Refinancing to a lower rate could help reduce your monthly payments and save thousands over the life of the loan.

    See today's rates

    $3,219/mo

    Est. payment

    Explore your selling options

    Work with a Zillow partner agent

    Leverage their expertise and Zillow's premium Showcase listings to get your home seen by more buyers.

    Get started

    List with your own agent

    Get your home in front of millions of buyers by listing it on Zillow.

    Learn how to do it

    Sell it yourself

    Take full control of how buyers see your home on Zillow by listing For Sale by Owner (FSBO).

    List your home

    What's special

    Gas-burning fireplaceFresh interior paintLvp flooring throughoutHome water filtration system
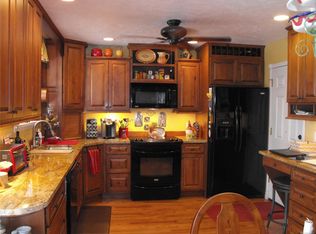
    PRICE IMPROVEMENT!! Motivate Seller! Welcome to this beautifully updated 2-bedroom, 3-bathroom + fully finished basement patio home in Heather Gardens, a vibrant 55+ active adult community. This low-maintenance home features LVP flooring throughout, fresh interior paint, and is an END UNIT giving the home lots of updated windows. The updated kitchen offers granite countertops and stainless steel appliances, perfect for everyday living and entertaining. Enjoy cozy evenings by the gas-burning fireplace and take advantage of the enclosed patio, providing additional space to relax year-round. The primary bathroom has been updated, and the washer and dryer are conveniently located on the main level in addition to extra laundry hook-ups in the basement. Entire house humidifier on the furnace as well as a home water filtration system! Second bedroom is complete with a custom built-in desk that matches the custom living room entertainment shelves! The finished basement adds valuable living space and includes a full bathroom, ideal for guests, hobbies, or a recreation area. An attached two-car garage provides ample storage and convenience. Residents of Heather Gardens enjoy exceptional amenities, including indoor and outdoor pools, an indoor jacuzzi, sauna, community gardens, RV parking, billiards room, craft room, wood shop, and a wide variety of clubs, classes, and social activities. A wonderful opportunity to enjoy easy, low-maintenance living in an active adult community!

    Zillow last checked:

    Listing updated:

    Listed by:

    Misty Yakhlef 720-916-4423 misty@heathergardens.com,

    Heather Gardens Brokers,

    Leigh Kullas 303-870-9547,

    Heather Gardens Brokers

    Bought with:

    George Akeman, 100027663

    HomeSmart

    Source: REcolorado as distributed by MLS GRID,MLS#: 7515034MLS Logo

    Facts & features

    Interior

    Bedrooms & bathrooms
    • Bedrooms: 3
    • Bathrooms: 3
    • Full bathrooms: 2
    • 3/4 bathrooms: 1
    • Main level bathrooms: 2
    • Main level bedrooms: 2
    Bedroom
    • Features: Primary Suite
    • Level: Main
    • Area: 184.07 Square Feet
    • Dimensions: 12.11 x 15.2
    Bedroom
    • Level: Main
    • Area: 121.12 Square Feet
    • Dimensions: 12.1 x 10.01
    Bedroom
    • Description: Non-Conforming
    • Level: Basement
    Bathroom
    • Features: En Suite Bathroom
    • Level: Main
    Bathroom
    • Features: Primary Suite
    • Level: Main
    Bathroom
    • Level: Basement
    Dining room
    • Level: Main
    • Area: 106.95 Square Feet
    • Dimensions: 11.5 x 9.3
    Family room
    • Level: Basement
    Kitchen
    • Level: Main
    • Area: 118.45 Square Feet
    • Dimensions: 11.5 x 10.3
    Living room
    • Level: Main
    • Area: 263.25 Square Feet
    • Dimensions: 19.5 x 13.5
    Office
    • Description: Non-Conforming
    • Level: Basement
    Sun room
    • Description: Enclosed
    • Level: Main
    Heating
    • Forced Air
    Cooling
    • Central Air
    Features
    • Ceiling Fan(s), Entrance Foyer, Granite Counters, High Ceilings, Open Floorplan, Pantry, Primary Suite, Vaulted Ceiling(s)
    • Flooring: Carpet, Vinyl
    • Basement: Finished
    • Common walls with other units/homes: 1 Common Wall
    Interior area
    • Total structure area: 2,234
    • Total interior livable area: 2,234 sqft
    • Finished area above ground: 1,176
    • Finished area below ground: 1,058

    Property

    Parking
    • Total spaces: 2
    • Parking features: Garage - Attached
    • Attached garage spaces: 2
    Features
    • Levels: One
    • Stories: 1
    • Entry location: Courtyard
    • Patio & porch: Covered
    • Exterior features: Lighting, Rain Gutters
    Lot
    • Features: Corner Lot, Landscaped, Master Planned
    Details
    • Parcel number: 031489245
    • Special conditions: Standard

    Construction

    Type & style
    • Home type: Condo
    • Property subtype: Condominium
    • Attached to another structure: Yes
    Materials
    • Concrete, Wood Siding
    • Foundation: Concrete Perimeter
    • Roof: Wood
    Condition
    • Year built: 1980
    Details
    • Builder name: EDI

    Utilities & green energy

    • Electric: 110V, 220 Volts
    • Sewer: Public Sewer
    • Utilities for property: Cable Available, Natural Gas Available, Phone Available

    Community & HOA

    Community
    • Senior community: Yes
    • Subdivision: Heather Gardens
    HOA
    • Has HOA: Yes
    • Amenities included: Business Center, Clubhouse, Coin Laundry, Elevator(s), Fitness Center, Front Desk, Garden Area, Golf Course, Laundry, Management, Parking, Pond Seasonal, Pool, Sauna, Security, Spa/Hot Tub, Storage, Tennis Court(s), Trail(s)
    • Services included: Reserve Fund, Insurance, Internet, Irrigation, Maintenance Grounds, Maintenance Structure, Recycling, Road Maintenance, Security, Sewer, Snow Removal, Trash, Water
    • HOA fee: $643 monthly
    • HOA name: Heather Gardens Association
    • HOA phone: 303-755-0652
    Location
    • Region: Aurora

    Financial & listing details

    • Price per square foot: $197/sqft
    • Tax assessed value: $454,300
    • Annual tax amount: $3,401
    • Date on market: 3/7/2026
    • Listing terms: 1031 Exchange,Cash,Conventional,FHA,VA Loan
    • Exclusions: Staging Items
    • Ownership: Individual
    • Electric utility on property: Yes

    Price history

    DateEventPrice
    7/15/2026Sold$439,000$197/sqft
    Source: REcolorado as distributed by MLS GRID #7515034 Report a problem
    6/3/2026Pending sale$439,000$197/sqft
    Source: REcolorado as distributed by MLS GRID #7515034 Report a problem
    5/22/2026Price change$439,000-2.2%$197/sqft
    Source: REcolorado as distributed by MLS GRID #7515034 Report a problem
    4/14/2026Price change$449,000-4.5%$201/sqft
    Source: REcolorado as distributed by MLS GRID #7515034 Report a problem
    3/7/2026Listed for sale$470,000+38.2%$210/sqft
    Source: REcolorado as distributed by MLS GRID #7515034 Report a problem
    8/22/2018Sold$340,000$152/sqft
    Source: Public Record Report a problem
    7/24/2018Pending sale$340,000$152/sqft
    Source: RE/MAX Masters Millennium #7553368 Report a problem
    7/12/2018Listed for sale$340,000+7.9%$152/sqft
    Source: RE/MAX Masters Millennium #7553368 Report a problem
    7/25/2016Sold$315,000$141/sqft
    Source: Public Record Report a problem
    6/11/2016Pending sale$315,000$141/sqft
    Source: RE/MAX MASTERS MILLENNIUM #5742411 Report a problem
    6/6/2016Listed for sale$315,000+38.5%$141/sqft
    Source: RE/MAX MASTERS MILLENNIUM #5742411 Report a problem
    9/22/2003Sold$227,500$102/sqft
    Source: Public Record Report a problem

    Public tax history

    YearProperty taxesTax assessment
    2025$3,565 +3.3%$28,394 -14.8%
    2024$3,450 +21.2%$33,339 -10.8%
    2023$2,846 -2.8%$37,383 +46.5%
    2022$2,926 $25,520 -2.8%
    2021-- $26,255 -3.1%
    2020$3,119 +21.5%$27,099
    2019$2,568 $27,099 +26.7%
    2018$2,568 +14.8%$21,391
    2017$2,236 $21,391 +14.2%
    2016-- $18,738
    2015-- $18,738 +22.5%
    2014$2,014 +9.7%$15,299 -0.8%
    2013$1,836 $15,420
    2012-- $15,420
    2011$1,653 +16.5%$15,420 -1.5%
    2010$1,419 -10.9%$15,650
    2009$1,594 $15,650 -11.9%
    2008-- $17,767
    2007-- $17,767 +0.6%
    2006-- $17,655
    2005-- $17,655 +1.6%
    2002$1,453 -6.5%$17,370 -1.8%
    2001$1,555 $17,680
    Find assessor info on the county website

    Neighborhood: Heather Gardens

    Nearby schools

    GreatSchools rating
    Schools provided by the listing agent
    • Elementary: Fulton
    • Middle: Aurora Hills
    • High: Gateway
    • District: Adams-Arapahoe 28J

    Source: REcolorado as distributed by MLS GRID. This data may not be complete. We recommend contacting the local school district to confirm school assignments for this home.

    Get a cash offer in 3 minutes
    Find out how much your home could sell for in as little as 3 minutes with a no-obligation cash offer.
    Estimated market value
    $437,400
    Get a cash offer in 3 minutes
    Find out how much your home could sell for in as little as 3 minutes with a no-obligation cash offer.
    Estimated market value
    $437,400