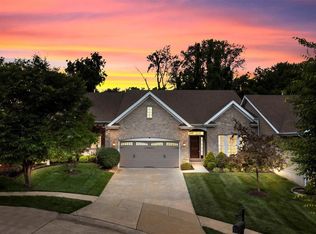
If you’ve been looking for low-maintenance living without giving up space, privacy, or functionality, this Chesterfield ranch-style villa is worth a look. Welcome Home! Tucked near the end of a quiet cul-de-sac and backing to a wooded area, this 3-bed, 4-bath home offers a peaceful setting with room to spread out on both levels. Hardwood floors welcome you into the foyer, where a bright flex space with a full bath and walk-in closet can easily serve as a home office, den, or guest area. The main living room features a fireplace, 9-ft half-vaulted ceiling, and natural light flowing in from the back of the home, while the eat-in kitchen is equipped with stainless steel appliances, a gas range with hood, and space for everyday living and entertaining. The primary suite offers vaulted ceilings, dual vanities, a separate tub and shower, and a custom walk-in closet. Downstairs, the fully finished lower level gives you even more flexibility with a massive rec space, wet bar, additional bedroom, and full bath. Step outside to the composite deck already routed for a gas grill hookup and enjoy wooded views and added privacy rarely found in villa living. Thoughtfully designed with an integrated whole-home speaker system extending throughout the living spaces, bedrooms, and bathrooms. With a 1-year-old HVAC system and a location in one of Chesterfield’s most desirable areas, this home combines comfort, convenience, and a layout that simply makes sense.
Closed
Listed by: EXP Realty, LLC • Modupe Idowu • 314-537-7927
Bought with: Nettwork Global
Price Unknown
14305 Gatwick Ct, Chesterfield, MO 63017
3beds
3,136sqft
Single Family Residence
Built in 2010
5,706 Square Feet Lot
$671,600 Zestimate®
$--/sqft
$4,121 Estimated rent
Home value
$671,600
$625,000 - $719,000
$4,121/mo
Zestimate® history
Owner options
List your home for rent
$4,121/mo
Rent Zestimate®
Find your next renter with Zillow Rental Manager. Plus, with online applications, you can quickly screen prospective tenants – for free.
$4,121/mo
Rent Zestimate®
Refinance and save
$550/mo
Est. payment
Refinancing to a lower rate could help reduce your monthly payments and save thousands over the life of the loan.
$550/mo
Est. payment
Explore your selling options
Work with a Zillow partner agent
Leverage their expertise and Zillow's premium Showcase listings to get your home seen by more buyers.
Get startedList with your own agent
Get your home in front of millions of buyers by listing it on Zillow.
Learn how to do itSell it yourself
Take full control of how buyers see your home on Zillow by listing For Sale by Owner (FSBO).
List your homeWhat's special
Dual vanitiesHardwood floorsWet barSeparate tub and showerCustom walk-in closetComposite deckGas range with hood
Zillow last checked:
Listing updated:
Listed by:
Modupe Idowu 314-537-7927,
EXP Realty, LLC
Bought with:
Jessica C Vargas, 2016044318
Nettwork Global
Source: MARIS,MLS#: 26029206 Originating MLS: St. Louis Association of REALTORS
Originating MLS: St. Louis Association of REALTORSFacts & features
Interior
Bedrooms & bathrooms
- Bedrooms: 3
- Bathrooms: 4
- Full bathrooms: 3
- 1/2 bathrooms: 1
- Main level bathrooms: 3
- Main level bedrooms: 2
Primary bedroom
- Features: Floor Covering: Carpeting
- Level: Main
- Area: 266
- Dimensions: 19x14
Bedroom 2
- Description: Second Ensuite
- Features: Floor Covering: Carpeting
- Level: Main
- Area: 143
- Dimensions: 13x11
Bedroom 3
- Description: Basement Guest Bedroom
- Features: Floor Covering: Carpeting
- Level: Basement
- Area: 168
- Dimensions: 14x12
Primary bathroom
- Features: Floor Covering: Ceramic Tile
- Level: Main
- Area: 130
- Dimensions: 13x10
Bathroom 2
- Features: Floor Covering: Ceramic Tile
- Level: Main
- Area: 35
- Dimensions: 7x5
Bathroom 3
- Description: Full Guest Basement Bath
- Features: Floor Covering: Ceramic Tile
- Level: Basement
- Area: 45
- Dimensions: 9x5
Bathroom 4
- Features: Floor Covering: Ceramic Tile
- Level: Main
- Area: 40
- Dimensions: 8x5
Basement
- Description: Finished Portion
- Features: Floor Covering: Carpeting
- Level: Basement
- Area: 700
- Dimensions: 25x28
Breakfast room
- Features: Floor Covering: Wood Engineered
- Level: Main
- Area: 126
- Dimensions: 9x14
Dining room
- Features: Floor Covering: Wood Engineered
- Level: Main
- Area: 156
- Dimensions: 13x12
Kitchen
- Features: Floor Covering: Wood Engineered
- Level: Main
- Area: 196
- Dimensions: 14x14
Laundry
- Features: Floor Covering: Ceramic Tile
- Level: Main
- Area: 45
- Dimensions: 9x5
Living room
- Features: Floor Covering: Wood Engineered
- Level: Main
- Area: 304
- Dimensions: 16x19
Storage
- Description: Ample Basement Storage
- Features: Floor Covering: Concrete
- Level: Basement
- Area: 504
- Dimensions: 18x28
Heating
- Natural Gas
Cooling
- Central Air
Appliances
- Included: Stainless Steel Appliance(s), Gas Cooktop, Dishwasher, Disposal, Ice Maker, Microwave, Built-In Gas Oven, Gas Oven, Range Hood, Built-In Gas Range, Refrigerator, Vented Exhaust Fan, Oven, Washer/Dryer, Gas Water Heater
- Laundry: Main Level
Features
- Bar, Chandelier, Coffered Ceiling(s), Custom Cabinetry, Double Vanity, Eat-in Kitchen, Entrance Foyer, Granite Counters, High Ceilings, Open Floorplan, Pantry, Recessed Lighting, Separate Dining, Separate Shower, Soaking Tub, Sound System, Storage, Tray Ceiling(s), Vaulted Ceiling(s), Walk-In Closet(s), Wet Bar, Wired for Sound
- Basement: Partially Finished,Full,Sleeping Area,Storage Space,Sump Pump
- Number of fireplaces: 1
Interior area
- Total structure area: 3,136
- Total interior livable area: 3,136 sqft
- Finished area above ground: 2,036
- Finished area below ground: 1,100
Property
Parking
- Total spaces: 2
- Parking features: Additional Parking, Covered, Driveway, Garage, Garage Door Opener, Garage Faces Front
- Attached garage spaces: 2
- Has uncovered spaces: Yes
Features
- Levels: One
- Patio & porch: Composite, Deck, Patio, Porch, Rear Porch
- Has view: Yes
- View description: Trees/Woods
Lot
- Size: 5,706 Square Feet
- Features: Adjoins Wooded Area, Back Yard, Cleared, Cul-De-Sac, Landscaped, Private, Some Trees, Views
Details
- Parcel number: 16R311296
- Special conditions: Standard
Construction
Type & style
- Home type: SingleFamily
- Architectural style: Ranch,Traditional
- Property subtype: Single Family Residence
- Attached to another structure: Yes
Materials
- Brick Veneer, Stone Veneer, Vinyl Siding
Condition
- Year built: 2010
Utilities & green energy
- Electric: Ameren
- Sewer: Public Sewer
- Water: Public
- Utilities for property: Cable Connected, Electricity Connected, Natural Gas Connected, Phone Connected, Propane Owned, Sewer Connected, Water Connected
Community & HOA
Community
- Subdivision: Paddington Hill Amd
HOA
- Has HOA: Yes
- Amenities included: Association Management, Common Ground
- Services included: Insurance, Maintenance Grounds, Exterior Maintenance, Roof, Snow Removal, Trash
- HOA fee: $550 monthly
- HOA name: Paddington Hills Condominium
Location
- Region: Chesterfield
Financial & listing details
- Tax assessed value: $584,300
- Annual tax amount: $6,933
- Date on market: 5/16/2026
- Cumulative days on market: 2 days
- Listing terms: Cash,Conventional
- Electric utility on property: Yes
Price history
| Date | Event | Price |
|---|---|---|
| 7/8/2026 | Sold | -- |
Source:  MARIS #26029206 Report a problem MARIS #26029206 Report a problem | ||
| 5/20/2026 | Pending sale | $685,000$218/sqft |
Source: MARIS #26029206 Report a problem | ||
| 5/16/2026 | Listed for sale | $685,000+17.7%$218/sqft |
Source: MARIS #26029206 Report a problem | ||
| 7/17/2024 | Sold | -- |
Source: Public Record Report a problem | ||
| 11/15/2022 | Sold | -- |
Source: MARIS #22064025 Report a problem | ||
| 10/9/2022 | Pending sale | $582,000$186/sqft |
Source: MARIS #22064025 Report a problem | ||
| 10/8/2022 | Listed for sale | $582,000$186/sqft |
Source: MARIS #22064025 Report a problem | ||
| 1/3/2011 | Sold | -- |
Source: Public Record Report a problem | ||
Public tax history
| Year | Property taxes | Tax assessment |
|---|---|---|
| 2025 | $6,933 +12.5% | $111,020 +19% |
| 2024 | $6,164 +4.3% | $93,260 |
| 2023 | $5,912 +5.2% | $93,260 +15.6% |
| 2022 | $5,620 +0.4% | $80,660 |
| 2021 | $5,597 +0.5% | $80,660 +4.6% |
| 2020 | $5,570 -7.3% | $77,090 |
| 2019 | $6,009 | $77,090 -2.3% |
| 2018 | $6,009 | $78,890 |
| 2017 | $6,009 +2.8% | $78,890 +21.5% |
| 2016 | $5,845 +15.4% | $64,910 +1.6% |
| 2015 | $5,064 | $63,900 +14% |
| 2014 | $5,064 +18% | $56,050 |
| 2013 | $4,292 | $56,050 -20.6% |
| 2012 | -- | $70,580 +7.3% |
| 2011 | -- | $65,770 +387.5% |
| 2010 | $909 +4.7% | $13,490 |
| 2009 | $868 -40.7% | $13,490 -31.3% |
| 2008 | $1,463 +402.5% | $19,630 |
| 2007 | $291 | $19,630 |
Find assessor info on the county website
Neighborhood: 63017
Nearby homes
- $--3 bd4 ba3.1k sqft14305 Gatwick Ct #22, Chesterfield, MO 63017Sold
- $587,8003 bd3 ba2.5k sqft14309 Gatwick Ct, Chesterfield, MO 63017Off Market
- $456,1002 bd2 ba1.7k sqft14313 Gatwick Ct, Chesterfield, MO 63017Off Market

- $--3 bd3 ba3.1k sqft14301 Gatwick Ct, Chesterfield, MO 63017Sold

- $622,2003 bd5 ba3k sqft14317 Gatwick Ct, Chesterfield, MO 63017Off Market
- $650,5002 bd2 ba3.4k sqft14308 Gatwick Ct, Chesterfield, MO 63017Off Market
- $505,5002 bd3 ba1.6k sqft14304 Gatwick Ct, Chesterfield, MO 63017Off Market
- $459,2002 bd2 ba1.7k sqft14300 Gatwick Ct, Chesterfield, MO 63017Off Market
Nearby schools
GreatSchools rating
- 6/10River Bend Elementary SchoolGrades: K-5Distance: 1 mi
- 6/10Parkway Central Middle SchoolGrades: 6-8Distance: 1.3 mi
- 8/10Parkway Central High SchoolGrades: 9-12Distance: 1.4 mi
Schools provided by the listing agent
- Elementary: River Bend Elem.
- Middle: Central Middle
- High: Parkway Central High
Source: MARIS. This data may not be complete. We recommend contacting the local school district to confirm school assignments for this home.
Get a cash offer in 3 minutes
Find out how much your home could sell for in as little as 3 minutes with a no-obligation cash offer.
Estimated market value
$671,600
Get a cash offer in 3 minutes
Find out how much your home could sell for in as little as 3 minutes with a no-obligation cash offer.
Estimated market value
$671,600
- Missouri
- Saint Louis County
- Chesterfield
- 63017
- 14305 Gatwick Ct
