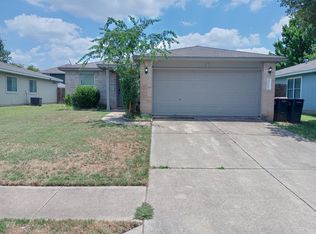
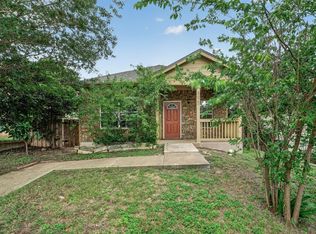
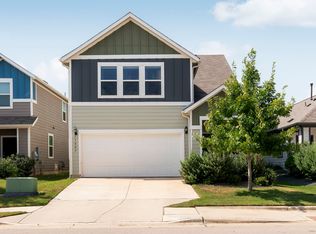
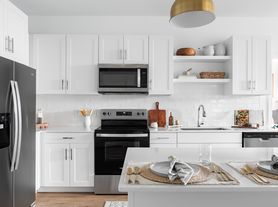
Picture yourself relaxing on the welcoming covered front porch, enjoying the serene atmosphere. Inside, you'll find an open floorplan seamlessly connecting the formal dining area to the kitchen, complete with stainless steel appliances, granite counters, and a stunning glass tile backsplash. The kitchen transitions effortlessly to a cozy breakfast nook and spacious living room, boasting beautiful wood-like floors throughout - no carpets! The master suite is a retreat in itself, featuring an upgraded bath with a double vanity, frameless shower, and a luxurious soaking tub. With three bedrooms plus a flexible room ideal for an office, play area, or additional bedroom, this home offers versatility to suit your needs. Step outside to the fantastic backyard oasis, complete with covered and uncovered patio areas, a built-in grill, and plenty of seating for outdoor gatherings. Plus, enjoy community amenities like a pool, playscapes, and hiking trails, all conveniently located near major tolls, highways, and the airport. Don't miss out on this incredible opportunity to call Austin's Colony home - join us and see for yourself!
House for rent
Singlefamily
Available now
Air conditioner, central air
Gas dryer hookup laundry
4 Attached garage spaces parking
Central, natural gas, solar
What's special
Open floorplanBuilt-in grillFantastic backyard oasisStainless steel appliancesFormal dining areaGranite countersBeautiful wood-like floors throughout
- 5 days |
- -- |
- -- |
Zillow last checked:
Listing updated:
Travel times

Let’s turn your rent into credit progress
Build credit history with every on-time payment and get credit for the payment you’re already making.
Facts & features
Interior
Bedrooms & bathrooms
- Bedrooms: 3
- Bathrooms: 2
- Full bathrooms: 2
Heating
- Central, Natural Gas, Solar
Cooling
- Air Conditioner, Central Air
Appliances
- Included: Dishwasher, Dryer, Free-Standing Gas Range, Garbage Disposal, Gas Oven, Gas Water Heater, Microwave Oven, Refrigerator, Stainless Steel Appliance(s), Washer, Washer/Dryer Hookups, Water Softener
- Laundry: Gas Dryer Hookup, Hookups, In Unit, Laundry Room
Features
- Ceiling Fan(s), Ceiling Fan(s), Double Vanity, Entrance Foyer, Gas Dryer Hookup, High Ceilings, Multiple Dining Areas, No Interior Steps, Pantry, Pantry, Recessed Lighting, Single level Floor Plan, Vaulted Ceiling(s), Walk-In Closet(s)
- Flooring: Tile, Wood
Interior area
- Total interior livable area: 1,961 sqft
Property
Parking
- Total spaces: 4
- Parking features: Attached, Garage
- Has attached garage: Yes
- Details: Contact manager
Features
- Stories: 1
- Exterior features: Entrance Foyer, Lighting, Multiple Dining Areas, No Interior Steps, Outdoor Grill, Playground
- Pool features: Contact manager
- View description: Contact manager
Lot
- Features: Front Yard, Interior Lot, Level
Details
- Additional structures: Garage(s)
- Parcel number: 530105
Construction
Type & style
- Home type: SingleFamily
- Property subtype: SingleFamily
Materials
- Roof: Composition
Condition
- Year built: 2003
Community & HOA
Community
- Features: Park, Playground
Location
- Region: Austin
Financial & listing details
- Lease term: 12 Months
Nearby apartments for rent


Price history
| Date | Event | Price |
|---|---|---|
| 11/16/2026 | Price change | $2,100-4.5%$1/sqft |
Source: Unlock MLS #1964866 Report a problem | ||
| 11/13/2026 | Listed for rent | $2,200$1/sqft |
Source: Unlock MLS #1964866 Report a problem | ||
| 5/21/2024 | Listing removed | -- |
Source: Unlock MLS #6593343 Report a problem | ||
| 5/9/2024 | Price change | $2,200-8.3%$1/sqft |
Source: Unlock MLS #6593343 Report a problem | ||
| 4/23/2024 | Price change | $2,400-4%$1/sqft |
Source: Unlock MLS #6593343 Report a problem | ||
| 4/13/2024 | Listed for rent | $2,500+38.9%$1/sqft |
Source: Unlock MLS #6593343 Report a problem | ||
| 10/3/2020 | Listing removed | $1,800$1/sqft |
Source: All City Real Estate Ltd. Co #5959186 Report a problem | ||
| 9/24/2020 | Listed for rent | $1,800$1/sqft |
Source: All City Real Estate Ltd. Co #5959186 Report a problem | ||